Gleaming hardwood floors & bright, spacious living define this beautifully maintained townhome in Decatur! Upon entering, you are welcomed by an open main living area filled w/ natural light, w/ easy access to the screened porch & paver patio for relaxing & entertaining outdoors. The oversized lot can be fenced for additional privacy & room to play. The kitchen flows seamlessly into the living & dining spaces, making everyday living a delight. The loft is the perfect space for a home office! The secluded first floor primary suite offers comfort & privacy, w/ an ensuite spa bathroom & expansive walk in closet. Conveniently located close to shopping and dining! 2 First floor bedrooms!
Sold for $375,000
$375,000
80 Jackson Way, Decatur, AL 35603
4beds
2,704sqft
Townhouse
Built in 2017
6,098 Square Feet Lot
$375,100 Zestimate®
$139/sqft
$2,252 Estimated rent
Home value
$375,100
$356,000 - $394,000
$2,252/mo
Zestimate® history
Owner options
List your home for rent
$2,252/mo
Rent Zestimate®
Find your next renter with Zillow Rental Manager. Plus, with online applications, you can quickly screen prospective tenants – for free.
$2,252/mo
Rent Zestimate®
Refinance and save
$2,292/mo
Est. payment
Refinancing to a lower rate could help reduce your monthly payments and save thousands over the life of the loan.
$2,292/mo
Est. payment
Explore your selling options
Work with a Zillow partner agent
Leverage their expertise and Zillow's premium Showcase listings to get your home seen by more buyers.
Get startedList with your own agent
Get your home in front of millions of buyers by listing it on Zillow.
Learn how to do itSell it yourself
Take full control of how buyers see your home on Zillow by listing For Sale by Owner (FSBO).
List your homeWhat's special
Ensuite spa bathroomOversized lotBright spacious livingExpansive walk in closetGleaming hardwood floors
Zillow last checked:
Listing updated:
Listed by:
Kelsey Zwack Pizzato 256-656-6098,
Keller Williams Horizon
Bought with:
Amber Hunt, 113956
Next Move Real Estate
Source: ValleyMLS,MLS#: 21908693
Facts & features
Interior
Bedrooms & bathrooms
- Bedrooms: 4
- Bathrooms: 3
- Full bathrooms: 2
- 3/4 bathrooms: 1
Rooms
- Room types: Master Bedroom, Living Room, Bedroom 2, Dining Room, Bedroom 3, Kitchen, Bedroom 4, Bonus Room, Laundry, Loft, Bathroom 1, Bathroom 2, Bath:Master3/4
Primary bedroom
- Features: 9’ Ceiling, Ceiling Fan(s), Crown Molding, Recessed Lighting, Smooth Ceiling, Wood Floor
- Level: First
- Area: 224
- Dimensions: 16 x 14
Bedroom 2
- Features: 9’ Ceiling, Ceiling Fan(s), Crown Molding, Recessed Lighting, Smooth Ceiling, Wood Floor
- Level: First
- Area: 132
- Dimensions: 12 x 11
Bedroom 3
- Features: Ceiling Fan(s), Recessed Lighting, Smooth Ceiling, Wood Floor
- Level: Second
- Area: 143
- Dimensions: 13 x 11
Bedroom 4
- Features: Ceiling Fan(s), Recessed Lighting, Smooth Ceiling, Wood Floor
- Level: Second
- Area: 169
- Dimensions: 13 x 13
Primary bathroom
- Features: 9’ Ceiling, Crown Molding, Recessed Lighting, Smooth Ceiling, Tile, Walk-In Closet(s)
- Level: First
- Area: 99
- Dimensions: 11 x 9
Bathroom 1
- Features: 9’ Ceiling, Crown Molding, Recessed Lighting, Smooth Ceiling, Tile, Walk-In Closet(s)
- Level: First
- Area: 99
- Dimensions: 11 x 9
Bathroom 2
- Features: Crown Molding, Recessed Lighting, Smooth Ceiling, Tile
- Level: First
- Area: 60
- Dimensions: 12 x 5
Bathroom 3
- Features: Recessed Lighting, Smooth Ceiling, Tile
- Level: Second
- Area: 60
- Dimensions: 12 x 5
Dining room
- Features: 9’ Ceiling, Crown Molding, Smooth Ceiling, Wood Floor
- Level: First
- Area: 182
- Dimensions: 14 x 13
Kitchen
- Features: 9’ Ceiling, Crown Molding, Eat-in Kitchen, Granite Counters, Pantry, Recessed Lighting, Smooth Ceiling, Wood Floor
- Level: First
- Area: 182
- Dimensions: 14 x 13
Living room
- Features: 9’ Ceiling, Ceiling Fan(s), Crown Molding, Fireplace, Recessed Lighting, Smooth Ceiling, Wood Floor
- Level: First
- Area: 360
- Dimensions: 20 x 18
Bonus room
- Features: Ceiling Fan(s), Crown Molding, Smooth Ceiling, Wood Floor
- Level: Second
- Area: 187
- Dimensions: 17 x 11
Laundry room
- Features: Crown Molding, Recessed Lighting, Smooth Ceiling, Tile
- Level: First
- Area: 54
- Dimensions: 9 x 6
Loft
- Features: Ceiling Fan(s), Crown Molding, Smooth Ceiling, Wood Floor
- Level: Second
- Area: 99
- Dimensions: 11 x 9
Heating
- Central 2
Cooling
- Central 2
Appliances
- Included: Dishwasher, Disposal, Range, Microwave
Features
- Has basement: No
- Number of fireplaces: 1
- Fireplace features: Gas Log, One
Interior area
- Total interior livable area: 2,704 sqft
Property
Parking
- Parking features: Garage-Two Car, Garage-Attached, Garage Faces Rear
Features
- Levels: Two
- Stories: 2
- Patio & porch: Patio, Screened Porch
Lot
- Size: 6,098 Square Feet
Details
- Parcel number: 1201110002020.004
Construction
Type & style
- Home type: Townhouse
- Property subtype: Townhouse
Materials
- Foundation: Slab
Condition
- New construction: No
- Year built: 2017
Utilities & green energy
- Sewer: Public Sewer
- Water: Public, Sand Filtration
Community & HOA
Community
- Subdivision: The Glens At Burningtree
HOA
- Has HOA: Yes
- Services included: Maintenance Grounds
- HOA fee: $600 annually
- HOA name: Glen Ii
Location
- Region: Decatur
Financial & listing details
- Price per square foot: $139/sqft
- Tax assessed value: $355,000
- Annual tax amount: $1,070
- Date on market: 1/30/2026
Price history
| Date | Event | Price |
|---|---|---|
| 7/30/2026 | Sold | $375,000-3.8%$139/sqft |
Source:  ValleyMLS #21908693 Report a problem ValleyMLS #21908693 Report a problem | ||
| 6/25/2026 | Pending sale | $390,000$144/sqft |
Source: ValleyMLS #21908693 Report a problem | ||
| 1/30/2026 | Listed for sale | $390,000+69.6%$144/sqft |
Source: ValleyMLS #21908693 Report a problem | ||
| 1/18/2017 | Sold | $230,000$85/sqft |
Source: ValleyMLS #1060719 Report a problem | ||
Public tax history
| Year | Property taxes | Tax assessment |
|---|---|---|
| 2025 | $1,070 | $35,520 |
| 2024 | $1,070 | $35,520 |
| 2023 | $1,070 +8.5% | $35,520 +8.3% |
| 2022 | $986 +18.2% | $32,800 +17.6% |
| 2021 | $834 +5.5% | $27,880 +5.3% |
| 2020 | $791 | $26,480 +4.7% |
| 2019 | $791 -0.1% | $25,300 +690.6% |
| 2015 | $791 +1222.3% | $3,200 +100% |
| 2014 | $60 | $1,600 |
| 2012 | $60 -50% | $1,600 -50% |
| 2010 | $120 | $3,200 |
Find assessor info on the county website
Neighborhood: 35603
Nearby homes
- $280,000-- bd2 ba1.6k sqft82 Jackson Way, Decatur, AL 35603Off Market
- $325,0004 bd3 ba2.2k sqft78 Jackson Way, Decatur, AL 35603Sold
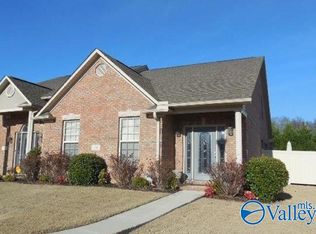
- $325,0003 bd3 ba2.2k sqft76 Jackson Way, Decatur, AL 35603For Sale

- $392,700-- bd2 ba2.8k sqft86 Jackson Way, Decatur, AL 35603Off Market
- $296,800-- bd1 ba2.3k sqft74 Jackson Way, Decatur, AL 35603Off Market
- $386,300-- bd2 ba2.8k sqft104 Jackson Way, Decatur, AL 35603Off Market
- $421,000-- bd2 ba3k sqft98 Jackson Way, Decatur, AL 35603Off Market
- $262,900-- bd1 ba2k sqft72 Jackson Way, Decatur, AL 35603Off Market
Nearby schools
GreatSchools rating
- 10/10Priceville Junior High SchoolGrades: 5-8Distance: 1 mi
- 7/10Priceville High SchoolGrades: 9-12Distance: 1.7 mi
- 10/10Priceville Elementary SchoolGrades: PK-4Distance: 2.1 mi
Schools provided by the listing agent
- Elementary: Priceville
- Middle: Priceville
- High: Priceville High School
Source: ValleyMLS. This data may not be complete. We recommend contacting the local school district to confirm school assignments for this home.
Get a cash offer in 3 minutes
Find out how much your home could sell for in as little as 3 minutes with a no-obligation cash offer.
Estimated market value
$375,100
Get a cash offer in 3 minutes
Find out how much your home could sell for in as little as 3 minutes with a no-obligation cash offer.
Estimated market value
$375,100
- Alabama
- Morgan County
- Priceville
- 35603
- 80 Jackson Way
