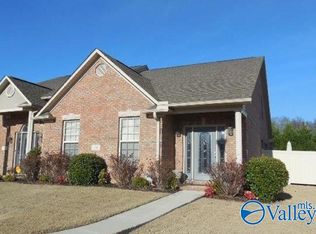
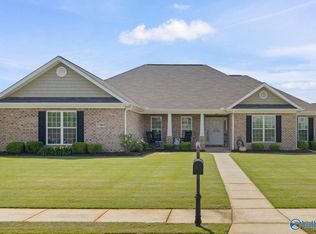
Welcome home to this beautifully maintained 3-bedroom, 2.5-bath upscale townhome located in The Glens! Step inside to a stunning living room with a dramatic 20-foot cathedral ceiling, creating an open and inviting atmosphere. The home also features a formal dining room, a spacious kitchen with updated appliances, and a main-level primary suite complete with a generous en-suite bath. Upstairs, you'll find two additional bedrooms and a full guest bath, providing plenty of space for family or visitors. Ideally located in The Glens, this home is just minutes from PUBLIX & BURNINGTREE COUNTRY CLUB, and offers convenient access to I-65, making commuting to Huntsville or Birmingham a breeze.
For sale
$325,000
76 Jackson Way, Decatur, AL 35603
3beds
2,205sqft
Townhouse
Built in 2008
-- sqft lot
$318,900 Zestimate®
$147/sqft
$55/mo HOA
What's special
Main-level primary suiteFormal dining roomOpen and inviting atmosphereGenerous en-suite bath
- 67 days
- 122
- 2
Zillow last checked:
Listing updated:
Listed by:
Terry Taylor 256-227-4465,
REMAX Platinum,
Mary Ann Scott 256-227-2456,
REMAX Platinum
Source: ValleyMLS,MLS#: 21924441
Facts & features
Interior
Bedrooms & bathrooms
- Bedrooms: 3
- Bathrooms: 3
- Full bathrooms: 2
- 1/2 bathrooms: 1
Rooms
- Room types: Master Bedroom, Living Room, Bedroom 2, Dining Room, Bedroom 3, Kitchen, Laundry, Bathroom 1, Master Bathroom, Bath:Powder1/2
Primary bedroom
- Features: 10’ + Ceiling, Ceiling Fan(s), Crown Molding, Recessed Lighting, Smooth Ceiling, Wood Floor
- Level: First
- Area: 338
- Dimensions: 26 x 13
Bedroom 2
- Features: 9’ Ceiling, Ceiling Fan(s), Recessed Lighting, Smooth Ceiling, Walk-In Closet(s)
- Level: Second
- Area: 169
- Dimensions: 13 x 13
Bedroom 3
- Features: Ceiling Fan(s), Double Vanity, Recessed Lighting, Smooth Ceiling, Wood Floor, Walk in Closet 2
- Level: Second
- Area: 169
- Dimensions: 13 x 13
Primary bathroom
- Level: First
- Area: 104
- Dimensions: 13 x 8
Bathroom 1
- Features: 9’ Ceiling, Crown Molding, Smooth Ceiling, Tile
- Level: First
- Area: 42
- Dimensions: 7 x 6
Bathroom 2
- Level: First
- Area: 104
- Dimensions: 13 x 8
Bathroom 3
- Features: Tile, Vaulted Ceiling(s)
- Level: Second
Dining room
- Features: 9’ Ceiling, Smooth Ceiling, Wood Floor, Walk-In Closet(s)
- Level: First
- Area: 169
- Dimensions: 13 x 13
Kitchen
- Features: 9’ Ceiling, Crown Molding, Granite Counters, Pantry, Smooth Ceiling, Tile
- Level: First
- Area: 156
- Dimensions: 13 x 12
Living room
- Features: 12’ Ceiling, Ceiling Fan(s), Crown Molding, Fireplace, Recessed Lighting, Wood Floor
- Level: First
- Area: 396
- Dimensions: 22 x 18
Laundry room
- Level: First
- Area: 45
- Dimensions: 9 x 5
Heating
- Central 2
Cooling
- Central 2
Features
- Open Floorplan
- Has basement: No
- Has fireplace: Yes
- Fireplace features: Gas Log
Interior area
- Total interior livable area: 2,205 sqft
Property
Parking
- Parking features: Garage-Two Car
Features
- Levels: One and One Half
- Stories: 1
Details
- Parcel number: 1201110002144.000
Construction
Type & style
- Home type: Townhouse
- Property subtype: Townhouse
Materials
- Foundation: Slab
Condition
- New construction: No
- Year built: 2008
Utilities & green energy
- Sewer: Public Sewer
- Water: Public
Community & HOA
Community
- Subdivision: The Glens At Burningtree
HOA
- Has HOA: Yes
- HOA fee: $660 annually
- HOA name: Lori Marks
Location
- Region: Decatur
Financial & listing details
- Price per square foot: $147/sqft
- Tax assessed value: $240,800
- Annual tax amount: $716
- Date on market: 7/22/2026
Estimated market value
$318,900
$303,000 - $335,000
$1,892/mo
Price history
| Date | Event | Price |
|---|---|---|
| 7/22/2026 | Listed for sale | $325,000+0.6%$147/sqft |
Source:  ValleyMLS #21924441 Report a problem ValleyMLS #21924441 Report a problem | ||
| 5/29/2026 | Listing removed | $323,000$146/sqft |
Source: ValleyMLS #21905038 Report a problem | ||
| 12/18/2025 | Price change | $323,000-1.8%$146/sqft |
Source: ValleyMLS #21905038 Report a problem | ||
| 12/3/2025 | Listed for sale | $329,000+9.7%$149/sqft |
Source: ValleyMLS #21905038 Report a problem | ||
| 6/25/2024 | Sold | $299,900$136/sqft |
Source: ValleyMLS #21853429 Report a problem | ||
| 5/28/2024 | Pending sale | $299,900$136/sqft |
Source: ValleyMLS #21853429 Report a problem | ||
| 5/15/2024 | Price change | $299,900-4.8%$136/sqft |
Source: ValleyMLS #21853429 Report a problem | ||
| 2/15/2024 | Listed for sale | $315,000$143/sqft |
Source: ValleyMLS #21853429 Report a problem | ||
| 2/12/2024 | Listing removed | -- |
Source: ValleyMLS #21848757 Report a problem | ||
| 1/19/2024 | Price change | $315,000-3.1%$143/sqft |
Source: ValleyMLS #21848757 Report a problem | ||
| 11/29/2023 | Price change | $325,000+8.7%$147/sqft |
Source: ValleyMLS #21848757 Report a problem | ||
| 10/11/2023 | Listed for sale | $299,000+76.4%$136/sqft |
Source: Owner Report a problem | ||
| 5/21/2018 | Sold | $169,500-2.9%$77/sqft |
Source: ValleyMLS #1087333 Report a problem | ||
| 4/9/2018 | Pending sale | $174,500$79/sqft |
Source: ERA Ben Porter Real Estate #1087333 Report a problem | ||
| 2/16/2018 | Listed for sale | $174,500+5716.7%$79/sqft |
Source: ERA Ben Porter- Decatur #1087333 Report a problem | ||
| 7/2/2009 | Sold | $3,000$1/sqft |
Source: Public Record Report a problem | ||
Public tax history
| Year | Property taxes | Tax assessment |
|---|---|---|
| 2025 | $716 -60.6% | $24,080 -50.5% |
| 2024 | $1,819 -1% | $48,640 -1% |
| 2023 | $1,838 +7.3% | $49,140 +7.3% |
| 2022 | $1,712 +16.1% | $45,780 +16.1% |
| 2021 | $1,474 +4.2% | $39,420 +4.2% |
| 2020 | $1,414 | $37,820 +3.6% |
| 2019 | $1,414 +133.4% | $36,500 +123.1% |
| 2015 | $606 +10.5% | $16,360 +1.6% |
| 2014 | $549 | $16,100 +2.5% |
| 2013 | $549 +2.8% | $15,700 |
| 2012 | $534 -7.9% | $15,700 -7.2% |
| 2010 | $579 | $16,920 |
Find assessor info on the county website
Monthly payment
Est. payment
Payment breakdown
Explore the cost of this home by adjusting the details. Changes won't be saved.Climate risks
Neighborhood: 35603
Nearby schools
Schools provided by the listing agent
- Elementary: Priceville
- Middle: Priceville
- High: Priceville High School
Source: ValleyMLS. This data may not be complete. We recommend contacting the local school district to confirm school assignments for this home.
Similar homes
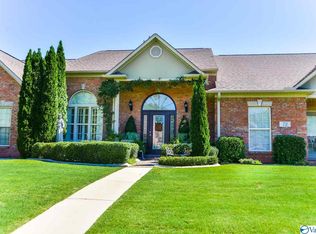
- $374,9004 bd4 ba2.8k sqft148 Jackson Way, Decatur, AL 35603For Sale
 MLS ID #21924446, Ryan Summerford. ValleyMLS
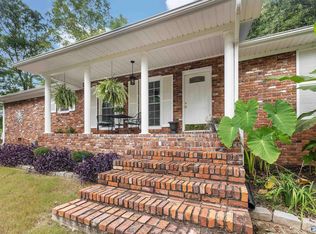
 - $315,9993 bd2 ba2k sqft4602 Day Rd SW, Decatur, AL 35603For Sale
 MLS ID #21925761, Hollie Blackwood. ValleyMLS
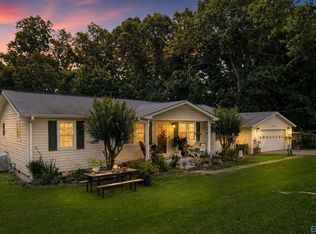
 - $314,9004 bd3 ba2.1k sqft3906 Danville Rd SW, Decatur, AL 35603For Sale
 MLS ID #21921061, Kay Saint. ValleyMLS
 - $360,0004 bd3 ba2k sqft3709 Chartwell Ct, Decatur, AL 35603For Sale
 MLS ID #21917114, Beau Goss. ValleyMLS
