Waterfront Living on Healy's Mill Pond - Privacy, Views & Endless Possibilities! Tucked among the trees overlooking Healy's Mill Pond, this home offers a rare opportunity to enjoy privacy, nature, & a relaxed lifestyle on 1.6 acres. 4 bedrooms, 2 baths, & a finished detached garage w/additional living space above, there's room for everyone to spread out & enjoy. Adding even more versatility, the det'd 2-car garage features a finished upper-level living space w/full bath, vaulted ceiling, & plumbing already in place for a future kitchenette. Currently staged as an apartment-style suite, this flexible space is ideal for guests, extended family, a home office, studio, or recreation room. Designed for both entertaining & relaxation, the outdoor living spaces include a spacious rear deck & beautiful patio ideal for family gatherings, outdoor dining, or simply soaking in the tranquility of the waterfront setting. Inside, the home features gorgeous hardwood floors throughout the 1st level, large family rm w/vaulted ceilings & cozy fireplace, inviting eat-in kitchen complete with a bay window, extensive cabinetry, & quartz countertops. The bright & airy sunroom offers a perfect coffee-or-wine retreat, w/direct access to the deck, seamlessly blending indoor and outdoor living. The 1st floor includes 2 bedrooms, highlighted by a spectacular primary suite that has been recently remodeled. This private retreat boasts a sitting area perfect for morning coffee & beautifully updated ensuite bath. Upstairs, you'll find 2 additional generously sized bedrooms, a full bath, and a nursery, flex space, or bonus room to suit your needs.
Under contract
Price cut: $25K (8/7)
$500,000
70 Mill Ridge Rd, Hartfield, VA 23071
4beds
2,008sqft
Single Family Residence
Built in 1992
1.61 Acres Lot
$486,700 Zestimate®
$249/sqft
$25/mo HOA
What's special
Cozy fireplaceBeautiful patioBeautifully updated ensuite bathQuartz countertopsSpacious rear deckInviting eat-in kitchenExtensive cabinetry
- 128 days
- 634
- 51
Zillow last checked:
Listing updated:
Listed by:
Tracy Foster,
Abbitt Realty Company LLC 757-253-7600
Source: REIN Inc.,MLS#: 10640441
Facts & features
Interior
Bedrooms & bathrooms
- Bedrooms: 4
- Bathrooms: 2
- Full bathrooms: 2
Rooms
- Room types: 1st Floor Primary BR, Breakfast Area, Fin. Rm Over Gar, PBR with Bath, Utility Room
Primary bedroom
- Level: First
Bedroom
- Level: First
Full bathroom
- Level: First
Dining room
- Level: First
Kitchen
- Level: First
Living room
- Level: First
Heating
- Electric, Heat Pump
Cooling
- Central Air, Heat Pump
Appliances
- Included: 220 V Elec, Dishwasher, Electric Range, Refrigerator, Electric Water Heater
- Laundry: Dryer Hookup, Washer Hookup
Features
- Bar, Cathedral Ceiling(s), Dual Entry Bath (Br & Hall), Ceiling Fan(s), Pantry
- Flooring: Carpet, Slate, Wood
- Basement: Crawl Space
- Number of fireplaces: 1
- Fireplace features: Wood Burning
- Common walls with other units/homes: No Common Walls
Interior area
- Total interior livable area: 2,008 sqft
Property
Parking
- Total spaces: 2
- Parking features: Garage Det 2 Car, Oversized, Multi Car, Driveway, Garage Door Opener
- Garage spaces: 2
- Has uncovered spaces: Yes
Features
- Stories: 2
- Patio & porch: Deck, Patio
- Pool features: None
- Fencing: Back Yard,Front Yard,Fenced
- Has view: Yes
- View description: Water, Trees/Woods
- Has water view: Yes
- Water view: Water
- Waterfront features: Pond
Lot
- Size: 1.61 Acres
- Features: Wooded
Details
- Parcel number: 36712
- Zoning: R
Construction
Type & style
- Home type: SingleFamily
- Architectural style: Cape Cod
- Property subtype: Single Family Residence
Materials
- Vinyl Siding
- Roof: Asphalt Shingle,Composition
Condition
- New construction: No
- Year built: 1992
Utilities & green energy
- Sewer: Septic Tank
- Water: Well
Community & HOA
Community
- Subdivision: All Others Area 125
HOA
- Has HOA: Yes
- Amenities included: Dock, Playground
- HOA fee: $25 monthly
Location
- Region: Hartfield
Financial & listing details
- Price per square foot: $249/sqft
- Tax assessed value: $276,500
- Annual tax amount: $1,700
- Date on market: 6/18/2026
Estimated market value
$486,700
$462,000 - $511,000
$2,452/mo
Price history
Price history is unavailable.
Public tax history
| Year | Property taxes | Tax assessment |
|---|---|---|
| 2025 | $1,687 | $276,500 |
| 2024 | $1,687 | $276,500 |
| 2023 | $1,687 | $276,500 |
| 2022 | $1,687 +13.4% | $276,500 +15.3% |
| 2021 | $1,487 | $239,800 |
| 2020 | $1,487 +10.7% | $239,800 |
| 2018 | $1,343 | $239,800 |
| 2017 | -- | $239,800 -5.7% |
| 2016 | -- | $254,200 |
| 2015 | -- | -- |
| 2014 | -- | -- |
| 2013 | -- | -- |
| 2012 | -- | -- |
| 2010 | -- | -- |
Find assessor info on the county website
Monthly payment
Est. payment
Payment breakdown
Explore the cost of this home by adjusting the details. Changes won't be saved.Climate risks
Neighborhood: 23071
Nearby schools
Schools provided by the listing agent
- Elementary: Middlesex Elementary
- Middle: St. Clare Walker Middle
- High: Middlesex
Source: REIN Inc.. This data may not be complete. We recommend contacting the local school district to confirm school assignments for this home.
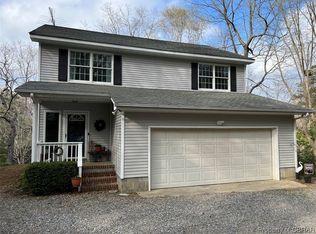
Similar homes
- $349,0003 bd2 ba1.9k sqft80 Mill Ridge Rd, Hartfield, VA 23071For Sale
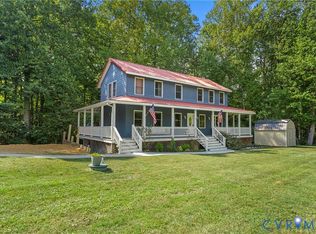 MLS ID #2623960, Olivia Major, Real Broker LLC. CVRMLS
 - $499,0003 bd2 ba1.7k sqft8960 Norseman Ln, Gloucester, VA 23061For Sale
 MLS ID #10658510, Lauren Smith. REIN Inc.
 - $399,9004 bd4 ba2.1k sqft9614 Spring Branch Dr, North, VA 23128For Sale
 MLS ID #10658553, Nicholas Yarkey. REIN Inc.
 - $565,0003 bd3 ba2.8k sqft974 Wilton Coves Dr, Hartfield, VA 23071For Sale
 MLS ID #10649774, Tracy Foster. REIN Inc.
 - $525,0003 bd3 ba2.4k sqft90 Shell Ct, Urbanna, VA 23175For Sale
 MLS ID #VAMX2000330, Julie Sapone, Keller Williams Fairfax Gateway. Bright MLS
