A unique opportunity to live in close proximity to the Village of Millerton, New York, while still holding access to privacy and open country. This meticulously maintained ranch style home situated on undulating terrain could not be located more conveniently. With 5 useful acres this property could potentially serve someone's dream of owning horses, livestock or additional building space. Stepping into the home, you are greeted by flowing oak hardwood floors in a thoughtfully designed open floor plan. The kitchen has red oak cabinetry, stainless steel appliances and granite countertops with easy access to the dining area, and walkout to your back porch. Open to this area you will find the living room with soaring vaulted ceilings, wood beams, and a cozy stone fireplace where you can enjoy the open views of your backyard. The home is suited with three bedrooms, each with its own full bath. The primary suite is accessible with its own walkout, a soaking tub and a walk-in shower. There is potential for the office space to be an additional bedroom. Stay organized with dedicated laundry and utility rooms close to the home's three car garage entry. In addition to this space there is a separate 2 bay shop that measures generously at 30x30 feet with 11 foot walls and 10 foot doors. Local shopping, dining and all things outdoors will keep you occupied while also being just 12 miles to Wassaic Train Station and nearly an hour to Albany International Airport. Come take a look at this move in ready, picturesque home.
Active
$895,000
80 Rudd Pond Road, North East, NY 12546
3beds
2,428sqft
Single Family Residence
Built in 2016
5.03 Acres Lot
$885,000 Zestimate®
$369/sqft
$-- HOA
What's special
Three car garage entryStainless steel appliancesFlowing oak hardwood floorsSoaking tubCozy stone fireplaceWood beamsWalk-in shower
- 19 days
- 503
- 17
Zillow last checked:
Listing updated:
Listed by:
Coldwell Banker Village GreenN 845-255-0615,
Caitrin Bailey 860-672-5533,
Caroline Rothvoss 860-459-9892,
Coldwell Banker Village Green
Source: HVCRMLS,MLS#: 20266067
Facts & features
Interior
Bedrooms & bathrooms
- Bedrooms: 3
- Bathrooms: 4
- Full bathrooms: 3
- 1/2 bathrooms: 1
Primary bedroom
- Level: Main
Bedroom
- Level: Basement
Bedroom
- Level: Main
Primary bathroom
- Level: Basement
Bathroom
- Level: Main
Bathroom
- Level: Main
Other
- Level: Main
Bonus room
- Level: Basement
Kitchen
- Level: First
Laundry
- Level: Basement
Living room
- Level: Main
Utility room
- Level: Basement
Heating
- Forced Air
Cooling
- Ceiling Fan(s), Central Air
Appliances
- Included: Washer/Dryer Stacked, Stainless Steel Appliance(s), Refrigerator, Microwave, Electric Water Heater, Electric Range, Electric Oven, Electric Cooktop, Dishwasher, Convection Oven
- Laundry: Laundry Room, Main Level
Features
- Beamed Ceilings, Ceiling Fan(s), Double Vanity, Eat-in Kitchen, Entrance Foyer, Granite Counters, High Ceilings, Natural Woodwork, Open Floorplan, Pantry, Primary Downstairs, Recessed Lighting, Smart Home, Soaking Tub, Storage
- Flooring: Tile, Wood
- Has basement: No
- Number of fireplaces: 1
- Fireplace features: Living Room, Propane
Interior area
- Total structure area: 2,428
- Total interior livable area: 2,428 sqft
- Finished area above ground: 2,428
- Finished area below ground: 0
Video & virtual tour
Property
Parking
- Total spaces: 3
- Parking features: Private, Storage, Paved, Heated Garage, Additional Parking
- Attached garage spaces: 3
Accessibility
- Accessibility features: Accessible Approach with Ramp, Accessible Bedroom, Accessible Central Living Area, Accessible Closets, Accessible Common Area, Accessible Doors, Accessible Electrical and Environmental Controls, Accessible Entrance, Accessible Full Bath, Accessible Kitchen, Accessible Kitchen Appliances, Customized Wheelchair Accessible, Smart Technology
Features
- Levels: One
- Patio & porch: Front Porch, Rear Porch
- Exterior features: Fire Pit, Garden, Storage
- Has view: Yes
- View description: Meadow, Mountain(s), Trees/Woods
Lot
- Size: 5.03 Acres
- Features: Agricultural, Back Yard, Front Yard, Garden, Open Lot, Paved, Views
Details
- Additional structures: Garage(s), Storage, Workshop
- Parcel number: 1338897271005854640000
- Zoning: R20,000
- Zoning description: R20,000 Medium Density Residential
Construction
Type & style
- Home type: SingleFamily
- Architectural style: Ranch
- Property subtype: Single Family Residence
Materials
- Asphalt, Cedar, HardiPlank Type, Lap Siding
- Foundation: Concrete Perimeter
- Roof: Asphalt
Condition
- New construction: No
- Year built: 2016
Utilities & green energy
- Electric: 200+ Amp Service, Circuit Breakers, Underground
- Sewer: Private Sewer, Septic Tank
- Water: Public
- Utilities for property: Propane, Underground Utilities
Community & HOA
Community
- Security: Secured Garage/Parking
Location
- Region: Millerton
Financial & listing details
- Price per square foot: $369/sqft
- Tax assessed value: $876,600
- Annual tax amount: $11,522
- Date on market: 10/13/2026
- Road surface type: Paved
Estimated market value
$885,000
$841,000 - $929,000
$6,359/mo
Price history
| Date | Event | Price |
|---|---|---|
| 10/13/2026 | Listed for sale | $895,000-3.1%$369/sqft |
Source:  HVCRMLS #20266067 Report a problem | ||
| 5/1/2026 | Listing removed | $923,500$380/sqft |
Source:  OneKey® MLS as distributed by MLS GRID #924116 Report a problem | ||
| 3/12/2026 | Price change | $923,500-4.4%$380/sqft |
Source: OneKey® MLS as distributed by MLS GRID #924116 Report a problem | ||
| 2/7/2026 | Price change | $966,500-2%$398/sqft |
Source: OneKey® MLS as distributed by MLS GRID #924116 Report a problem | ||
| 10/16/2025 | Listed for sale | $986,500+1148.7%$406/sqft |
Source: OneKey® MLS as distributed by MLS GRID #924116 Report a problem | ||
| 7/28/2015 | Sold | $79,000+17.9%$33/sqft |
Source: Public Record Report a problem | ||
| 3/29/2004 | Sold | $67,000$28/sqft |
Source: Public Record Report a problem | ||
Public tax history
| Year | Property taxes | Tax assessment |
|---|---|---|
| 2025 | -- | $760,000 +8.2% |
| 2024 | -- | $702,300 +3% |
| 2023 | -- | $681,800 +8.7% |
| 2022 | -- | $627,100 +12% |
| 2021 | -- | $559,900 |
| 2020 | -- | $559,900 -3.7% |
| 2019 | -- | $581,400 |
| 2018 | -- | $581,400 +0.5% |
| 2017 | $10,293 | $578,600 +96.6% |
| 2016 | -- | $294,300 +181.1% |
| 2015 | -- | $104,700 |
| 2014 | -- | $104,700 |
| 2012 | -- | $104,700 |
| 2011 | -- | $104,700 +27.7% |
| 2010 | -- | $82,000 |
| 2009 | -- | $82,000 |
| 2008 | -- | $82,000 |
Find assessor info on the county website
Monthly payment
Climate risks
Neighborhood: 12546
Similar homes
- $599,0003 bd3 ba2k sqft4523 Route 199, Millerton, NY 12546For Sale
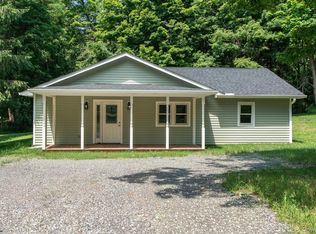
 MLS ID #1064192, Janet Myer, Listing by: Houlihan Lawrence Inc.. OneKey® MLS as distributed by MLS GRID
- $695,0003 bd2 ba1.6k sqft60 Briarwood Lane, Millerton, NY 12546For Sale
 MLS ID #1047331, Dominique C. Shuminova, Listing by: William Pitt Sothebys Int Rlty. OneKey® MLS as distributed by MLS GRID
- $879,0003 bd3 ba2.4k sqft18 Burton Road, Salisbury, CT 06068For Sale
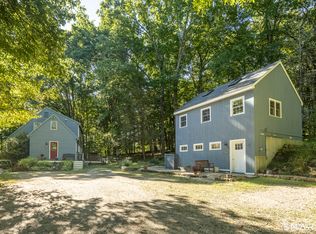
 MLS ID #24208002, Andrew Gates, Houlihan Lawrence. Smart MLS
- $575,0003 bd3 ba1.7k sqft44 Merwin Road, Millerton, NY 12546For Sale
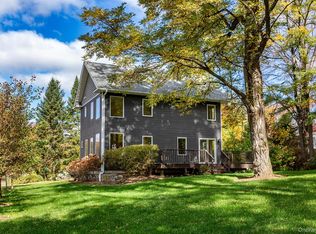 MLS ID #1064621, Michael Caporizzo, Listing by: William Pitt Sothebys Int Rlty. OneKey® MLS as distributed by MLS GRID
- $1,299,9994 bd3 ba2k sqft150 Sawchuck Road, Millerton, NY 12546For SaleMLS ID #993431, Joel Craig, Listing by: Coldwell Banker Village Green. OneKey® MLS as distributed by MLS GRID
- $895,0002 bd3 ba1.6k sqft10 Fuller Mountain Road, Kent, CT 06757For SaleMLS ID #24206415, Stephen Pener, William Pitt Sotheby's Int'l. Smart MLS
- $699,0003 bd2 ba2k sqft3 Flood Drive, Amenia, NY 12501For SaleMLS ID #1057079, Joanne M. Daly, Listing by: Coldwell Banker Realty. OneKey® MLS as distributed by MLS GRID
- $950,0003 bd3 ba2.9k sqft104 Lambert Road, Sharon, CT 06069For SaleMLS ID #24177954, Caroline Bailey, Coldwell Banker Realty. Smart MLS
- $849,0004 bd4 ba3.2k sqft109 College Lane, Millbrook, NY 12545For SaleMLS ID #1063785, Dominique C. Shuminova, Listing by: William Pitt Sothebys Int Rlty. OneKey® MLS as distributed by MLS GRID
- $895,0004 bd3 ba2.9k sqft327 Commons Road, Tivoli, NY 12526For SaleMLS ID #1051421, Margaret Mondello, Listing by: Margaret Mondello Real Estate. OneKey® MLS as distributed by MLS GRID
- $785,0005 bd4 ba2.5k sqft6725 - 6727 Route 82 #6725, Stanfordville, NY 12581For SaleMLS ID #1044978, Virginia Corbett, Listing by: eXp Realty. OneKey® MLS as distributed by MLS GRID
- $950,0004 bd2 ba3k sqft41 Flint Road, Millbrook, NY 12545For SaleMLS ID #1010687, Aura S. Quartararo, Listing by: William Pitt Sothebys Int Rlty. OneKey® MLS as distributed by MLS GRID
- $1,025,0004 bd3 ba2.3k sqft331 Calkinstown Road, Sharon, CT 06069For SaleMLS ID #24211887, Liza C. Reiss, Elyse Harney Real Estate. Smart MLS
- $749,0003 bd3 ba2.5k sqft16 Rhynus Road, Sharon, CT 06069For SaleMLS ID #24204166, Ashley Paige Pushee, eXp Realty. Smart MLS
- $997,0004 bd3 ba3k sqft33 Willow Brook Ridge, Clinton Corners, NY 12514For SaleMLS ID #992926, Margaret Mondello, Listing by: Margaret Mondello Real Estate. OneKey® MLS as distributed by MLS GRID
- $849,9003 bd2 ba1.6k sqft2955 State Route 23, Hillsdale, NY 12529For SaleMLS ID #1011743, Jason D. Walch, Listing by: Coldwell Banker Advisor Realty. OneKey® MLS as distributed by MLS GRID
- $845,0004 bd3 ba2.4k sqft82 Valley Road, Cornwall, CT 06796For SaleMLS ID #24161651, William J. Melnick, Elyse Harney Real Estate. Smart MLS
