Privately set on just under 7 acres, this beautifully renovated home offers the perfect combination of tranquility, privacy, and convenience. A meticulously paved circular driveway leads through elegant, iron fencing to the level, beautifully landscaped property. The home offers approximately 2,800 square feet of thoughtfully updated living space, with 3 to 4 bedrooms and 2 full baths across two spacious levels.
Natural light fills the interior, highlighting beautiful wood floors throughout and adding to the warm, inviting atmosphere. Skylights bring even more light into the home, while the oversized deck provides an ideal setting for outdoor entertaining, relaxing, and enjoying the peaceful surroundings. An oversized two-car garage offers generous parking and storage. Tucked away in a completely private setting yet just minutes from town, this exceptional property is approximately two minutes from Sheffield's Cobble and the Appalachian Trail, offering easy access to hiking, nature, and all that the surrounding area has to offer. A rare opportunity for privacy and space without sacrificing convenience.
For sale
$1,050,000
128 Rannapo Rd, Sheffield, MA 01257
3beds
2,800sqft
Single Family Residence
Built in 1990
6.85 Acres Lot
$998,200 Zestimate®
$375/sqft
$-- HOA
What's special
Beautiful wood floors throughoutWarm inviting atmosphereLevel beautifully landscaped propertyBeautifully renovated homeMeticulously paved circular drivewayElegant iron fencingTwo spacious levels
- 39 days
- 380
- 11
Zillow last checked:
Listing updated:
Listed by:
Suzann Laverack Ward 413-329-3031,
HOUSATONIC REAL ESTATE,
Rosemary Ann Baumann 413-329-1219,
HOUSATONIC REAL ESTATE
Source: BCMLS,MLS#: 250562
Facts & features
Interior
Bedrooms & bathrooms
- Bedrooms: 3
- Bathrooms: 2
- Full bathrooms: 2
Primary bedroom
- Description: Separate from other BR's
- Level: First
Bedroom 1
- Description: closet
- Level: First
Bedroom 2
- Description: closet
- Level: First
Primary bathroom
- Description: Shower only
- Level: First
Full bathroom
- Description: Soaking tub
- Level: First
Bonus room
- Description: FLEX ROOM
- Level: Lower
Dining room
- Description: Sliders to sun room
- Level: First
Kitchen
- Description: Open to dining room
- Level: First
Laundry
- Description: Separate room
- Level: Lower
Living room
- Description: Bay window
- Level: First
Media room
- Description: LR, MEDIA, GYM
- Level: Lower
Office
- Description: FLEX ROOM
- Level: Lower
Sunroom
- Description: Back yard view
- Level: First
Utility room
- Description: Separate room
- Level: Lower
Heating
- Propane, Furnace, Hot Water
Appliances
- Included: Dryer, Range, Refrigerator, Washer
Features
- Sun Room, Vaulted Ceiling(s)
- Flooring: Bamboo, Ceramic Tile, Wood
- Windows: Bay/Bow Window, Skylight(s)
- Basement: Interior Entry,Finished
Interior area
- Total structure area: 2,800
- Total interior livable area: 2,800 sqft
Property
Parking
- Total spaces: 2
- Parking features: Garage, Paved Drive
- Attached garage spaces: 2
- Details: Garaged
Accessibility
- Accessibility features: Accessible Bedroom, Accessible Full Bath
Features
- Patio & porch: Deck
- Exterior features: Privacy
- Fencing: Fenced
Lot
- Size: 6.85 Acres
- Features: Irregular Lot, Interior Lot
Details
- Parcel number: SHEF M:011.0 B:0003 L:0015.6
- Zoning description: Residential
- Other equipment: Backup Generator
Construction
Type & style
- Home type: SingleFamily
- Architectural style: Raised Ranch
- Property subtype: Single Family Residence
Materials
- Roof: Metal
Condition
- Year built: 1990
Utilities & green energy
- Electric: 200 Amp, Circuit Breakers
- Sewer: Private Sewer
- Water: Well
- Utilities for property: Cable Available
Community & HOA
Location
- Region: Sheffield
Financial & listing details
- Price per square foot: $375/sqft
- Tax assessed value: $384,500
- Annual tax amount: $4,656
- Date on market: 8/17/2026
Estimated market value
$998,200
$948,000 - $1.05M
$2,995/mo
Price history
| Date | Event | Price |
|---|---|---|
| 8/17/2026 | Listed for sale | $1,050,000+305.4%$375/sqft |
Source:  BCMLS #250562 Report a problem BCMLS #250562 Report a problem | ||
| 6/16/2017 | Sold | $259,000-7.2%$93/sqft |
Source: BCMLS #217700 Report a problem | ||
| 5/16/2017 | Pending sale | $279,000$100/sqft |
Source: William Pitt Sotheby's International Realty #217700 Report a problem | ||
| 4/11/2017 | Price change | $279,000-6.7%$100/sqft |
Source: William Pitt Sotheby's International Realty #217700 Report a problem | ||
| 11/21/2016 | Price change | $299,000-11.8%$107/sqft |
Source: ROBERTS & ASSOC. REALTY, INC #217012 Report a problem | ||
| 10/3/2016 | Price change | $339,000-15%$121/sqft |
Source: ROBERTS & ASSOC. REALTY, INC #217012 Report a problem | ||
| 9/14/2016 | Listed for sale | $399,000$143/sqft |
Source: ROBERTS & ASSOC. REALTY, INC #217012 Report a problem | ||
Public tax history
| Year | Property taxes | Tax assessment |
|---|---|---|
| 2025 | $4,656 +3.1% | $384,500 |
| 2024 | $4,518 +2% | $384,500 |
| 2023 | $4,429 +5.8% | $384,500 +14.3% |
| 2022 | $4,186 +0.6% | $336,500 +12.3% |
| 2021 | $4,160 -6% | $299,700 -5.2% |
| 2020 | $4,427 +3.7% | $316,200 +14.8% |
| 2019 | $4,270 +5.1% | $275,500 |
| 2018 | $4,061 -22.5% | $275,500 -22.8% |
| 2017 | $5,239 +5.7% | $356,900 +3.3% |
| 2016 | $4,956 -1% | $345,600 |
| 2015 | $5,008 +5.5% | $345,600 |
| 2014 | $4,749 +1.5% | $345,600 -1.4% |
| 2013 | $4,677 +3.2% | $350,600 -0.7% |
| 2012 | $4,531 +2.7% | $352,900 |
| 2011 | $4,411 +2.3% | $352,900 |
| 2010 | $4,312 -4% | $352,900 -4.8% |
| 2009 | $4,494 +8.7% | $370,800 +2.9% |
| 2007 | $4,134 -6.2% | $360,400 -6.7% |
| 2006 | $4,405 +5.4% | $386,400 +17.8% |
| 2005 | $4,180 +5.5% | $328,100 |
| 2004 | $3,963 +72.7% | $328,100 +92.4% |
| 2003 | $2,295 | $170,500 |
Find assessor info on the county website
Monthly payment
Est. payment
Payment breakdown
Explore the cost of this home by adjusting the details. Changes won't be saved.Climate risks
Neighborhood: 01257
Nearby schools
Schools provided by the listing agent
- Elementary: Undermountain
- Middle: Mount Everett
- High: Mount Everett
Source: BCMLS. This data may not be complete. We recommend contacting the local school district to confirm school assignments for this home.
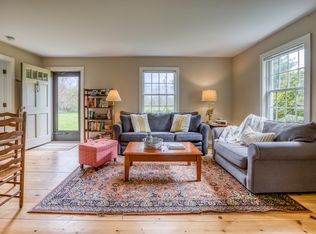
Similar homes
- $1,185,0003 bd3 ba2.8k sqft249 Boardman St, Sheffield, MA 01257For Sale
 MLS ID #249576, Claudia Laslie, WILLIAM RAVEIS - BERKSHIRE. BCMLS
 - $849,0003 bd4 ba2.7k sqft594 Shunpike Rd, Sheffield, MA 01257For Sale
 MLS ID #248755, John J Burns, WILLIAM PITT SOTHEBY'S - GT BARRINGTON. BCMLS
 - $1,110,0004 bd5 ba3.2k sqft130 East Rd, Alford, MA 01266For Sale
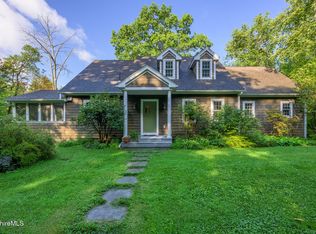 MLS ID #250965, Nikki Carchedi, STONE HOUSE PROPERTIES, LLC. BCMLS
 - $775,0003 bd3 ba3k sqft86 Main St, Sheffield, MA 01257For Sale
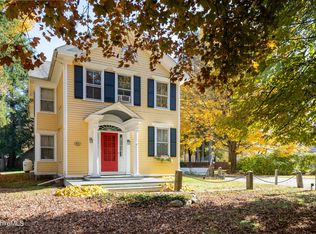 MLS ID #248904, David W Taylor, ELYSE HARNEY REAL ESTATE. BCMLS
 - $1,250,0003 bd3 ba2.3k sqft94 Washinee Heights Road, Salisbury, CT 06068For Sale
 MLS ID #24172243, Dave L. Mallison, William Pitt Sotheby's Int'l. Smart MLS
 - $1,295,0003 bd2 ba1.9k sqft73 Dublin Road, Canaan, CT 06031For SaleMLS ID #24203845, Roxanne Belter, William Pitt Sotheby's Int'l. Smart MLS
- $1,135,0004 bd4 ba2.4k sqft35 Emmons Lane, North Canaan, CT 06018For SaleMLS ID #24192466, Holly M. Leibrock, Elyse Harney Real Estate. Smart MLS
