Welcome home to this inviting first-floor, 2-bedroom, 2-full-bath condo in a fantastic Lake Zurich location! Enjoy the ease of first-floor living with brand-new carpeting, newer professionally installed Andersen windows and sliding glass door, and a spacious eat-in kitchen featuring granite countertops and plenty of cabinet space. Step outside to your concrete patio, perfect for enjoying your morning coffee or relaxing at the end of the day. Additional conveniences include an in-unit laundry hookup, garage parking space, and separate storage locker. Enjoy the community amenities, including a clubhouse, outdoor swimming pool, and walking paths throughout the neighborhood. Ideally located just minutes from beautiful Paulus Park, downtown Lake Zurich, shopping, restaurants, and everyday conveniences. Whether you're looking to downsize or simply enjoy a low-maintenance lifestyle, this condo offers a wonderful combination of comfort, convenience, and location. Don't miss this opportunity to make it yours! Investor friendly too!
New
$249,900
80 S Pleasant Rd APT 101, Lake Zurich, IL 60047
2beds
1,200sqft
Condominium, Single Family Residence
Built in 1973
-- sqft lot
$-- Zestimate®
$208/sqft
$689/mo HOA
What's special
Plenty of cabinet spaceIn-unit laundry hookupSpacious eat-in kitchenGranite countertopsBrand-new carpeting
- --
- 201
- views
- 10
- saves
Zillow last checked:
Listing updated:
Listed by:
Maureen Parrish 847-361-0335,
RE/MAX Suburban
Source: MRED as distributed by MLS GRID,MLS#: 12794843
Facts & features
Interior
Bedrooms & bathrooms
- Bedrooms: 2
- Bathrooms: 2
- Full bathrooms: 2
Rooms
- Room types: No additional rooms
Primary bedroom
- Features: Flooring (Carpet), Bathroom (Full)
- Level: Main
- Area: 180 Square Feet
- Dimensions: 15X12
Bedroom 2
- Features: Flooring (Carpet)
- Level: Main
- Area: 120 Square Feet
- Dimensions: 12X10
Dining room
- Features: Flooring (Carpet)
- Level: Main
- Dimensions: COMBO
Kitchen
- Features: Kitchen (Eating Area-Table Space)
- Level: Main
- Area: 136 Square Feet
- Dimensions: 17X8
Laundry
- Level: Main
- Area: 16 Square Feet
- Dimensions: 4X4
Living room
- Features: Flooring (Carpet)
- Level: Main
- Area: 299 Square Feet
- Dimensions: 23X13
Heating
- Has Heating (Unspecified Type)
Cooling
- Central Air
Appliances
- Included: Range, Microwave, Dishwasher, Disposal, Gas Cooktop
- Laundry: Electric Dryer Hookup, In Kitchen
Features
- Basement: None
Interior area
- Total structure area: 0
- Total interior livable area: 1,200 sqft
Video & virtual tour
Property
Parking
- Total spaces: 2
- Parking features: Garage Door Opener, Yes, Attached, Assigned, Garage
- Attached garage spaces: 1
- Has uncovered spaces: Yes
Accessibility
- Accessibility features: No Disability Access
Details
- Additional parcels included: 14191010490000
- Parcel number: 14191010240000
- Special conditions: None
Construction
Type & style
- Home type: Condo
- Property subtype: Condominium, Single Family Residence
Materials
- Brick
Condition
- New construction: No
- Year built: 1973
Utilities & green energy
- Sewer: Public Sewer
- Water: Public
Community & HOA
Community
- Subdivision: Knollwood
HOA
- Has HOA: Yes
- Amenities included: Storage, Park, Party Room, Pool, Clubhouse, In Ground Pool
- Services included: Heat, Water, Gas, Parking, Insurance, Clubhouse, Pool, Exterior Maintenance, Lawn Care, Scavenger, Snow Removal
- HOA fee: $689 monthly
Location
- Region: Lake Zurich
Financial & listing details
- Price per square foot: $208/sqft
- Tax assessed value: $139,952
- Annual tax amount: $3,218
- Date on market: 10/29/2026
- Ownership: Condo
Estimated market value
Not available
Estimated sales range
Not available
Not available
Price history
| Date | Event | Price |
|---|---|---|
| 10/15/2013 | Sold | $99,500-9.5%$83/sqft |
Source:  MRED as distributed by MLS GRID #08276685 Report a problem | ||
| 2/23/2013 | Listed for sale | $110,000$92/sqft |
Source: Coldwell Banker Residential Brokerage - Barrington #08276685 Report a problem | ||
Public tax history
| Year | Property taxes | Tax assessment |
|---|---|---|
| 2024 | $2,957 -0.3% | $48,703 +4.4% |
| 2023 | $2,967 +4.6% | $46,646 +2.8% |
| 2022 | $2,836 +3.9% | $45,393 +8.1% |
| 2021 | $2,730 +1.8% | $42,003 +2.6% |
| 2020 | $2,680 +1.5% | $40,927 +0.9% |
| 2019 | $2,641 +24.4% | $40,570 +18.7% |
| 2018 | $2,123 | $34,179 +1.2% |
| 2017 | $2,123 +5% | $33,768 +3.3% |
| 2016 | $2,023 +10.4% | $32,698 +5% |
| 2015 | $1,832 -27.4% | $31,144 -4.8% |
| 2014 | $2,522 -12.9% | $32,714 -0.2% |
| 2012 | $2,895 -2.5% | $32,783 -22.2% |
| 2011 | $2,968 +9.9% | $42,125 +1.5% |
| 2010 | $2,701 +4% | $41,503 -4% |
| 2009 | $2,596 +2% | $43,233 +2.1% |
| 2008 | $2,544 -2.6% | $42,356 +5.7% |
| 2006 | $2,612 +3.3% | $40,080 |
| 2005 | $2,528 +19% | -- |
| 2004 | $2,125 +1.2% | -- |
| 2003 | $2,099 -0.4% | -- |
| 2002 | $2,108 | -- |
| 2001 | -- | $30,263 +2.7% |
| 2000 | $1,979 | $29,467 |
Find assessor info on the county website
Monthly payment
Est. payment
Payment breakdown
Explore the cost of this home by adjusting the details. Changes won't be saved.Climate risks
Neighborhood: 60047
Nearby schools
Schools provided by the listing agent
- Elementary: Seth Paine Elementary School
- Middle: Lake Zurich Middle - N Campus
- High: Lake Zurich High School
- District: 95
Source: MRED as distributed by MLS GRID. This data may not be complete. We recommend contacting the local school district to confirm school assignments for this home.
- $214,4002 bd2 ba1.2k sqft80 S Pleasant Rd APT 102, Lake Zurich, IL 60047Off Market

- $222,300-- bd2 ba1.2k sqft80 S Pleasant Rd APT 103, Lake Zurich, IL 60047Off Market
- $211,8002 bd3 ba1.2k sqft80 S Pleasant Rd APT 104, Lake Zurich, IL 60047Off Market
- $230,300-- bd2 ba1.4k sqft80 S Pleasant Rd APT 105, Lake Zurich, IL 60047Off Market
Similar homes
- $220,0002 bd2 ba1.1k sqft520 E Main St APT 1C, Barrington, IL 60010New
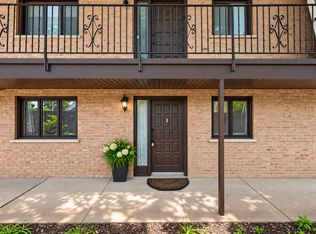 MLS ID #12796067, Jaimie Banke, Keller Williams Thrive. MRED as distributed by MLS GRID
- $289,9002 bd1 ba1k sqft240 Bluff Ct APT A, Lake Barrington, IL 60010New
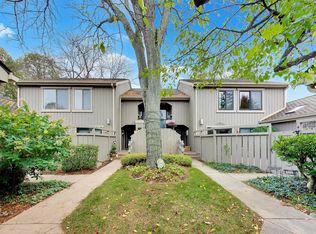 MLS ID #12789067, Stephanie Walker, Compass. MRED as distributed by MLS GRID
- $265,0003 bd1 ba1.2k sqft1245 Elder Ct #1245, Wheeling, IL 60090New
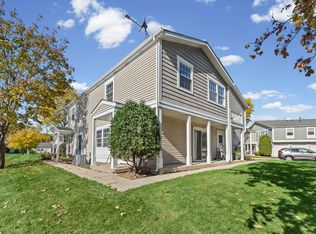 MLS ID #12754728, RoxAnne Abbamonte, CSC, HomeSmart Connect LLC. MRED as distributed by MLS GRID
- $214,9002 bd2 ba1.1k sqft1760 Bristol Walk APT B, Hoffman Estates, IL 60169New
 MLS ID #12797364, Claudia A Goehner, Redfin Corporation. MRED as distributed by MLS GRID
