Welcome to 80 Tom Newman Rd.
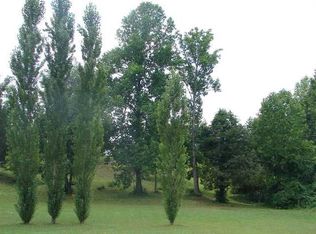
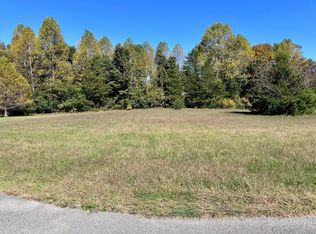
Looking for the perfect spot in the valley that is proximal to town but also private and secluded? This is the one for you! Here you will find a 3 bedroom 1 bathroom home with an unfinished basement, carport, large outbuilding and 5.17 acres just minutes from the heart of Dunlap! The best part? While standing in the yard of this home, you don't hear all the hustle and bustle. Peace and serenity await you here!
Come have a look today!
For sale
$220,000
80 Tom Newman Rd, Dunlap, TN 37327
3beds
960sqft
Single Family Residence
Built in 1971
5.17 Acres Lot
$210,500 Zestimate®
$229/sqft
$-- HOA
What's special
Unfinished basementLarge outbuilding
- 14 days
- 490
- 43
Zillow last checked:
Listing updated:
Listed by:
Tana Easterly 423-605-0452,
Century 21 Professional Group 423-949-7653
Source: Greater Chattanooga Realtors,MLS#: 1542846
Facts & features
Interior
Bedrooms & bathrooms
- Bedrooms: 3
- Bathrooms: 1
- Full bathrooms: 1
Heating
- Central
Cooling
- Central Air, Window Unit(s)
Appliances
- Included: Dishwasher, Oven, Water Heater
Features
- Flooring: Varies
- Basement: Full,Unfinished
- Has fireplace: No
Interior area
- Total structure area: 960
- Total interior livable area: 960 sqft
- Finished area above ground: 960
Property
Parking
- Total spaces: 1
- Parking features: Driveway
- Carport spaces: 1
Features
- Levels: Two
- Patio & porch: Front Porch, Rear Porch, Screened
- Exterior features: None
- Has view: Yes
- View description: Rural, Trees/Woods
Lot
- Size: 5.17 Acres
- Dimensions: 5.17
- Features: Rolling Slope, Secluded
Details
- Additional structures: Outbuilding, Shed(s)
- Additional parcels included: 054 010.06
- Parcel number: 054 01010 000
Construction
Type & style
- Home type: SingleFamily
- Architectural style: Other
- Property subtype: Single Family Residence
Materials
- Other
- Foundation: Block
- Roof: Metal
Condition
- New construction: No
- Year built: 1971
Utilities & green energy
- Sewer: Septic Tank
- Water: Public
- Utilities for property: Electricity Connected, Water Connected
Community & HOA
Community
- Subdivision: None
HOA
- Has HOA: No
Location
- Region: Dunlap
Financial & listing details
- Price per square foot: $229/sqft
- Tax assessed value: $87,900
- Annual tax amount: $545
- Date on market: 9/16/2026
- Listing terms: Cash,Conventional
Estimated market value
$210,500
$200,000 - $221,000
$1,227/mo
Price history
| Date | Event | Price |
|---|---|---|
| 9/16/2026 | Listed for sale | $220,000+3.8%$229/sqft |
Source:  RealTracs MLS as distributed by MLS GRID #3592829 Report a problem RealTracs MLS as distributed by MLS GRID #3592829 Report a problem | ||
| 2/23/2009 | Listing removed | $212,000$221/sqft |
Source: Homes.com #1115316 Report a problem | ||
| 2/11/2009 | Listed for sale | $212,000+415.8%$221/sqft |
Source: Homes.com #1115316 Report a problem | ||
| 7/13/1998 | Sold | $41,100$43/sqft |
Source: Public Record Report a problem | ||
Public tax history
| Year | Property taxes | Tax assessment |
|---|---|---|
| 2025 | $546 +2.9% | $21,975 |
| 2024 | $531 | $21,975 |
| 2023 | $531 +22.3% | $21,975 +68.1% |
| 2022 | $434 +1.5% | $13,075 |
| 2021 | $427 | $13,075 |
| 2020 | $427 | $13,075 |
| 2019 | $427 +1.1% | $13,075 |
| 2018 | $422 +0.1% | $13,075 |
| 2017 | $422 +11.1% | $13,075 -11.7% |
| 2016 | $380 -22.9% | $14,800 |
| 2015 | $493 -2.3% | $14,800 -2.3% |
| 2014 | $505 | $15,150 |
| 2013 | -- | $15,150 |
| 2011 | $439 -1.6% | $15,150 -6% |
| 2010 | $447 | $16,125 |
| 2009 | $447 | $16,125 |
| 2008 | $447 +26.5% | $16,125 -2.7% |
| 2007 | $353 | $16,575 |
| 2006 | $353 | $16,575 |
| 2005 | $353 -21.4% | $16,575 |
| 2004 | $449 +26% | $16,575 +23.7% |
| 2003 | $356 | $13,400 0% |
| 2001 | -- | $13,406 -75% |
| 2000 | -- | $53,625 |
Find assessor info on the county website
Monthly payment
Est. payment
Payment breakdown
Explore the cost of this home by adjusting the details. Changes won't be saved.Climate risks
Neighborhood: 37327
Nearby schools
Schools provided by the listing agent
- Elementary: Griffith Elementary School
- Middle: Sequatchie Middle
- High: Sequatchie High
Source: Greater Chattanooga Realtors. This data may not be complete. We recommend contacting the local school district to confirm school assignments for this home.
Similar homes
- $240,0003 bd2 ba1k sqft66 Davis St, Dunlap, TN 37327For Sale
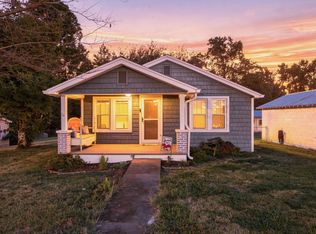 MLS ID #1542761, Wade Trammell. Greater Chattanooga Realtors
 - $250,0003 bd2 ba1.3k sqft386 Highland Dr, Dunlap, TN 37327For Sale
 MLS ID #1538047, Jason L Cox. Greater Chattanooga Realtors
 - $315,0004 bd2 ba1.3k sqft103 Hard Luck Ranch Rd, Dunlap, TN 37327For Sale
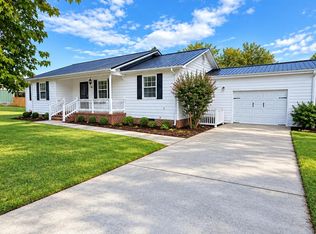 MLS ID #1543515, Autumn Higdon. Greater Chattanooga Realtors
 - $230,0003 bd2 ba1.1k sqft11556 Eight #R, Dunlap, TN 37327For Sale
 MLS ID #1541398, George S Hamilton. Greater Chattanooga Realtors
 - $260,0002 bd1 ba1.2k sqft28754 State Route 108, Gruetli Laager, TN 37339For Sale
 MLS ID #3593177, Ashley Green. RealTracs MLS as distributed by MLS GRID
 - $--4 bd1 ba1.3k sqft32080 State Route 108, Gruetli Laager, TN 37339AuctionMLS ID #3519016, Mike Winton. RealTracs MLS as distributed by MLS GRID
- $189,9002 bd1 ba1k sqft581 N 50th Ave, Gruetli Laager, TN 37339For SaleMLS ID #3176532, Mike Winton. RealTracs MLS as distributed by MLS GRID
- $165,0003 bd1 ba1.1k sqft193 W Lee Dr, Palmer, TN 37365For SaleMLS ID #3297832, Melissa Leedy. RealTracs MLS as distributed by MLS GRID
- $229,9004 bd1 ba1.3k sqft1391 S 20th Ave, Gruetli Laager, TN 37339For SaleMLS ID #3514264, Jeromey Crowell. RealTracs MLS as distributed by MLS GRID
