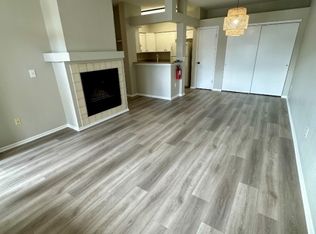
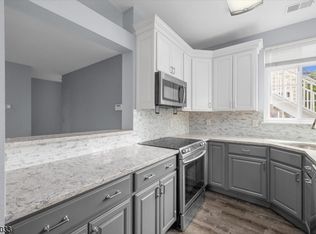
This beautifully maintained second-level end unit offers a seamless blend of modern style and airy, open-concept living. Thoughtfully updated in 2020, the kitchen serves as a stylish centerpiece featuring sleek granite countertops and a contemporary glass tile backsplash. Both full bathrooms were also refreshed in 2020, with the primary suite boasting a spa-like retreat anchored by an oversized, glass-enclosed stall shower. High ceilings throughout the living area and primary suite enhance the sense of space, creating a bright and inviting atmosphere. Glass sliders open to a private, spacious deck complete with a dedicated storage room perfect for enjoying a morning coffee or an evening breeze. With the convenience of a full-sized washer and dryer right in the unit, this home is as functional as it is polished. Conveniently located close to major highways, restaurants, shopping and more!
Active
$395,000
80 Wentworth Rd, Bedminster Twp., NJ 07921
2beds
--sqft
Condominium
Built in 1989
-- sqft lot
$394,700 Zestimate®
$--/sqft
$448/mo HOA
What's special
- 7 days
- 523
- 62
Likely to sell faster than
Zillow last checked:
Listing updated:
Listed by:
Benny Yento 908-334-4586,
Coldwell Banker Realty
Source: GSMLS,MLS#: 4057384
Facts & features
Interior
Bedrooms & bathrooms
- Bedrooms: 2
- Bathrooms: 2
- Full bathrooms: 2
Primary bedroom
- Description: Full Bath
Bedroom 1
- Level: Second
- Area: 176
- Dimensions: 16 x 11
Bedroom 2
- Level: Second
- Area: 121
- Dimensions: 11 x 11
Primary bathroom
- Features: Stall Shower
Dining room
- Level: Second
- Area: 81
- Dimensions: 9 x 9
Kitchen
- Features: Not Eat-In Kitchen, Separate Dining Area
- Level: Second
- Area: 72
- Dimensions: 9 x 8
Living room
- Level: Second
- Area: 182
- Dimensions: 13 x 14
Heating
- 1 Unit, Forced Air, Natural Gas
Cooling
- 1 Unit, Central Air
Appliances
- Included: Dishwasher, Disposal, Dryer, Microwave, Range/Oven-Electric, Refrigerator, Washer
- Laundry: Level 2
Features
- High Ceilings
- Flooring: Carpet, Laminate, Tile
- Basement: None
- Number of fireplaces: 1
- Fireplace features: Gas, Living Room
Property
Parking
- Parking features: Common
Features
- Levels: One,One Floor Unit
- Stories: 1
- Patio & porch: Deck
- Has private pool: Yes
- Pool features: Outdoor Pool, Association
Lot
- Features: Wooded
Details
- Parcel number: 2701000590022069800000CONDO
- Zoning description: Residential
Construction
Type & style
- Home type: Condo
- Property subtype: Condominium
Materials
- Vinyl Siding
- Roof: Asphalt Shingle
Condition
- Year built: 1989
Utilities & green energy
- Gas: Gas-Natural
- Sewer: Public Sewer
- Water: Public
- Utilities for property: Electricity Connected, Natural Gas Connected
Community & HOA
Community
- Features: Tennis Court(s)
- Security: Carbon Monoxide Detector(s), Smoke Detector(s)
- Subdivision: Wynnewood
HOA
- Has HOA: Yes
- Services included: Maintenance-Common Area, Snow Removal, Trash
- HOA fee: $448 monthly
Location
- Region: Bedminster
Financial & listing details
- Tax assessed value: $358,100
- Annual tax amount: $4,056
- Date on market: 10/9/2026
- Ownership type: Condominium
- Electric utility on property: Yes
Estimated market value
$394,700
$375,000 - $414,000
$2,674/mo
Price history
| Date | Event | Price |
|---|---|---|
| 10/9/2026 | Listed for sale | $395,000 |
Source:  GSMLS #4057384 Report a problem GSMLS #4057384 Report a problem | ||
| 1/23/2024 | Listing removed | -- |
Source:  GSMLS #3880063 Report a problem GSMLS #3880063 Report a problem | ||
| 1/4/2024 | Listed for rent | $2,800+47.4% |
Source: GSMLS #3880063 Report a problem | ||
| 11/17/2017 | Listing removed | $1,900 |
Source: Coldwell Banker Residential Brokerage - Bernardsville Office #3425871 Report a problem | ||
| 10/20/2017 | Price change | $1,900-2.6% |
Source: Coldwell Banker Residential Brokerage - Bernardsville Office #3425871 Report a problem | ||
| 8/25/2017 | Price change | $1,950-2.3% |
Source: Coldwell Banker Residential Brokerage - Bernardsville Office #3405663 Report a problem | ||
| 7/25/2017 | Listed for rent | $1,995 |
Source: Coldwell Banker Residential Brokerage - Bernardsville Office #3405663 Report a problem | ||
Public tax history
| Year | Property taxes | Tax assessment |
|---|---|---|
| 2026 | $4,056 -5.2% | $358,100 +6.3% |
| 2025 | $4,279 +12% | $336,900 +12% |
| 2024 | $3,821 +1.6% | $300,900 +7.2% |
| 2023 | $3,763 +3.7% | $280,800 +4.7% |
| 2022 | $3,627 | $268,300 +3.2% |
| 2021 | -- | $260,000 +2.2% |
| 2020 | $3,510 +3.3% | $254,500 -0.3% |
| 2019 | $3,398 -1.7% | $255,300 +2% |
| 2018 | $3,457 +2.3% | $250,400 -0.1% |
| 2017 | $3,378 +2.4% | $250,700 +0.8% |
| 2016 | $3,298 +0.6% | $248,600 +2.4% |
| 2015 | $3,278 +4.4% | $242,700 +1.3% |
| 2014 | $3,140 -1.1% | $239,600 +3.5% |
| 2013 | $3,174 +3.2% | $231,400 -4.8% |
| 2012 | $3,074 +1.9% | $243,000 +0.2% |
| 2011 | $3,015 +0.8% | $242,600 +2.2% |
| 2010 | $2,990 +1.5% | $237,400 -6.4% |
| 2009 | $2,945 | $253,600 -4.1% |
| 2008 | -- | $264,400 -4.9% |
| 2007 | -- | $278,000 +8.9% |
| 2006 | -- | $255,200 +11.2% |
| 2005 | -- | $229,400 +11.4% |
| 2004 | $2,471 | $205,900 |
| 2003 | -- | $205,900 +25.3% |
| 2002 | -- | $164,300 +13.9% |
| 2001 | -- | $144,300 |
Find assessor info on the county website
Monthly payment
Est. payment
Payment breakdown
Explore the cost of this home by adjusting the details. Changes won't be saved.Climate risks
Neighborhood: 07921
Similar homes
- $385,0002 bd1 ba896 sqft76 Encampment Dr, Bedminster Twp., NJ 07921For Sale
 MLS ID #4057430, Kathleen Ann Jadoc, Keller Williams Towne Square Real. GSMLS
 - $349,9992 bd1 ba-- sqft58 Cheswich Ct, Bedminster Twp., NJ 07921For Sale
 MLS ID #4056746, Peter J. Cagnassola, Bedminster Hills Realty. GSMLS
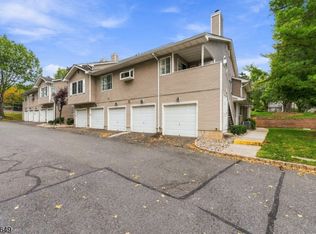
 - $395,0001 bd1 ba-- sqft56 Bentley Ct, Bedminster Twp., NJ 07921For Sale
 MLS ID #4057362, Kevin Saum, Exp Realty, Llc. GSMLS
 - $475,0002 bd2 ba-- sqft5 Evans Court, Bedminster Twp., NJ 07921For Sale
 MLS ID #4052836, Christina Duncan, Exp Realty, Llc. GSMLS
 - $395,0002 bd3 ba1.4k sqft810 Plymouth Rd, North Brunswick, NJ 08902For Sale
 MLS ID #2617496R, TANVINI Y. GOGRI. All Jersey MLS
 - $410,0002 bd2 ba1.5k sqft189 Sunshine Dr, Piscataway, NJ 08854For SaleMLS ID #2705877R, JOSE PAUCAR. All Jersey MLS
- $499,9002 bd2 ba1.1k sqft373 Victoria Dr, Bridgewater, NJ 08807For SaleMLS ID #2705407R, JOLIE DOYLE. All Jersey MLS
