EXTREMELY WELL MAINTAINED & ENERGY EFFICIENT ONE OWNER HOME ! Described as a Contemporary/Saltbox Style Home w/ MAJOR REMODEL it features a Surprisingly Open Floor Plan. The First Floor Consists of a Beautiful Kitchen open to Dining Area, a Living Room with Cathedral Ceilings & Floor to Ceiling Fieldstone Fireplace, the Third Bedroom(or Office) plus Half Bath with Full Laundry Area. The Second floor has Balcony overlooking Living Room Area , 2 Good Sized Bedrooms, a Beautiful Updated Full Bath and plenty of Closet & Storage Spaces. Sliders from the Dining Area lead to Good Sized Deck Overlooking large private backyard. Good Sized Two Car Garage. The Improvements include BRAND NEW SEPTIC(2026), Newer 50 Year Metal Roof (installed 2024 so almost 48 years left on warranty), the SOLAR SYSTEM is owned and has basically eliminated the electric bill since being installed in 2014(seller ends up with credits to give away), Back Up TESLA whole House Batteries, Electrical set up in Garage for Vehicle Charging Stations, Buderus Boiler System for BBHW heat and Hot Water, 2 Mini splits for AC, plus much, much more. Efficient is an understatement.
For sale
$439,900
800 Bay Rd, Belchertown, MA 01007
3beds
1,200sqft
Single Family Residence
Built in 1978
1.15 Acres Lot
$436,100 Zestimate®
$367/sqft
$-- HOA
What's special
Surprisingly open floor planGood sized bedrooms
- 3 days
- 972
- 89
Zillow last checked:
Listing updated:
Listed by:
The Michael Robie Group 413-575-7236,
The Real Estate Market Center 413-525-4393
Source: MLS PIN,MLS#: 73602615
Facts & features
Interior
Bedrooms & bathrooms
- Bedrooms: 3
- Bathrooms: 2
- Full bathrooms: 1
- 1/2 bathrooms: 1
Primary bedroom
- Level: Second
Bedroom 2
- Level: Second
Bedroom 3
- Level: First
Bathroom 1
- Features: Bathroom - Half, Dryer Hookup - Electric, Washer Hookup
- Level: First
Bathroom 2
- Features: Bathroom - Full
- Level: Second
Dining room
- Features: Open Floorplan, Slider
- Level: First
Kitchen
- Features: Flooring - Stone/Ceramic Tile, Kitchen Island, Open Floorplan
- Level: First
Living room
- Features: Cathedral Ceiling(s), Flooring - Wall to Wall Carpet, Balcony - Interior, Open Floorplan
- Level: First
Heating
- Baseboard, Heat Pump
Cooling
- Heat Pump
Appliances
- Included: Water Heater, Range, Microwave, Refrigerator, Washer, Dryer
- Laundry: First Floor, Electric Dryer Hookup, Washer Hookup
Features
- Windows: Screens
- Basement: Full,Garage Access,Concrete
- Number of fireplaces: 1
- Fireplace features: Living Room
Interior area
- Total structure area: 1,200
- Total interior livable area: 1,200 sqft
- Finished area above ground: 1,200
Property
Parking
- Total spaces: 8
- Parking features: Attached, Garage Door Opener, Paved Drive, Off Street, Paved
- Attached garage spaces: 2
- Uncovered spaces: 6
Features
- Patio & porch: Deck
- Exterior features: Deck, Screens
- Frontage length: 157.00
Lot
- Size: 1.15 Acres
Details
- Parcel number: 3859356
- Zoning: RES
Construction
Type & style
- Home type: SingleFamily
- Architectural style: Contemporary,Saltbox
- Property subtype: Single Family Residence
Materials
- Frame
- Foundation: Concrete Perimeter
- Roof: Metal
Condition
- Year built: 1978
Utilities & green energy
- Electric: Circuit Breakers, 200+ Amp Service
- Sewer: Private Sewer
- Water: Private
- Utilities for property: for Electric Range, for Electric Oven, for Electric Dryer, Washer Hookup
Community & HOA
Community
- Security: Security System
HOA
- Has HOA: No
Location
- Region: Belchertown
Financial & listing details
- Price per square foot: $367/sqft
- Tax assessed value: $325,700
- Annual tax amount: $4,928
- Date on market: 11/16/2026
- Exclusions: Two Garage Wall Car Charging Units
- Road surface type: Paved
Estimated market value
$436,100
$414,000 - $458,000
$2,454/mo
Price history
| Date | Event | Price |
|---|---|---|
| 11/16/2026 | Listed for sale | $439,900$367/sqft |
Source: MLS PIN #73602615 Report a problem | ||
Public tax history
| Year | Property taxes | Tax assessment |
|---|---|---|
| 2025 | $4,530 +2% | $312,200 +7.7% |
| 2024 | $4,443 -1.9% | $290,000 +4.5% |
| 2023 | $4,529 +8.8% | $277,500 +17.7% |
| 2022 | $4,164 +4.5% | $235,800 +7.3% |
| 2021 | $3,985 +0.7% | $219,800 +1% |
| 2020 | $3,956 +3.4% | $217,700 +4.3% |
| 2019 | $3,825 +3.3% | $208,800 +2.6% |
| 2018 | $3,702 +2.8% | $203,500 +2.9% |
| 2017 | $3,600 -3.2% | $197,800 -4.4% |
| 2016 | $3,720 +4.5% | $207,000 +4% |
| 2015 | $3,560 +2.2% | $199,000 +1.3% |
| 2014 | $3,482 +3.8% | $196,500 +0.3% |
| 2013 | $3,354 +7.6% | $196,000 +4.1% |
| 2012 | $3,118 +1.6% | $188,300 -4% |
| 2011 | $3,069 +2.9% | $196,100 -2.3% |
| 2010 | $2,982 -1% | $200,700 -7% |
| 2009 | $3,011 +3.3% | $215,700 -0.5% |
| 2008 | $2,914 +0% | $216,800 -1.5% |
| 2007 | $2,913 +4.7% | $220,200 +11.2% |
| 2006 | $2,783 +0.1% | $198,100 +7.7% |
| 2005 | $2,780 +1.4% | $184,000 +12.1% |
| 2004 | $2,742 +7.7% | $164,200 +11.9% |
| 2003 | $2,547 +2.1% | $146,700 +11.1% |
| 2002 | $2,495 | $132,000 |
Find assessor info on the county website
Monthly payment
Est. payment
Payment breakdown
Explore the cost of this home by adjusting the details. Changes won't be saved.Climate risks
Neighborhood: 01007
Similar homes
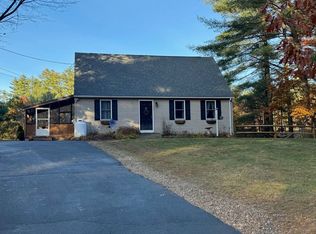
- $424,9003 bd2 ba1.5k sqft531 Bardwell St, Belchertown, MA 01007For Sale By Owner
- $450,0003 bd2 ba1.4k sqft95 West St, Belchertown, MA 01007For Sale
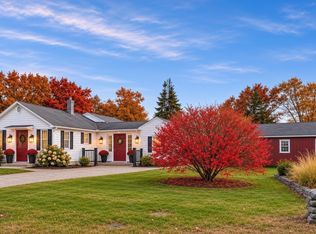 MLS ID #73599529, The Poissant & Neveu Team, RE/MAX Compass. MLS PIN
- $420,0003 bd2 ba1.3k sqft461 Warren Wright Rd, Belchertown, MA 01007For Sale
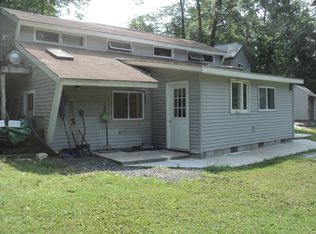 MLS ID #73546519, Roy Johnson, William Raveis R.E. & Home Services. MLS PIN
- $440,0004 bd2 ba1.4k sqft15 Surrey Ln, Amherst, MA 01002For Sale
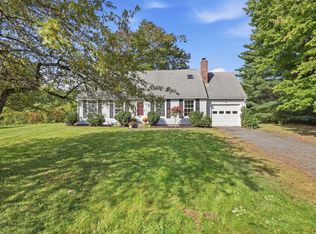 MLS ID #73581070, The Old Colony Group, Old Colony Realty. MLS PIN
