Welcome to this thoughtfully designed 2020-built home located within Hewitt city limits and served by the highly regarded Lorena ISD. Offering 4 bedrooms, 3 full baths, and a dedicated office, this home provides a versatile floor plan with room for everyday living, entertaining, and working from home. Inside, the open-concept layout creates a seamless connection between the living, dining, and kitchen areas. The living room features a corner-oriented fireplace that adds warmth and character while maintaining an inviting flow throughout the main living space. The kitchen is designed for both convenience and function, with abundant cabinetry, ample counter space, and a complete appliance package that will convey with the property.
The isolated primary suite offers privacy and comfort, featuring a spacious bedroom, dual vanity sinks, a separate tub and shower, and a massive walk-in closet with plenty of storage. The additional bedrooms provide flexibility for guests, family members, hobbies, or a home office setup, while the dedicated office adds even more functionality to the floor plan. Situated on a corner lot, the property offers added yard space and a generously sized backyard with plenty of room for outdoor activities, entertaining, gardening, or creating your own private retreat. With its newer construction, desirable school district, practical layout, and convenient Hewitt location, this home offers a wonderful combination of comfort, style, and everyday livability.
Sold
Price Unknown
800 Gallant Fox Rd, Hewitt, TX 76643
4beds
2,197sqft
Single Family Residence
Built in 2020
0.28 Acres Lot
$437,900 Zestimate®
$--/sqft
$2,455 Estimated rent
Home value
$437,900
$416,000 - $460,000
$2,455/mo
Zestimate® history
Owner options
List your home for rent
$2,455/mo
Rent Zestimate®
Find your next renter with Zillow Rental Manager. Plus, with online applications, you can quickly screen prospective tenants – for free.
$2,455/mo
Rent Zestimate®
Refinance and save
Refinancing to a lower rate could help reduce your monthly payments and save thousands over the life of the loan.
Explore your selling options
Work with a Zillow partner agent
Leverage their expertise and Zillow's premium Showcase listings to get your home seen by more buyers.
Get startedList with your own agent
Get your home in front of millions of buyers by listing it on Zillow.
Learn how to do itSell it yourself
Take full control of how buyers see your home on Zillow by listing For Sale by Owner (FSBO).
List your homeWhat's special
Corner-oriented fireplaceDedicated officeSpacious bedroomCorner lotSeparate tub and showerAmple counter spaceComplete appliance package
Zillow last checked:
Listing updated:
Listed by:
Jordan Alders 0650436,
Coldwell Banker Apex, REALTORS 254-776-0000,
Garrett Alders 0740733 254-292-0817,
Coldwell Banker Apex, REALTORS
Bought with:
Jordan Alders, 0650436
Coldwell Banker Apex, REALTORS
Source: NTREIS,MLS#: 21377809
Facts & features
Interior
Bedrooms & bathrooms
- Bedrooms: 4
- Bathrooms: 3
- Full bathrooms: 3
Primary bedroom
- Level: First
- Dimensions: 0 x 0
Living room
- Level: First
- Dimensions: 0 x 0
Heating
- Central, Electric
Cooling
- Central Air, Ceiling Fan(s), Electric
Appliances
- Included: Dishwasher, Electric Cooktop, Disposal, Microwave, Refrigerator, Vented Exhaust Fan
- Laundry: Laundry in Utility Room
Features
- Double Vanity, Granite Counters, High Speed Internet, Kitchen Island, Open Floorplan, Pantry
- Flooring: Carpet, Ceramic Tile
- Has basement: No
- Number of fireplaces: 1
- Fireplace features: Living Room, Wood Burning
Interior area
- Total interior livable area: 2,197 sqft
Property
Parking
- Total spaces: 2
- Parking features: Driveway, Garage Faces Side
- Attached garage spaces: 2
Features
- Levels: One
- Stories: 1
- Patio & porch: Rear Porch, Covered, Front Porch
- Pool features: None
Lot
- Size: 0.28 Acres
Details
- Parcel number: 301193010005020
Construction
Type & style
- Home type: SingleFamily
- Architectural style: Detached
- Property subtype: Single Family Residence
- Attached to another structure: Yes
Materials
- Brick, Stone Veneer
- Roof: Composition
Condition
- Year built: 2020
Utilities & green energy
- Sewer: Public Sewer
- Water: Public
- Utilities for property: Sewer Available, Water Available
Community & HOA
Community
- Security: Carbon Monoxide Detector(s)
- Subdivision: Moonlight Park Ph I
HOA
- Has HOA: No
Location
- Region: Hewitt
Financial & listing details
- Tax assessed value: $442,250
- Annual tax amount: $8,830
- Date on market: 9/3/2026
- Cumulative days on market: 9 days
Price history
| Date | Event | Price |
|---|---|---|
| 10/12/2026 | Sold | -- |
Source: NTREIS #21377809 Report a problem | ||
| 9/13/2026 | Pending sale | $439,900$200/sqft |
Source: NTREIS #21377809 Report a problem | ||
| 9/3/2026 | Listed for sale | $439,900+22.2%$200/sqft |
Source: NTREIS #21377809 Report a problem | ||
| 11/24/2020 | Listing removed | $359,900$164/sqft |
Source: Turner Behringer Real Estate, Llc #196698 Report a problem | ||
| 9/30/2020 | Pending sale | $359,900$164/sqft |
Source: Turner Behringer Real Estate, Llc #196698 Report a problem | ||
| 7/27/2020 | Listed for sale | $359,900$164/sqft |
Source: Turner Behringer Real Estate, Llc #196698 Report a problem | ||
Public tax history
| Year | Property taxes | Tax assessment |
|---|---|---|
| 2025 | $6,031 +11% | $419,216 +10% |
| 2024 | $5,433 +9.4% | $381,105 +10% |
| 2023 | $4,968 -13.5% | $346,459 +10% |
| 2022 | $5,743 -13.4% | $314,963 +10% |
| 2021 | $6,629 | $286,330 +494.8% |
| 2020 | -- | $48,140 |
Find assessor info on the county website
Neighborhood: 76643
Nearby homes
- $589,9994 bd3 ba2.2k sqft804 Gallant Fox Rd, Hewitt, TX 76643For Sale
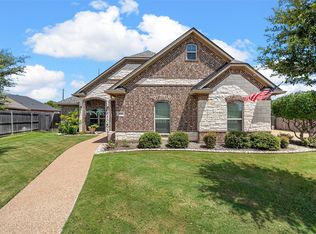
- $428,6004 bd2 ba2.1k sqft802 Day Star, Hewitt, TX 76643Off Market
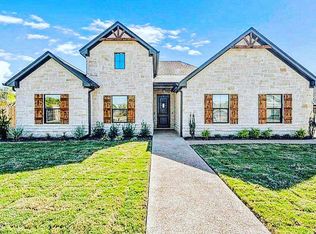
- $443,4004 bd3 ba2.3k sqft809 Day Star Dr, Hewitt, TX 76643Off Market
- $471,0004 bd2 ba2.6k sqft820 Day Star Dr, Hewitt, TX 76643Off Market
- $449,6004 bd2 ba2.2k sqft813 Day Star Dr, Hewitt, TX 76643Off Market
- $--4 bd3 ba2.4k sqft808 Gallant Fox, Hewitt, TX 76643Sold
- $389,3003 bd2 ba1.8k sqft817 Day Star Dr, Hewitt, TX 76643Off Market
- $--4 bd3 ba2.2k sqft805 Day Star Dr, Hewitt, TX 76643Sold
Nearby schools
GreatSchools rating
- NALorena Primary SchoolGrades: PK-2Distance: 2.9 mi
- 9/10Lorena Middle SchoolGrades: 6-8Distance: 3.5 mi
- 8/10Lorena High SchoolGrades: 9-12Distance: 3.5 mi
Schools provided by the listing agent
- Elementary: Lorena
- Middle: Lorena
- High: Lorena
- District: Lorena ISD
Source: NTREIS. This data may not be complete. We recommend contacting the local school district to confirm school assignments for this home.
Sell for more on Zillow
Get a Zillow Showcase℠ listing at no additional cost and you could sell for .
$437,900
2% more
+$8,758
With Zillow Showcase(estimated)
$446,658
Sell for more on Zillow
Get a Zillow Showcase℠ listing at no additional cost and you could sell for .
$437,900
2% more
+$8,758
With Zillow Showcase(estimated)
$446,658
- Texas
- McLennan County
- Hewitt
- 76643
- 800 Gallant Fox Rd
