BEAUTIFUL 4 BEDROOM HOME WITH POOL, HOT TUB & EXCEPTIONAL OUTDOOR LIVING
Welcome home to this beautifully designed 4 bedroom 3 bathroom house featuring an open concept floor plan perfect for everyday living and entertaining. Thoughtfully designed with style, comfort, and functionality in mind, this home offers an inviting layout with plenty of room for family and guest.
Step outside to your own private retreat featuring a sparkling pool and hot tub, creating the perfect setting for summer gatherings or quiet evenings at home. The property also includes a versatile pool house and shop, offering additional space for entertaining, storage, hobbies, or projects.
Enjoy peace of mind with a Generac home generator, providing backup power when you need it the most. Permanent exterior lighting adds beauty and ambiance to the home while making outdoor entertaining even more enjoyable.
The garage offers an especially convenient feature with an elevator lift providing easy access to the attic, making storage easier and accessible.
From the thoughtfully designed interior to the incredible outdoor amenities , this home truly offers the perfect combination of style, comfort, convenience, and entertaining space. Must See property is ready to welcome you home!!!
For sale
Price cut: $10K (10/20)
$589,999
804 Gallant Fox Rd, Hewitt, TX 76643
4beds
2,264sqft
Single Family Residence
Built in 2020
0.34 Acres Lot
$583,700 Zestimate®
$261/sqft
$-- HOA
What's special
Open concept floor planIncredible outdoor amenities
- 48 days
- 272
- 26
Zillow last checked:
Listing updated:
Listed by:
Becky Vardeman-Murphy 0660297 254-741-1500,
Kelly, Realtors 254-741-1500
Source: NTREIS,MLS#: 21375798
Facts & features
Interior
Bedrooms & bathrooms
- Bedrooms: 4
- Bathrooms: 3
- Full bathrooms: 3
Primary bedroom
- Level: First
- Dimensions: 0 x 0
Great room
- Level: First
- Dimensions: 0 x 0
Living room
- Level: First
- Dimensions: 0 x 0
Heating
- Central, Electric
Cooling
- Central Air, Electric
Appliances
- Included: Double Oven, Dishwasher, Electric Cooktop, Electric Oven, Electric Water Heater, Disposal
- Laundry: Washer Hookup, Electric Dryer Hookup, Laundry in Utility Room
Features
- Double Vanity, Granite Counters, High Speed Internet, In-Law Floorplan, Open Floorplan, Pantry, Cable TV, Walk-In Closet(s)
- Flooring: Combination
- Has basement: No
- Has fireplace: No
Interior area
- Total interior livable area: 2,264 sqft
Video & virtual tour
Property
Parking
- Total spaces: 2
- Parking features: Driveway, Garage, Garage Door Opener, Inside Entrance, Garage Faces Side
- Attached garage spaces: 2
Features
- Levels: One
- Stories: 1
- Patio & porch: Covered
- Exterior features: Lighting, Rain Gutters
- Has private pool: Yes
- Pool features: Gunite, In Ground, Outdoor Pool, Pool, Private
- Has spa: Yes
- Spa features: Hot Tub
- Fencing: Full,Wood
Lot
- Size: 0.34 Acres
Details
- Additional structures: Other, Workshop
- Parcel number: 401635
Construction
Type & style
- Home type: SingleFamily
- Architectural style: Contemporary/Modern,Farmhouse
- Property subtype: Single Family Residence
Materials
- Brick
- Foundation: Slab
- Roof: Composition
Condition
- Year built: 2020
Utilities & green energy
- Sewer: Public Sewer
- Water: Public
- Utilities for property: Electricity Available, Electricity Connected, Sewer Available, Water Available, Cable Available
Community & HOA
Community
- Subdivision: Moonlight Park Ph One
HOA
- Has HOA: No
Location
- Region: Hewitt
Financial & listing details
- Price per square foot: $261/sqft
- Tax assessed value: $544,130
- Annual tax amount: $8,094
- Date on market: 9/2/2026
- Cumulative days on market: 49 days
- Listing terms: Cash,Conventional,FHA,VA Loan
- Road surface type: Asphalt
Estimated market value
$583,700
$555,000 - $613,000
$3,071/mo
Price history
| Date | Event | Price |
|---|---|---|
| 10/20/2026 | Price change | $589,999-1.7%$261/sqft |
Source: NTREIS #21375798 Report a problem | ||
| 9/2/2026 | Listed for sale | $599,999+64%$265/sqft |
Source: NTREIS #21375798 Report a problem | ||
| 2/22/2021 | Sold | -- |
Source: Agent Provided Report a problem | ||
| 1/18/2021 | Pending sale | $365,900$162/sqft |
Source: Turner Behringer Real Estate, Llc #198709 Report a problem | ||
| 1/13/2021 | Price change | $365,900+1.7%$162/sqft |
Source: Turner Behringer Real Estate, Llc #198709 Report a problem | ||
| 11/21/2020 | Listed for sale | $359,900$159/sqft |
Source: Turner Behringer Real Estate, Llc #198709 Report a problem | ||
Public tax history
| Year | Property taxes | Tax assessment |
|---|---|---|
| 2025 | $8,292 +2.4% | $544,130 +2.3% |
| 2024 | $8,099 +13.3% | $531,860 +14.4% |
| 2023 | $7,149 -1.2% | $465,009 +21.3% |
| 2022 | $7,234 +5.7% | $383,290 +29.7% |
| 2021 | $6,842 | $295,520 +486.7% |
| 2020 | -- | $50,370 |
Find assessor info on the county website
Monthly payment
Est. payment
Payment breakdown
Explore the cost of this home by adjusting the details. Changes won't be saved.Climate risks
Neighborhood: 76643
Nearby schools
Schools provided by the listing agent
- Elementary: Lorena
- Middle: Lorena
- High: Lorena
- District: Lorena ISD
Source: NTREIS. This data may not be complete. We recommend contacting the local school district to confirm school assignments for this home.

Similar homes
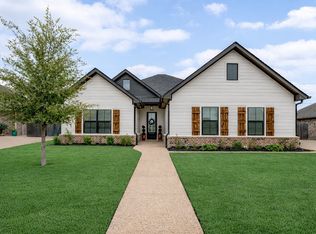
- $499,0004 bd3 ba2.3k sqft805 Forward Pass Dr, Hewitt, TX 76643For Sale
 MLS ID #21378171, Kevin Doyle. NTREIS
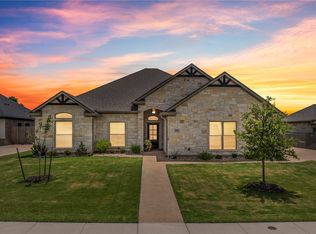
 - $599,0004 bd3 ba3.1k sqft272 Big Creek Loop, Hewitt, TX 76643For Sale
 MLS ID #21339675, Russell Segler. NTREIS
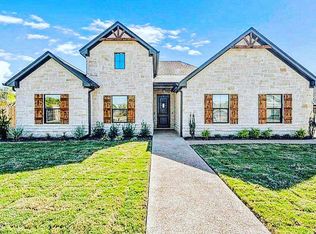
 - $459,0004 bd2 ba2.3k sqft717 Wintergreen Dr, Hewitt, TX 76643For Sale
 MLS ID #21352846, Katherine Snapp. NTREIS
 - $495,0004 bd3 ba2.2k sqft932 Gallant Fox, Hewitt, TX 76643For Sale
 MLS ID #21328550, Kristi Sanguinet. NTREIS
