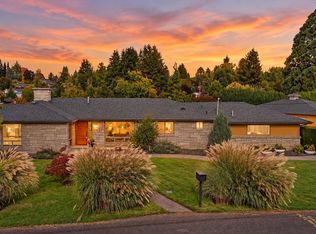
Set on a spacious, level .42-acre lot with a wonderfully private, park-like backyard, this charming 1955 mid-century ranch offers an exciting opportunity to enjoy classic design with room to make it your own. The easy single-level layout pairs timeless curb appeal - low-slung roofline, brick accents, and wide front elevation - with large picture windows that bring in abundant natural light. Inside, the living room is anchored by a striking double-sided, floor-to-ceiling stacked stone fireplace with a substantial hearth, an iconic mid-century feature that also warms the adjacent dining area. The kitchen retains its original character with warm wood cabinetry, vintage hardware, extensive counter space, and a functional layout that flows seamlessly into the dining room, where sliders open to the patio and expansive backyard. Three nicely sized bedrooms with wood floors, a main bath with both walk-in shower and tub, and a convenient half bath plus utility room with washer and dryer included round out the interior. Outside, the beautifully maintained grounds, mature landscaping, RV parking/access, and attached two-car garage offer both space and flexibility - all with no HOA. Established, comfortable, and full of potential, this is a rare chance to create something special in a truly serene setting.
Sold
$425,000
800 NW Sluman Rd, Vancouver, WA 98665
3beds
1,320sqft
Residential, Single Family Residence
Built in 1955
0.42 Acres Lot
$418,400 Zestimate®
$322/sqft
$2,472 Estimated rent
Home value
$418,400
$397,000 - $444,000
$2,472/mo
Zestimate® history
Owner options
List your home for rent
$2,472/mo
Rent Zestimate®
Find your next renter with Zillow Rental Manager. Plus, with online applications, you can quickly screen prospective tenants – for free.
$2,472/mo
Rent Zestimate®
Refinance and save
$2,784/mo
Est. payment
Refinancing to a lower rate could help reduce your monthly payments and save thousands over the life of the loan.
$2,784/mo
Est. payment
Explore your selling options
Work with a Zillow partner agent
Leverage their expertise and Zillow's premium Showcase listings to get your home seen by more buyers.
Get startedList with your own agent
Get your home in front of millions of buyers by listing it on Zillow.
Learn how to do itSell it yourself
Take full control of how buyers see your home on Zillow by listing For Sale by Owner (FSBO).
List your homeWhat's special
Mature landscapingAttached two-car garageWonderfully private park-like backyardBrick accentsWide front elevationLow-slung rooflineBeautifully maintained grounds
Zillow last checked:
Listing updated:
Listed by:
Justin Underwood 360-333-5706,
John L. Scott Real Estate
Bought with:
Harvey Coker, 137229
Cascade Hasson Sotheby's International Realty
Source: RMLS (OR),MLS#: 133534626
Facts & features
Interior
Bedrooms & bathrooms
- Bedrooms: 3
- Bathrooms: 2
- Full bathrooms: 1
- Partial bathrooms: 1
- Main level bathrooms: 2
Rooms
- Room types: Utility Room, Bedroom 2, Bedroom 3, Dining Room, Family Room, Kitchen, Living Room, Primary Bedroom
Primary bedroom
- Features: Closet, Wood Floors
- Level: Main
Bedroom 2
- Features: Closet, Wood Floors
- Level: Main
Bedroom 3
- Features: Closet, Wood Floors
- Level: Main
Dining room
- Features: Ceiling Fan, Fireplace, Patio, Sliding Doors
- Level: Main
Kitchen
- Features: Eating Area, Free Standing Range, Free Standing Refrigerator
- Level: Main
Living room
- Features: Fireplace, Wallto Wall Carpet
- Level: Main
Heating
- Forced Air, Fireplace(s)
Appliances
- Included: Free-Standing Range, Free-Standing Refrigerator, Washer/Dryer
- Laundry: Laundry Room
Features
- Closet, Ceiling Fan(s), Eat-in Kitchen
- Flooring: Wall to Wall Carpet, Wood
- Doors: Sliding Doors
- Number of fireplaces: 1
- Fireplace features: Wood Burning
Interior area
- Total structure area: 1,320
- Total interior livable area: 1,320 sqft
Property
Parking
- Total spaces: 2
- Parking features: Driveway, RV Access/Parking, Attached
- Attached garage spaces: 2
- Has uncovered spaces: Yes
Accessibility
- Accessibility features: Garage On Main, Minimal Steps, One Level, Parking, Utility Room On Main, Walkin Shower, Accessibility
Features
- Levels: One
- Stories: 1
- Patio & porch: Patio
- Exterior features: Yard
Lot
- Size: 0.42 Acres
- Features: Level, SqFt 15000 to 19999
Details
- Additional structures: RVParking
- Parcel number: 148154000
- Zoning: R1-7.5
Construction
Type & style
- Home type: SingleFamily
- Architectural style: Ranch
- Property subtype: Residential, Single Family Residence
Materials
- Brick
- Roof: Composition
Condition
- Resale
- New construction: No
- Year built: 1955
Utilities & green energy
- Gas: Gas
- Sewer: Public Sewer
- Water: Public
Community & HOA
HOA
- Has HOA: No
Location
- Region: Vancouver
Financial & listing details
- Price per square foot: $322/sqft
- Tax assessed value: $531,651
- Annual tax amount: $4,081
- Date on market: 5/5/2026
- Cumulative days on market: 7 days
- Listing terms: Cash,Conventional
- Road surface type: Paved
Price history
| Date | Event | Price |
|---|---|---|
| 6/26/2026 | Sold | $425,000+6.3%$322/sqft |
Source:  RMLS (OR) #133534626 Report a problem RMLS (OR) #133534626 Report a problem | ||
| 5/12/2026 | Pending sale | $399,900$303/sqft |
Source: RMLS (OR) #133534626 Report a problem | ||
| 5/5/2026 | Listed for sale | $399,900$303/sqft |
Source: RMLS (OR) #133534626 Report a problem | ||
Public tax history
| Year | Property taxes | Tax assessment |
|---|---|---|
| 2025 | $4,082 +10.5% | $531,651 +12.3% |
| 2024 | $3,696 +3.6% | $473,395 -4.2% |
| 2023 | $3,567 +16.4% | $494,134 +9% |
| 2022 | $3,065 -21.9% | $453,476 +21.3% |
| 2021 | $3,923 +7.7% | $373,753 +11.9% |
| 2020 | $3,644 | $333,872 +1.4% |
| 2019 | $3,644 +14.4% | $329,136 +10.3% |
| 2018 | $3,186 -0.4% | $298,410 +19.2% |
| 2017 | $3,199 +9.7% | $250,287 +5.2% |
| 2016 | $2,917 +7.8% | $237,803 +15.4% |
| 2015 | $2,705 +1.2% | $206,044 +4.8% |
| 2014 | $2,674 | $196,626 +9.6% |
| 2013 | $2,674 +8.9% | $179,435 +19% |
| 2012 | $2,455 +3.9% | $150,725 -12.1% |
| 2011 | $2,362 -0.7% | $171,562 0% |
| 2010 | $2,379 -2.6% | $171,563 -11.7% |
| 2009 | $2,442 | $194,395 -15% |
| 2008 | -- | $228,700 +125.5% |
| 2007 | -- | $101,400 |
| 2005 | -- | $101,400 |
| 2004 | -- | $101,400 |
| 2001 | $597 +0.5% | $101,400 |
| 2000 | $594 | $101,400 |
Find assessor info on the county website
Neighborhood: Hazel Dell South
Nearby homes
- $437,0003 bd1 ba1.1k sqft710 NW Sluman Rd, Vancouver, WA 98665Off Market
- $608,4003 bd2 ba1.6k sqft700 NW Sluman Rd, Vancouver, WA 98665Off Market
- $775,0005 bd3 ba3.2k sqft804 NW Sluman Rd, Vancouver, WA 98665For Sale
- $565,9003 bd2 ba1.8k sqft717 NW 74th St, Vancouver, WA 98665Off Market
- $570,9004 bd3 ba2.2k sqft801 NW 74th St, Vancouver, WA 98665Off Market
- $700,2004 bd2 ba3k sqft715 NW Sluman Rd, Vancouver, WA 98665Off Market
- $379,2002 bd1 ba1k sqft711 NW Sluman Rd, Vancouver, WA 98665Off Market
- $749,9004 bd3 ba2.3k sqft801 NW Sluman Rd, Vancouver, WA 98665Off Market
Nearby schools
GreatSchools rating
- 4/10Hazel Dell Elementary SchoolGrades: K-5Distance: 0.6 mi
- 4/10Jason Lee Middle SchoolGrades: 6-8Distance: 0.5 mi
- 2/10Hudson's Bay High SchoolGrades: 9-12Distance: 3.2 mi
Schools provided by the listing agent
- Elementary: Hazel Dell
- Middle: Jason Lee
- High: Hudsons Bay
Source: RMLS (OR). This data may not be complete. We recommend contacting the local school district to confirm school assignments for this home.
Get a cash offer in 3 minutes
Find out how much your home could sell for in as little as 3 minutes with a no-obligation cash offer.
Estimated market value
$418,400
Get a cash offer in 3 minutes
Find out how much your home could sell for in as little as 3 minutes with a no-obligation cash offer.
Estimated market value
$418,400
- Washington
- Clark County
- Vancouver
- 98665
- Hazel Dell South
- 800 NW Sluman Rd
