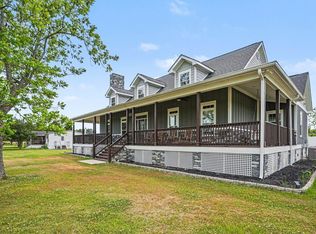
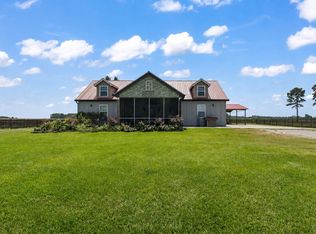
Opportunity knocks on this lovely, and thoughtfully planned 1.5 story home perfectly situated on 2.63 acres. Home features 4 bedrooms, with 3.5 bathes. Three of the bedrooms, including the main master, are all located on the main level of the home. Vaulted ceilings and expansive windows give this home a very fresh and airy feel, with beautiful amounts of natural light. Granite countertops and stainless steel appliances keep this kitchen modern, with a very unique hide away walk in pantry hidden behind the cabinetry. Enjoy the built in touches of shelving throughout, and electric fireplace. On the second floor, you will find what could be used as an expansive guest quarters, live in help, or space for the growing teenager/college student. It offers a bedroom, private full bath, as well as a spacious flex space for study or relaxing. Outside of the main home, you will find plenty of space for all the toys, boats, RV, and chickens. There is an oversized 4 bay carport to park your vehicles, or have a lovely covered space for outdoor entertaining. Attached to the carport, and all joined to the main home thru a covered breezeway, you will find a large 800 sq ft man cave. The man cave/recreational space could very easily have a few minor adjustments done to make a wonderful space for the mother-in-law quarters, or private guest house. The man cave is equipped with a half bath currently. The zoning of this property offers countless options for the folks that seek flexibility in the way that they live. Property is also located less than 3 miles to the McLeod Health Care System with hospital and fitness facility. Not to mention, just a short 30 minute drive (approximately) to the Atlantic Ocean. Call your agent today to schedule a private showing of this lovely home, as well as with any questions. All measurements are approximate, and not guaranteed. Buyer(s) are responsible to verify all information.
For sale
Price cut: $20K (10/1)
$645,000
800 South Branch Rd., Loris, SC 29569
4beds
3,400sqft
Single Family Residence
Built in 2024
2.63 Acres Lot
$630,800 Zestimate®
$190/sqft
$-- HOA
What's special
Electric fireplaceStainless steel appliancesExpansive windowsVaulted ceilingsGranite countertops
- 52 days
- 1,143
- 134
Zillow last checked:
Listing updated:
Listed by:
Toni Elliott 843-267-2490,
Realty One Group Dockside Cnwy
Source: CCAR,MLS#: 2621461 Originating MLS: Coastal Carolinas Association of Realtors
Originating MLS: Coastal Carolinas Association of RealtorsFacts & features
Interior
Bedrooms & bathrooms
- Bedrooms: 4
- Bathrooms: 5
- Full bathrooms: 3
- 1/2 bathrooms: 2
Rooms
- Room types: Bathroom, Den, In-Law Suite, Other, Screened Porch, Utility Room
Primary bedroom
- Features: Ceiling Fan(s), Linen Closet, Main Level Primary, Walk-In Closet(s)
- Level: Main
- Dimensions: 13'9"x11'1
Bedroom 1
- Level: Main
- Dimensions: 11'x11'8"
Bedroom 2
- Level: Main
- Dimensions: 11'8x10'11"
Bedroom 3
- Level: Second
- Dimensions: 11'7"x11'1"
Primary bathroom
- Features: Separate Shower, Vanity
Dining room
- Features: Kitchen/Dining Combo, Vaulted Ceiling(s)
Family room
- Features: Ceiling Fan(s), Fireplace, Vaulted Ceiling(s)
Great room
- Dimensions: 13'x15'
Kitchen
- Features: Breakfast Bar, Dishwasher, Kitchen Exhaust Fan, Kitchen Island, Pantry, Stainless Steel Appliances, Solid Surface Counters
- Dimensions: 13'x16'5"
Other
- Features: Bedroom on Main Level, In-Law Floorplan, Library, Other, Utility Room
Heating
- Central, Electric
Cooling
- Central Air
Appliances
- Included: Cooktop, Dishwasher, Disposal, Microwave, Refrigerator, Range Hood
- Laundry: Washer Hookup
Features
- Ceiling Fan(s), Fireplace, Linen Closet, Main Level Primary, Separate Shower, Vanity, Walk-In Closet(s), Window Treatments, Breakfast Bar, Bedroom on Main Level, In-Law Floorplan, Kitchen Island, Stainless Steel Appliances, Solid Surface Counters
- Flooring: Laminate
- Doors: Insulated Doors
- Windows: Window Treatments
- Has fireplace: Yes
Interior area
- Total structure area: 4,900
- Total interior livable area: 3,400 sqft
Video & virtual tour
Property
Parking
- Total spaces: 10
- Parking features: Carport, Boat, RV Access/Parking
- Has carport: Yes
Features
- Levels: One and One Half
- Stories: 1.5
- Patio & porch: Porch, Screened
- Exterior features: Storage
Lot
- Size: 2.63 Acres
- Features: 1 or More Acres, Outside City Limits, Rectangular, Rectangular Lot
Details
- Additional structures: Living Quarters
- Additional parcels included: ,
- Parcel number: 17510040004
- Zoning: FA
- Special conditions: None
Construction
Type & style
- Home type: SingleFamily
- Property subtype: Single Family Residence
Materials
- Vinyl Siding
- Foundation: Slab
Condition
- Resale
- Year built: 2024
Utilities & green energy
- Sewer: Septic Tank
- Water: Private, Well
- Utilities for property: Cable Available, Electricity Available, Septic Available, Underground Utilities
Green energy
- Energy efficient items: Doors, Windows
Community & HOA
Community
- Security: Smoke Detector(s)
- Subdivision: Not within a Subdivision
HOA
- Has HOA: No
Location
- Region: Loris
Financial & listing details
- Price per square foot: $190/sqft
- Tax assessed value: $425,042
- Annual tax amount: $5,422
- Date on market: 8/29/2026
- Listing terms: Cash,Conventional,FHA,VA Loan
- Electric utility on property: Yes
Estimated market value
$630,800
$599,000 - $662,000
$3,708/mo
Price history
| Date | Event | Price |
|---|---|---|
| 10/1/2026 | Price change | $645,000-3%$190/sqft |
Source:  CCAR #2621461 Report a problem CCAR #2621461 Report a problem | ||
| 9/14/2026 | Price change | $665,000-2.9%$196/sqft |
Source: CCAR #2621461 Report a problem | ||
| 8/30/2026 | Listed for sale | $685,000$201/sqft |
Source: CCAR #2621461 Report a problem | ||
Public tax history
| Year | Property taxes | Tax assessment |
|---|---|---|
| 2025 | $5,422 +42729% | $408,107 +63172.4% |
| 2024 | $13 -3.5% | $645 +0.8% |
| 2023 | $13 | $640 |
| 2022 | $13 -51.2% | $640 |
| 2021 | $27 +64.5% | -- |
| 2020 | $16 | -- |
| 2019 | -- | -- |
| 2018 | $15 | $30 -97.6% |
| 2017 | -- | $1,247 |
| 2016 | -- | $1,247 -42.9% |
| 2015 | -- | $2,183 +74.9% |
| 2014 | $13 | $1,248 +4700% |
| 2010 | -- | $26 -98.2% |
| 2009 | -- | $1,410 |
| 2008 | -- | $1,410 |
Find assessor info on the county website
Monthly payment
Est. payment
Payment breakdown
Explore the cost of this home by adjusting the details. Changes won't be saved.Climate risks
Neighborhood: Live Oak
Nearby schools
Schools provided by the listing agent
- Elementary: Loris Elementary School
- Middle: Loris Middle School
- High: Loris High School
Source: CCAR. This data may not be complete. We recommend contacting the local school district to confirm school assignments for this home.
Similar homes
- $674,0003 bd3 ba2k sqft942 Meadow Dr., Loris, SC 29569For Sale
 MLS ID #2611099, Tonya Allen, INNOVATE Real Estate. CCAR
 - $524,9004 bd5 ba2.6k sqft1170 Airport Rd., Loris, SC 29569For Sale
 MLS ID #2620344, Nathaniel Wilson, Century 21 Palms Realty. CCAR
 - $580,0004 bd3 ba2.3k sqft121 Bear Branch Ct., Longs, SC 29568For Sale
 MLS ID #2625507, Maureen Shaffer, Keller Williams Innovate South. CCAR
 - $579,9005 bd3 ba2.6k sqft381 Saint Ives Rd., Longs, SC 29568For Sale
 MLS ID #2612103, Emily Otto, EXP Realty, LLC. CCAR
 - $359,8004 bd3 ba2k sqft4177 Charleston Oaks Dr, Loris, SC 29569For SaleMLS ID #2624067, Nathaniel Wilson, Century 21 Palms Realty. CCAR
- $639,9004 bd3 ba2.9k sqft2019 Wood Stork Dr., Conway, SC 29526For SaleMLS ID #2618238, Marinela Demolli, CENTURY 21 Broadhurst. CCAR
- $594,0005 bd4 ba2.5k sqft3243 Huckleberry Rd., Galivants Ferry, SC 29544For SaleMLS ID #2624429, Coastal Land & Home Team, Coastal Land & Home. CCAR
- $538,0004 bd3 ba2.5k sqft2851 Highway 984, Galivants Ferry, SC 29544For SaleMLS ID #2522115, Jonathan M Hyman, Dunes Realty Sales. CCAR
- $599,9003 bd3 ba2.5k sqft650 McCown Dr., Conway, SC 29526For SaleMLS ID #2624747, Brenda K Collier, Weichert Realtors Southern Coast. CCAR
- $399,9995 bd4 ba3.2k sqft104 Fair Meadow Ct., Loris, SC 29569For SaleMLS ID #2623271, Bill J Decker, Huskins Realty LLC. CCAR
- $529,0003 bd3 ba2.4k sqft254 Rivers Edge Dr., Conway, SC 29526For SaleMLS ID #2622670, The Mills Group Team, Century 21 Barefoot Realty. CCAR
- $519,5005 bd3 ba2.5k sqft258 Rivers Edge Dr., Conway, SC 29526For SaleMLS ID #2614767, Fletcher Sales Team, CB Sea Coast Advantage CF. CCAR
- $350,0003 bd2 ba1.8k sqft192 Harvest Moon Dr., Longs, SC 29568For SaleMLS ID #2625443, Elissa Campbell, AgentOwned Realty Preferred Gr. CCAR
- $524,9004 bd3 ba2.5k sqft1004 Maccoa Dr., Conway, SC 29526For SaleMLS ID #2625173, Greg Harrelson Sales Team, Century 21 The Harrelson Group. CCAR
- $525,9005 bd3 ba2.8k sqft221 Field Dr, Conway, SC 29526New ConstructionCCAR
- $479,0004 bd3 ba3.9k sqft1502 Oconee Avenue, Conway, SC 29527For Sale
 MLS ID #100591778, Lona E Gore, Chicora Advantage, LLC dba Coldwell Banker Sea Coast Advantage. Hive MLS
 - $400,0004 bd3 ba1.7k sqft221 Penn Cir, Galivants Ferry, SC 29544For Sale
 MLS ID #2604173, Danielle King, Realty One Group Docksidenorth. Pee Dee Realtor Association
 - $399,9004 bd2 ba2.7k sqft540 Canvas Back Ct., Longs, SC 29568For SaleMLS ID #2621964, The DeForrest Team, INNOVATE Real Estate. CCAR
- $350,0004 bd2 ba2k sqft719 Londonberry Ct., Conway, SC 29526For SaleMLS ID #2624109, Sandra ''Sandy'' S Sanders, Beach & Forest Realty North. CCAR
- $544,9006 bd4 ba2.8k sqft5196 Country Pine Dr. #Clear pond, Myrtle Beach, SC 29579For SaleMLS ID #2618137, Vicki M Calviera, Realty ONE Group Dockside. CCAR
