Country living meets everyday convenience on 7.49 beautiful acres! This spacious 5-bedroom, 3-bath home offers the privacy and room you've been looking for while still being just minutes from shopping, dining, schools, and healthcare. Plus, enjoy added peace of mind with a one-year home warranty included. Inside, you'll find a bright, open floor plan featuring fresh paint, luxury vinyl plank flooring, an impressive 8.5-foot electric fireplace, surround sound wiring, and an updated kitchen that's ready to impress. Highlights include granite countertops, stainless steel appliances, custom cabinetry with under-cabinet lighting, a statement range hood, and stylish shiplap and brick accents. The flexible layout includes a first-floor primary suite, two additional bedrooms, laundry room, and a spacious upstairs bonus room with a wet bar, plus two more bedrooms and a full bath—perfect for guests, a home office, or game room. Step outside and experience what makes this property truly special. Enjoy a stocked pond, mature trees, two young pecan trees, screened porch, expansive deck, multiple patios, fenced above-ground pool, barn, workshop, oversized carport, and endless space to entertain, garden, or simply enjoy the outdoors. Whether you're dreaming of a hobby farm, storing equipment, enjoying recreational space, or simply having room to breathe, this property offers endless possibilities without giving up convenience. Bonus Opportunity: The separately deeded one-acre parcel with a manufactured home located adjacent to the property may be available for purchase in the future, offering potential for multi-generational living, rental income, or additional acreage. Contact me for details.
For sale
$579,900
381 Saint Ives Rd., Longs, SC 29568
5beds
2,644sqft
Single Family Residence
Built in 2016
7.49 Acres Lot
$-- Zestimate®
$219/sqft
$-- HOA
What's special
Stocked pondFenced above-ground poolExpansive deckMature treesUpdated kitchenMultiple patiosFirst-floor primary suite
- 13 days
- 54
- 7
Zillow last checked:
Listing updated:
Listed by:
Emily Otto 843-685-1327,
EXP Realty, LLC
Source: CCAR,MLS#: 2612103 Originating MLS: Coastal Carolinas Association of Realtors
Originating MLS: Coastal Carolinas Association of RealtorsFacts & features
Interior
Bedrooms & bathrooms
- Bedrooms: 5
- Bathrooms: 3
- Full bathrooms: 3
Rooms
- Room types: Screened Porch, Utility Room
Primary bedroom
- Features: Ceiling Fan(s), Walk-In Closet(s)
Primary bathroom
- Features: Garden Tub/Roman Tub, Separate Shower, Vanity
Dining room
- Features: Kitchen/Dining Combo
Kitchen
- Features: Dishwasher, Pantry, Stainless Steel Appliances, Solid Surface Counters
Living room
- Features: Ceiling Fan(s), Fireplace
Other
- Features: Utility Room
Heating
- Central, Electric
Cooling
- Central Air
Appliances
- Included: Dishwasher, Microwave, Range, Refrigerator
- Laundry: Washer Hookup
Features
- Ceiling Fan(s), Garden Tub/Roman Tub, Separate Shower, Vanity, Walk-In Closet(s), Window Treatments, Stainless Steel Appliances, Solid Surface Counters
- Flooring: Carpet, Luxury Vinyl, Luxury VinylPlank, Tile
- Windows: Window Treatments
- Basement: Crawl Space
Interior area
- Total structure area: 3,063
- Total interior livable area: 2,644 sqft
Property
Parking
- Total spaces: 6
- Parking features: Carport, Boat, RV Access/Parking
- Has carport: Yes
Features
- Levels: Two
- Stories: 2
- Patio & porch: Deck, Front Porch, Porch, Screened
- Exterior features: Deck, Fence, Pool, Storage
- Has private pool: Yes
- Pool features: Above Ground, Outdoor Pool, Private
Lot
- Size: 7.49 Acres
- Features: Acreage, Irregular Lot, Outside City Limits
Details
- Additional parcels included: ,
- Parcel number: 26706040004
- Zoning: RES
- Special conditions: None
Construction
Type & style
- Home type: SingleFamily
- Architectural style: Traditional
- Property subtype: Single Family Residence
Materials
- Modular/Prefab, Vinyl Siding
- Foundation: Crawlspace
Condition
- Resale
- Year built: 2016
Details
- Warranty included: Yes
Utilities & green energy
- Sewer: Septic Tank
- Water: Public
- Utilities for property: Cable Available, Electricity Available, Septic Available, Water Available
Community & HOA
Community
- Security: Smoke Detector(s)
- Subdivision: Not within a Subdivision
HOA
- Has HOA: No
Location
- Region: Longs
Financial & listing details
- Price per square foot: $219/sqft
- Tax assessed value: $398,778
- Annual tax amount: $1,764
- Date on market: 5/10/2026
- Listing terms: Cash,Conventional,FHA,VA Loan
- Electric utility on property: Yes
Estimated market value
Not available
Estimated sales range
Not available
$2,385/mo
Price history
| Date | Event | Price |
|---|---|---|
| 10/15/2026 | Listed for sale | $579,900$219/sqft |
Source:  CCAR #2612103 Report a problem CCAR #2612103 Report a problem | ||
| 10/2/2026 | Pending sale | $579,900$219/sqft |
Source: CCAR #2612103 Report a problem | ||
| 9/23/2026 | Listing removed | $579,900$219/sqft |
Source: eXp Realty #2612103 Report a problem | ||
| 9/7/2026 | Contingent | $579,900$219/sqft |
Source: CCAR #2612103 Report a problem | ||
| 8/28/2026 | Price change | $579,900-1.7%$219/sqft |
Source: CCAR #2612103 Report a problem | ||
| 7/30/2026 | Price change | $589,900-1.7%$223/sqft |
Source: CCAR #2612103 Report a problem | ||
| 7/21/2026 | Price change | $600,000-2.4%$227/sqft |
Source: CCAR #2612103 Report a problem | ||
| 6/7/2026 | Pending sale | $614,750$233/sqft |
Source: CCAR #2612103 Report a problem | ||
| 5/23/2026 | Price change | $614,750-0.8%$233/sqft |
Source: CCAR #2612103 Report a problem | ||
| 5/11/2026 | Listed for sale | $619,750+6.4%$234/sqft |
Source: CCAR #2612103 Report a problem | ||
| 10/16/2023 | Sold | $582,500+406.5%$220/sqft |
Source: Public Record Report a problem | ||
| 8/6/2015 | Sold | $115,000$43/sqft |
Source: Public Record Report a problem | ||
| 2/17/2012 | Sold | $115,000$43/sqft |
Source: Public Record Report a problem | ||
Public tax history
| Year | Property taxes | Tax assessment |
|---|---|---|
| 2025 | $1,764 | $398,778 |
| 2024 | $1,764 | $398,778 +75% |
| 2023 | -- | $227,855 +6.8% |
| 2022 | $1,082 -23.3% | $213,385 |
| 2021 | $1,412 +43.5% | -- |
| 2020 | $984 | -- |
| 2019 | -- | -- |
| 2018 | $886 | $8,170 -52.9% |
| 2017 | -- | $17,362 +269.5% |
| 2016 | -- | $4,699 -56.7% |
| 2015 | -- | $10,842 +75% |
| 2014 | -- | $6,195 |
| 2013 | -- | -- |
| 2012 | -- | -- |
| 2010 | -- | $914 +18.1% |
| 2009 | -- | $774 -31.1% |
| 2008 | -- | $1,124 |
| 2007 | -- | $1,124 |
| 2005 | -- | -- |
| 2004 | -- | -- |
Find assessor info on the county website
Monthly payment
Est. payment
Payment breakdown
Explore the cost of this home by adjusting the details. Changes won't be saved.Climate risks
Neighborhood: 29568
Nearby schools
Schools provided by the listing agent
- Elementary: Daisy Elementary School
- Middle: Loris Middle School
- High: Loris High School
Source: CCAR. This data may not be complete. We recommend contacting the local school district to confirm school assignments for this home.
Similar homes

- $328,0005 bd3 ba2.9k sqft225 Cypress Tree Loop, Longs, SC 29568For Sale

 MLS ID #2624846, The Mills Group Team, Century 21 Barefoot Realty. CCAR
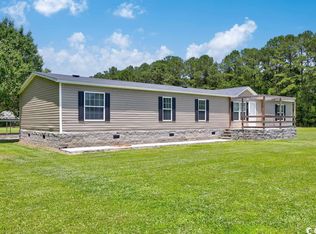
 - $599,9004 bd4 ba2.7k sqft3099 Kings Ct., Little River, SC 29566For Sale
 MLS ID #2624145, Kimberly Nicoll, Fathom Realty SC LLC. CCAR
 - $599,0003 bd3 ba2.1k sqft728 Ashland Ave., North Myrtle Beach, SC 29582For Sale
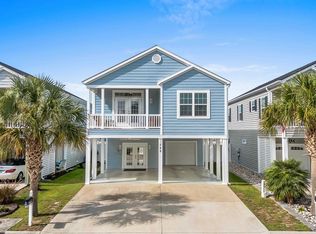 MLS ID #2624989, Traci Miles Team, CENTURY 21 Boling & Associates. CCAR
 - $499,9994 bd3 ba3.1k sqft867 Ireland Dr., Longs, SC 29568For Sale
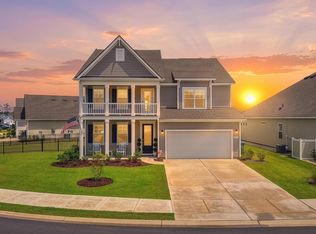 MLS ID #2619506, Deck Dargan, Dargan Real Estate. CCAR
 - $549,9004 bd3 ba2.3k sqft946 Fox Hollow Rd., Conway, SC 29526For SaleMLS ID #2618519, Lauren T Carroll, Iron Oak Properties. CCAR
- $345,0004 bd3 ba1.7k sqft275 Stillbrook Dr., Longs, SC 29568For SaleMLS ID #2624536, Taylor Spangler, RE/MAX Southern Shores. CCAR
- $479,9004 bd4 ba2.5k sqft567 Dellcastle Court NW, Calabash, NC 28467For Sale
 MLS ID #100607899, Christian S Kohler, Coldwell Banker Sloane Realty OIB. Hive MLS
 - $390,0004 bd3 ba1.8k sqft4457 Woodyard Bay Rd., Loris, SC 29569For SaleMLS ID #2618978, MCMT Global Team, CB Sea Coast Advantage CF. CCAR
- $600,0005 bd3 ba1.9k sqft1005 Ocean Pines Ct., North Myrtle Beach, SC 29582For SaleMLS ID #2621674, Trey W White, White Realty, LLC. CCAR
- $524,9005 bd3 ba2.5k sqft258 Rivers Edge Dr., Conway, SC 29526For SaleMLS ID #2614767, Fletcher Sales Team, CB Sea Coast Advantage CF. CCAR
- $639,0004 bd4 ba3.2k sqft2255 Big Landing Dr., Little River, SC 29566For SaleMLS ID #2611811, Keri Grier, Rowles Real Estate. CCAR
- $529,0003 bd3 ba2.4k sqft254 Rivers Edge Dr., Conway, SC 29526For SaleMLS ID #2622670, The Mills Group Team, Century 21 Barefoot Realty. CCAR
- $549,9004 bd3 ba2.5k sqft6531 Adelina Court SW Lot 6, Ocean Isle Beach, NC 28469For SaleMLS ID #100577637, Melissa A Smith, Sunsets and Sandcastles Realty LLC. Hive MLS
- $629,9003 bd3 ba2.4k sqft9192 NW Oldfield Rd., Calabash, NC 28467For SaleMLS ID #2617219, John W Blanton, White Shoreline Realty. CCAR
- $550,0003 bd2 ba2.5k sqft1042 Mable Drive, Calabash, NC 28467For SaleMLS ID #100569675, Stephanie F Deese, The Saltwater Agency. Hive MLS
- $669,9004 bd3 ba2.1k sqft615 Ox Cart Place, Sunset Beach, NC 28468For SaleMLS ID #100603279, Colleen Teifer, Silver Coast Properties. Hive MLS
- $574,0003 bd3 ba2.4k sqft3395 Moss Bridge Ln., Myrtle Beach, SC 29579For SaleMLS ID #2622940, Jason T Ellis, JTE Real Estate. CCAR
- $499,0003 bd3 ba2.9k sqft5685 Watts Road SW, Ocean Isle Beach, NC 28469For SaleMLS ID #100594094, Seth C Barbee, The Saltwater Agency. Hive MLS
- $549,9004 bd3 ba2.3k sqft1200 Moultrie Drive NW, Calabash, NC 28467For SaleMLS ID #100598308, Sam D Wood, Berkshire Hathaway Home Services Myrtle Beach Real Estate LLC. Hive MLS
- $465,0003 bd2 ba1.7k sqft1215 Mill Banks Dr., Longs, SC 29568For SaleMLS ID #2610946, The Mills Group Team, Century 21 Barefoot Realty. CCAR
