FIRST FLOOR CONDO, no stairs, easy access! Secured, key-fob entry building means added peace of mind. Move-in ready and low-maintenance, this 2-bedroom, 2-bath condo in coveted Sunset Ridge is exactly what you need! Inside, natural light pours in, creating a bright, welcoming feel throughout. The kitchen has newer top cabinets and appliances. Modern light fixtures give the home a fresh touch, and there's no carpet to worry about. The primary suite really shines with a fully renovated bathroom, complete with a walk-in shower. Step outside to your covered patio, a great spot for morning coffee or just unwinding after a long day. The water heater was replaced (September 2026). HOA dues cover water, sewer, trash, and exterior maintenance, making life here simple and easy. With optional golf, swim, and tennis amenities nearby, you're just minutes from downtown Holly Springs, greenways, parks, and all the everyday conveniences you will love.
For sale
Price cut: $6K (10/1)
$289,000
800 Savannah Ridge Rd Unit 110, Holly Springs, NC 27540
2beds
977sqft
Condominium
Built in 1999
-- sqft lot
$283,400 Zestimate®
$296/sqft
$213/mo HOA
What's special
- 46 days
- 368
- 30
Zillow last checked:
Listing updated:
Listed by:
Tina Dahir 919-601-3551,
Berkshire Hathaway HomeService
Source: Doorify MLS,MLS#: 10189183
Facts & features
Interior
Bedrooms & bathrooms
- Bedrooms: 2
- Bathrooms: 2
- Full bathrooms: 2
- Main level bedrooms: 2
Primary bedroom
- Level: Main
- Area: 188.64 Square Feet
- Dimensions: 14.4 x 13.1
Bedroom 2
- Level: Main
- Area: 153.32 Square Feet
- Dimensions: 11.11 x 13.8
Primary bathroom
- Level: Main
- Area: 46.85 Square Feet
- Dimensions: 4.11 x 11.4
Bathroom 2
- Level: Main
- Area: 52.5 Square Feet
- Dimensions: 7.0 x 7.5
Dining room
- Level: Main
- Area: 82.8 Square Feet
- Dimensions: 9.2 x 9.0
Kitchen
- Level: Main
- Area: 76.44 Square Feet
- Dimensions: 9.1 x 8.4
Living room
- Level: Main
- Area: 188.88 Square Feet
- Dimensions: 12.5 x 15.11
Heating
- Central, Electric, Forced Air, Heat Pump
Cooling
- Central Air, Ceiling Fan(s), Electric, Heat Pump
Appliances
- Included: Dishwasher, Electric Range, Free-Standing Electric Range, Free-Standing Refrigerator, Free-Standing Range, Ice Maker, Microwave, Range, Refrigerator, Stainless Steel Appliance(s), Washer/Dryer Stacked
- Laundry: In Bathroom, Laundry Closet, Inside
Features
- Built-in Features, Ceiling Fan(s), Chandelier, Crown Molding, Laminate Counters, Open Floorplan, Recessed Lighting, Shower Only, Smooth Ceilings
- Flooring: Laminate, Wood
- Common walls with other units/homes: No One Below
Interior area
- Total structure area: 977
- Total interior livable area: 977 sqft
- Finished area above ground: 977
- Finished area below ground: 0
Video & virtual tour
Property
Parking
- Total spaces: 2
- Parking features: Asphalt, Open, Parking Lot, Unassigned
- Uncovered spaces: 2
Features
- Levels: Two
- Stories: 1
- Patio & porch: Covered
Details
- Parcel number: 065904645600009 0270505
- Zoning: PUD
- Special conditions: Standard
Construction
Type & style
- Home type: Condo
- Architectural style: Transitional
- Property subtype: Condominium
Materials
- Brick
- Foundation: Slab
- Roof: Shingle
Condition
- New construction: No
- Year built: 1999
Utilities & green energy
- Sewer: Public Sewer
- Water: Public
Community & HOA
Community
- Features: Curbs, Suburban, Street Lights
- Security: Key Card Entry, Smoke Detector(s)
- Subdivision: Sunset Ridge
HOA
- Has HOA: Yes
- Amenities included: Maintenance Grounds, Maintenance Structure, Parking, Trash, Water
- Services included: Sewer, Trash, Water
- HOA fee: $213 monthly
- HOA name: Encore Properties
- HOA phone: 919-324-3829
- Second HOA name: Sunset Ridge North Association
Location
- Region: Holly Springs
Financial & listing details
- Price per square foot: $296/sqft
- Tax assessed value: $273,607
- Annual tax amount: $2,429
- Date on market: 8/28/2026
- Listing agreement: Exclusive Right To Sell
- Listing terms: Cash,Conventional
Estimated market value
$283,400
$269,000 - $298,000
$1,412/mo
Price history
| Date | Event | Price |
|---|---|---|
| 10/1/2026 | Price change | $289,000-2%$296/sqft |
Source:  Doorify MLS #10189183 Report a problem Doorify MLS #10189183 Report a problem | ||
| 8/28/2026 | Listed for sale | $295,000+156.5%$302/sqft |
Source: Doorify MLS #10189183 Report a problem | ||
| 3/11/2013 | Sold | $115,000$118/sqft |
Source: Doorify MLS #1873056 Report a problem | ||
| 8/26/2008 | Sold | $115,000$118/sqft |
Source: Public Record Report a problem | ||
Public tax history
| Year | Property taxes | Tax assessment |
|---|---|---|
| 2025 | $2,375 +0.4% | $273,607 |
| 2024 | $2,365 +39.7% | $273,607 +76.4% |
| 2023 | $1,693 +3.6% | $155,120 |
| 2022 | $1,635 +1.9% | $155,120 |
| 2021 | $1,605 | $155,120 |
| 2020 | $1,605 | $155,120 +36% |
| 2019 | -- | $114,091 |
| 2018 | -- | $114,091 |
| 2017 | -- | $114,091 |
| 2016 | $1,199 +4.6% | $114,091 +6.4% |
| 2015 | $1,146 +3.5% | $107,264 |
| 2014 | $1,107 | $107,264 |
| 2013 | -- | $107,264 |
| 2012 | -- | $107,264 |
| 2011 | -- | $107,264 |
| 2010 | -- | $107,264 |
| 2009 | -- | $107,264 |
| 2008 | -- | -- |
| 2007 | -- | -- |
| 2006 | -- | -- |
Find assessor info on the county website
Monthly payment
Est. payment
Payment breakdown
Explore the cost of this home by adjusting the details. Changes won't be saved.Climate risks
Neighborhood: Sunset Ridge
Nearby schools
Schools provided by the listing agent
- Elementary: Wake - Holly Ridge Elementary
- Middle: Wake - Holly Ridge Middle
- High: Wake - Felton Grove High
Source: Doorify MLS. This data may not be complete. We recommend contacting the local school district to confirm school assignments for this home.
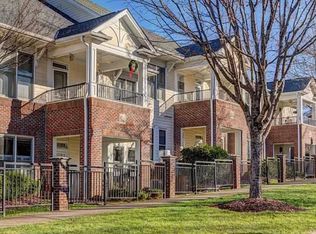
- $215,1001 bd2 ba800 sqft800 Savannah Ridge Rd UNIT 100, Holly Springs, NC 27540Off Market
- $243,7001 bd1 ba974 sqft800 Savannah Ridge Rd UNIT 101, Holly Springs, NC 27540Off Market
- $213,3001 bd1 ba800 sqft800 Savannah Ridge Rd UNIT 102, Holly Springs, NC 27540Off Market
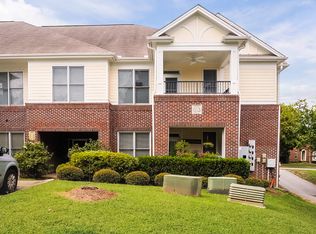
- $214,500-- bd1 ba806 sqft800 Savannah Ridge Rd UNIT 103, Holly Springs, NC 27540Off Market
Similar homes
- $315,0002 bd3 ba1.3k sqft168 Lumina Pl, Holly Springs, NC 27540For Sale

 MLS ID #10190941, Michelle Mendler. Doorify MLS
 - $369,9003 bd2 ba1.4k sqft105 Holly Acres Rd, Holly Springs, NC 27540For Sale
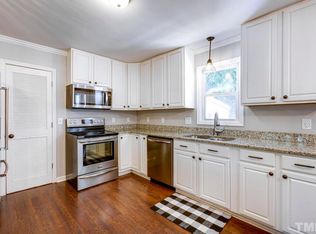 MLS ID #10188683, Norman Block. Doorify MLS
 - $325,0002 bd2 ba1.2k sqft317 Glen Echo Ln E, Cary, NC 27518For Sale
 MLS ID #10196395, Heidi Harris. Doorify MLS
 - $289,9002 bd2 ba1.1k sqft1112 Renshaw Ct, Cary, NC 27518For Sale
 MLS ID #10184398, Johnny Mitchell. Doorify MLS
 - $380,0003 bd2 ba1.3k sqft412 Holly Thorn Trce, Holly Springs, NC 27540For SaleMLS ID #10192387, Cristina Havens. Doorify MLS
- $315,0003 bd2 ba1.1k sqft761 E Cardinal Dr, Fuquay Varina, NC 27526For SaleMLS ID #10180359, Erin E Bartow. Doorify MLS
- $299,0002 bd3 ba1.3k sqft690 Wickham Ridge Rd, Apex, NC 27539For SaleMLS ID #10179304, Armand Lenchek. Doorify MLS
- $278,0002 bd3 ba1.4k sqft407 Gooseneck Dr Unit B5, Cary, NC 27513For SaleMLS ID #10196463, Belinda McCall. Doorify MLS
- $347,9003 bd2 ba1.3k sqft161 Talbert Dr, Holly Springs, NC 27540For SaleMLS ID #10180711, Ann Milton. Doorify MLS
- $250,0002 bd2 ba1k sqft623 New Kent Pl, Cary, NC 27511For SaleMLS ID #10193092, Amy Sellers. Doorify MLS
- $330,0002 bd2 ba1.3k sqft311 Springfork Dr, Cary, NC 27513For SaleMLS ID #10190670, Brian Holt. Doorify MLS
- $315,0003 bd2 ba1.4k sqft511 Glenolden Ct, Cary, NC 27513For SaleMLS ID #10193164, Juan Nunez. Doorify MLS
- $329,9003 bd2 ba1.2k sqft2805 Girth Ln, Raleigh, NC 27603For SaleMLS ID #10193820, Debbie Whitfield. Doorify MLS
- $325,0003 bd2 ba1.2k sqft105 N Lintel Dr, Fuquay Varina, NC 27526For SaleMLS ID #10175957, Taralyn Farrell. Doorify MLS
- $249,4002 bd2 ba1k sqft107 Killam Ct APT 1C, Cary, NC 27513For SaleMLS ID #10185813, Peter Gitto. Doorify MLS
- $299,5002 bd3 ba1.4k sqft5349 Silver Moon Ln, Raleigh, NC 27606For SaleMLS ID #10191888, Ashley Hill. Doorify MLS
- $265,0002 bd3 ba1.3k sqft118 Clancy Cir, Cary, NC 27511For SaleMLS ID #10194852, Tina Caul. Doorify MLS
- $295,0002 bd1 ba895 sqft700 Bishops Park Dr Unit 204, Raleigh, NC 27605For SaleMLS ID #10193403, Bo Burgwyn. Doorify MLS
- $255,0002 bd3 ba1.1k sqft104 Applecross Dr, Cary, NC 27511For SaleMLS ID #10191272, Adrienne Zetterquist. Doorify MLS
- $290,0002 bd3 ba1.3k sqft751 Cupola Dr, Raleigh, NC 27603For SaleMLS ID #10184636, Liza Seymour. Doorify MLS
