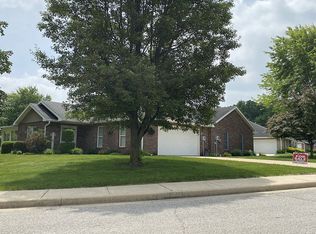
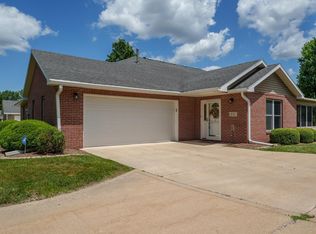
Welcome home to this beautifully maintained brick condo offering the ease of low-maintenance living without sacrificing space or style. An attached 2-car garage and manicured landscaping create wonderful curb appeal from the moment you arrive. Inside, the eat-in kitchen shines with recently updated stone countertops, crisp white cabinetry, and skylights that flood the space with natural light, a bright, cheerful spot to start every morning. The adjoining breakfast bar offers extra seating, perfect for casual meals or entertaining. Both bedrooms are spacious and feature large closets offering plenty of storage, while the easy-flow layout connects everything seamlessly. With two full bathrooms, this home is as practical as it is comfortable. Step outside to the back patio, ideal for morning coffee or relaxing evenings outdoors. Enjoy the freedom of condo living. No more mowing, shoveling, or exterior upkeep leaving you more time to relax and enjoy what matters most. Don't miss this move-in-ready gem in a convenient Logansport location!
Active
Price increase: $55K (7/7)
$223,000
800 Walnut Rdg W, Logansport, IN 46947
2beds
1,360sqft
Condominium
Built in 2003
-- sqft lot
$217,000 Zestimate®
$--/sqft
$250/mo HOA
What's special
Crisp white cabinetryEat-in kitchenRecently updated stone countertopsBeautifully maintained brick condoManicured landscaping
- 15 days |
- 255 |
- 12 |
Zillow last checked:
Listing updated:
Listed by:
Bailey Lewellen Cell:765-480-6927,
TrustBuilt Realty Group,
Bailey Record,
TrustBuilt Realty Group
Source: IRMLS,MLS#: 202626875
Facts & features
Interior
Bedrooms & bathrooms
- Bedrooms: 2
- Bathrooms: 2
- Full bathrooms: 2
- Main level bedrooms: 2
Bedroom 1
- Level: Main
Bedroom 2
- Level: Main
Dining room
- Level: Main
- Area: 104
- Dimensions: 13 x 8
Kitchen
- Level: Main
- Area: 216
- Dimensions: 18 x 12
Living room
- Level: Main
- Area: 437
- Dimensions: 23 x 19
Office
- Level: Main
- Area: 100
- Dimensions: 10 x 10
Heating
- Natural Gas, Forced Air
Cooling
- Central Air
Appliances
- Included: Range/Oven Hook Up Elec, Dishwasher, Microwave, Refrigerator, Electric Range, Gas Water Heater, Water Softener Owned
- Laundry: Electric Dryer Hookup, Main Level, Washer Hookup
Features
- 1st Bdrm En Suite, Ceiling Fan(s), Vaulted Ceiling(s), Walk-In Closet(s), Stone Counters, Eat-in Kitchen, Stand Up Shower, Tub/Shower Combination, Main Level Bedroom Suite
- Flooring: Carpet, Tile
- Windows: Skylight(s), Window Treatments, Blinds
- Has basement: No
- Has fireplace: No
Interior area
- Total structure area: 1,360
- Total interior livable area: 1,360 sqft
- Finished area above ground: 1,360
- Finished area below ground: 0
Video & virtual tour
Property
Parking
- Total spaces: 2
- Parking features: Attached, Garage Door Opener, Concrete, Shared Driveway
- Attached garage spaces: 2
- Has uncovered spaces: Yes
Accessibility
- Accessibility features: ADA Features
Features
- Levels: One
- Stories: 1
- Patio & porch: Patio
Lot
- Features: Level, 0-2.9999, City/Town/Suburb, Landscaped
Details
- Parcel number: 091729400003.800010
Construction
Type & style
- Home type: Condo
- Architectural style: Ranch
- Property subtype: Condominium
Materials
- Brick
- Foundation: Slab
- Roof: Shingle
Condition
- New construction: No
- Year built: 2003
Utilities & green energy
- Gas: NIPSCO
- Sewer: City
- Water: City
Community & HOA
Community
- Features: None
- Subdivision: Walnut Ridge
HOA
- Has HOA: Yes
- HOA fee: $250 monthly
Location
- Region: Logansport
Financial & listing details
- Tax assessed value: $164,200
- Annual tax amount: $1,477
- Date on market: 7/7/2026
- Listing terms: Cash,Conventional
Estimated market value
$217,000
$206,000 - $228,000
$1,496/mo
Price history
| Date | Event | Price |
|---|---|---|
| 7/7/2026 | Listed for sale | $223,000+32.7% |
Source:  IRMLS #202626875 Report a problem IRMLS #202626875 Report a problem | ||
| 7/10/2021 | Contingent | $168,000 |
Source: IRMLS #202044269 Report a problem | ||
| 7/1/2021 | Price change | $168,000-2.3% |
Source: IRMLS #202044269 Report a problem | ||
| 11/3/2020 | Listed for sale | $172,000+27.4%$126/sqft |
Source: Galloway, Murray & Scheetz #202044269 Report a problem | ||
| 9/8/2014 | Sold | $135,000$99/sqft |
Source: Agent Provided Report a problem | ||
Public tax history
| Year | Property taxes | Tax assessment |
|---|---|---|
| 2025 | $1,517 -0.8% | $164,200 +8.2% |
| 2024 | $1,530 +1.7% | $151,700 -0.8% |
| 2023 | $1,505 +1.9% | $153,000 +1.7% |
| 2022 | $1,477 -1.2% | $150,500 +1.9% |
| 2021 | $1,495 +3.8% | $147,700 -1.2% |
| 2020 | $1,440 +3.4% | $149,500 +3.8% |
| 2019 | $1,393 +0.1% | $144,000 +3.4% |
| 2018 | $1,392 +12.3% | $139,300 +0.1% |
| 2017 | $1,240 +6.9% | $139,200 +12.3% |
| 2016 | $1,160 -1.2% | $124,000 +5.6% |
| 2014 | $1,174 | $117,400 +9.3% |
| 2013 | $1,174 +7.7% | $107,400 -1.5% |
| 2012 | $1,090 -1.3% | $109,000 -1.3% |
| 2011 | $1,104 -4.2% | $110,400 -4.2% |
| 2010 | $1,152 -3.4% | $115,200 -3.4% |
| 2009 | $1,192 +11.5% | $119,200 -3.9% |
| 2007 | $1,069 -50% | $124,000 +1.3% |
| 2006 | $2,141 | $122,400 +23.4% |
| 2005 | -- | $99,200 |
Find assessor info on the county website
Monthly payment
Est. payment
Payment breakdown
Explore the cost of this home by adjusting the details. Changes won't be saved.Climate risks
Neighborhood: 46947
Nearby schools
GreatSchools rating
- NALogansport Area Jnt Spec EdGrades: PK-12Distance: 0.4 mi
- 4/10Logansport Junior High SchoolGrades: 7-8Distance: 0.4 mi
- 3/10Landis Elementary SchoolGrades: PK-5Distance: 0.5 mi
Schools provided by the listing agent
- Elementary: Landis
- Middle: Logansport
- High: Logansport
- District: Logansport Community School Corp.
Source: IRMLS. This data may not be complete. We recommend contacting the local school district to confirm school assignments for this home.
- $209,9002 bd2 ba1.3k sqft820 Walnut Rdg W, Logansport, IN 46947For Sale

- $220,0002 bd2 ba1.3k sqft750 Walnut Rdg W, Logansport, IN 46947Off Market
- $188,3002 bd2 ba1.2k sqft802 Walnut Rdg E, Logansport, IN 46947Off Market
- $234,9002 bd2 ba1.3k sqft830 Walnut Rdg W, Logansport, IN 46947Sold
- $181,8002 bd2 ba1.2k sqft804 Walnut Rdg E, Logansport, IN 46947Off Market
- $189,4002 bd2 ba1.2k sqft806 Walnut Rdg E, Logansport, IN 46947Off Market
- $223,8002 bd2 ba1.3k sqft810 Walnut Rdg W, Logansport, IN 46947Off Market
- $169,700-- bd-- ba-- sqft810 Walnut Rdg W, Logansport, IN 46947Off Market
A local agent can set up tours, give advice and negotiate with sellers.
A local lender can help you make sure your offer is ready when you are.
Similar homes
- $209,9002 bd2 ba1.3k sqft820 Walnut Rdg W, Logansport, IN 46947For SaleMLS ID #202626929, Cindy Heinzman, Modern Real Estate. IRMLS
- $229,9002 bd2 ba1.3k sqft840 Walnut Rdg W, Logansport, IN 46947For Sale
 MLS ID #202623405, Kim Reid, Envision Real Estate Team - Logansport. IRMLS
 - $229,0003 bd2 ba1.4k sqft710 Davis Rd, Logansport, IN 46947For Sale
 MLS ID #202621095, Abby Miller, Modern Real Estate. IRMLS
 - $222,9004 bd3 ba1.8k sqft2328 Chase Rd, Logansport, IN 46947For Sale
 MLS ID #202626666, Bob J Wildermuth, Two Rivers Realty. IRMLS
 - $224,5003 bd2 ba1.3k sqft3401 W Delaware Rd, Logansport, IN 46947For SaleMLS ID #202625607, Terry E Rogers, Rogers Auction & Real Estate. IRMLS
- $212,5003 bd1 ba1.6k sqft3225 Crescent Ave, Logansport, IN 46947For SaleMLS ID #202622565, Kim Reid, Envision Real Estate Team - Logansport. IRMLS
- $239,0003 bd2 ba1.5k sqft206 Kingsmill Dr, Logansport, IN 46947For SaleMLS ID #202611824, Steve D Schwering, Schwering Realty. IRMLS
- $200,0003 bd2 ba1.2k sqft719 Plum St, Logansport, IN 46947For SaleMLS ID #202625706, Andrea Alanis, Modern Real Estate. IRMLS
- $170,0003 bd2 ba1k sqft134 Schiele Rd, Logansport, IN 46947For SaleMLS ID #202627609, Bailey Record, TrustBuilt Realty Group. IRMLS
- $--3 bd1 ba1k sqft16 Center St, Logansport, IN 46947AuctionXome
- $115,0003 bd1 ba850 sqft707 Walnut Ave, Logansport, IN 46947For SaleMLS ID #202627667, Andrea Alanis, Modern Real Estate. IRMLS
- $237,0004 bd2 ba1.9k sqft8538 E 300 N, Logansport, IN 46947For SaleMLS ID #202618351, Darcy Weston, Darcy Weston RE. IRMLS
- $259,9003 bd2 ba1.6k sqft6295 Logansport Rd, Logansport, IN 46947For SaleMLS ID #202548360, Tom D Hayes, Tom Hayes Realty. IRMLS
- $184,9003 bd1 ba1k sqft618 22nd St, Logansport, IN 46947For SaleMLS ID #202626305, Kim Reid, Envision Real Estate Team - Logansport. IRMLS
- $289,0004 bd3 ba1.6k sqft5995 Logansport Rd, Logansport, IN 46947For SaleMLS ID #202626041, Summer Davis, Rogers Auction & Real Estate. IRMLS
- $299,9003 bd3 ba1.8k sqft711 W Market St, Logansport, IN 46947For SaleMLS ID #202626914, Stephanie Helton, Rogers Auction & Real Estate. IRMLS
- $169,5153 bd1 ba1.3k sqft3825 S County Road 400 W, Logansport, IN 46947For SaleMLS ID #202625847, Kyle Pugh, Century 21 Scheetz - Carmel. IRMLS
- $142,5003 bd1 ba1.1k sqft221 Grove St, Logansport, IN 46947For SaleMLS ID #202629192, Stephanie Helton, Rogers Auction & Real Estate. IRMLS
- $169,9003 bd1 ba1.4k sqft215 22nd St, Logansport, IN 46947For SaleMLS ID #202627430, Memi P Rennewanz, MPR Realty, LLC. IRMLS
- $169,9001 bd1 ba750 sqft1801 Stevens St, Logansport, IN 46947For SaleMLS ID #202612381, Terri Smith, Modern Real Estate. IRMLS
