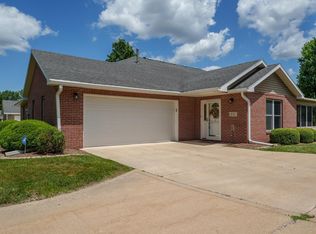
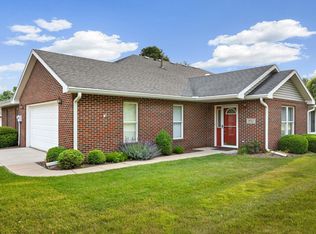
Welcome to 820 Walnut Ridge West, a thoughtfully designed 2-bedroom, 2-bath condo situated on the east side of Logansport. Key features: The living room boasts of elevated ceilings and newer carpeting. There is an abundance of natural light throughout including a "sun tunnel" in the kitchen area. All appliances are included for your convenience. Both bedrooms feature generous walk-in closets. An adaptable flex space provides the ideal setting for a home office. Enjoy relaxing moments on your private patio. Some photos are staged by AI. The attached 2-car garage offers direct access to the home. The roof will be replaced in 2026. Accessibility features throughout. Take pleasure in the hassle-free lifestyle of a condo, free from the demands of lawn/snow and exterior upkeep!
Active under contract
$209,900
820 Walnut Rdg W, Logansport, IN 46947
2beds
1,360sqft
Condominium
Built in 2001
-- sqft lot
$205,100 Zestimate®
$--/sqft
$-- HOA
What's special
Accessibility features throughoutPrivate patioNewer carpeting
- 54 days
- 215
- 14
Zillow last checked:
Listing updated:
Listed by:
Cindy Heinzman Cell:574-727-1144,
Modern Real Estate
Source: IRMLS,MLS#: 202626929
Facts & features
Interior
Bedrooms & bathrooms
- Bedrooms: 2
- Bathrooms: 2
- Full bathrooms: 2
- Main level bedrooms: 2
Bedroom 1
- Level: Main
Bedroom 2
- Level: Main
Dining room
- Level: Main
- Area: 225
- Dimensions: 15 x 15
Kitchen
- Level: Main
- Area: 150
- Dimensions: 15 x 10
Living room
- Level: Main
- Area: 330
- Dimensions: 22 x 15
Office
- Level: Main
- Area: 81
- Dimensions: 9 x 9
Heating
- Natural Gas, Forced Air
Cooling
- Central Air
Appliances
- Included: Dishwasher, Refrigerator, Washer, Dryer-Electric, Gas Range, Gas Water Heater
Features
- Has basement: No
- Has fireplace: No
Interior area
- Total structure area: 1,360
- Total interior livable area: 1,360 sqft
- Finished area above ground: 1,360
- Finished area below ground: 0
Video & virtual tour
Property
Parking
- Total spaces: 2
- Parking features: Attached, Shared Driveway
- Attached garage spaces: 2
- Has uncovered spaces: Yes
Features
- Levels: One
- Stories: 1
Lot
- Features: Level
Details
- Parcel number: 091729400003.820010
Construction
Type & style
- Home type: Condo
- Property subtype: Condominium
Materials
- Brick, Vinyl Siding
- Foundation: Slab
Condition
- New construction: No
- Year built: 2001
Utilities & green energy
- Electric: Logansport Utilities
- Gas: NIPSCO
- Sewer: City
- Water: City, Logansport Utilities
Community & HOA
Community
- Subdivision: Other
Location
- Region: Logansport
Financial & listing details
- Tax assessed value: $164,200
- Annual tax amount: $953
- Date on market: 7/7/2026
- Listing terms: Cash,Conventional
Estimated market value
$205,100
$195,000 - $215,000
$1,579/mo
Price history
| Date | Event | Price |
|---|---|---|
| 7/7/2026 | Listed for sale | $209,900 |
Source:  IRMLS #202626929 Report a problem IRMLS #202626929 Report a problem | ||
Public tax history
| Year | Property taxes | Tax assessment |
|---|---|---|
| 2025 | $935 +2% | $164,200 +8.2% |
| 2024 | $916 +2% | $151,700 +1.7% |
| 2023 | $898 +2% | $149,100 +4.2% |
| 2022 | $881 +2% | $143,100 -4.3% |
| 2021 | $863 +2% | $149,500 -2.4% |
| 2020 | $846 +2% | $153,200 +3.8% |
| 2019 | $830 -31.6% | $147,600 +4.1% |
| 2018 | $1,212 +52% | $141,800 +0.1% |
| 2017 | $798 +2% | $141,700 +12.3% |
| 2016 | $782 +2% | $126,200 +10.7% |
| 2014 | $767 | $114,000 +9.3% |
| 2013 | $767 +4% | $104,300 -1.5% |
| 2012 | $737 -20.6% | $105,900 -4.1% |
| 2011 | $928 -12.7% | $110,400 -4.2% |
| 2010 | $1,063 +2% | $115,200 -3.4% |
| 2009 | $1,042 -2.6% | $119,200 -3.9% |
| 2007 | $1,069 -50% | $124,000 +1.3% |
| 2006 | $2,141 | $122,400 +23.4% |
| 2005 | -- | $99,200 |
Find assessor info on the county website
Monthly payment
Est. payment
Payment breakdown
Explore the cost of this home by adjusting the details. Changes won't be saved.Climate risks
Neighborhood: 46947
Nearby schools
Schools provided by the listing agent
- Elementary: Landis
- Middle: Logansport
- High: Logansport
- District: Logansport Community School Corp.
Source: IRMLS. This data may not be complete. We recommend contacting the local school district to confirm school assignments for this home.
Similar homes
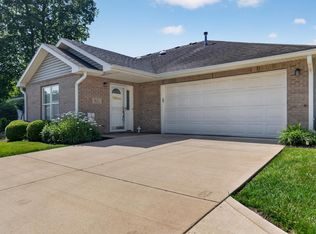
- $223,0002 bd2 ba1.3k sqft800 Walnut Rdg W, Logansport, IN 46947For Sale
 MLS ID #202626875, Bailey Lewellen, TrustBuilt Realty Group. IRMLS
 - $224,9003 bd2 ba1.4k sqft205 Georgian Ln, Logansport, IN 46947For Sale
 MLS ID #202632379, Bailey Lewellen, TrustBuilt Realty Group. IRMLS
 - $199,9003 bd2 ba1k sqft313 W Northern Ave, Logansport, IN 46947For Sale
 MLS ID #202634846, Bailey Record, TrustBuilt Realty Group. IRMLS
 - $206,0003 bd1 ba1.6k sqft3225 Crescent Ave, Logansport, IN 46947For Sale
 MLS ID #202630113, Kim Reid, Envision Real Estate Team - Logansport. IRMLS
