Welcome Home to 8000 Quarry Rd in Maumee in the heart of the sought after Quarry development. This 2005 built, four/possibly 5-bedroom home offers 2,971 square feet of above ground living space, including two full baths, two half baths, and an additional almost 1,000 finished square feet in the basement, giving you close to 4,000 square feet of total living space, allowing for a ton of room to spread out. This home features a 1st floor primary suite, a spacious home office, 20 ft ceilings, a fireplace set between floor to ceiling windows in the massive great room. The second floor has 3 spacious bedrooms with a very large bonus room. Some Recent updates include a new furnace and central air conditioning, new sump pump, new basement flooring, and new landscape up-lighting. Out back, a concrete patio and gas fire pit create an inviting place to gather, with a wooded view as your backdrop and Invisible fence is installed as well to protect your pets! This home is set on approximately 0.39 acres and brings together generous indoor space and an outdoor setting you'll want to enjoy with friends and family! In addition, this home comes with a CORE Homegard Home Warranty. Schedule your showings TODAY!
For sale
Price cut: $9.1K (10/14)
$574,900
8000 Quarry Rd, Maumee, OH 43537
4beds
2,971sqft
Single Family Residence
Built in 2005
0.39 Acres Lot
$568,600 Zestimate®
$194/sqft
$21/mo HOA
What's special
Two half bathsNew basement flooringVery large bonus roomSpacious home officeGas fire pitMassive great roomNew landscape up-lighting
- 33 days
- 1,517
- 75
Zillow last checked:
Listing updated:
Listed by:
William Fristo 419-466-6283,
Howard Hanna
Source: NORIS,MLS#: 10014024
Facts & features
Interior
Bedrooms & bathrooms
- Bedrooms: 4
- Bathrooms: 4
- Full bathrooms: 2
- 1/2 bathrooms: 2
Bedroom 2
- Features: Ceiling Fan(s)
- Level: Upper
- Dimensions: 14 x 12
Bedroom 3
- Features: Ceiling Fan(s)
- Level: Upper
- Dimensions: 14 x 11
Bedroom 4
- Features: Ceiling Fan(s)
- Level: Upper
- Dimensions: 14 x 12
Other
- Features: Ceiling Fan(s)
- Level: Main
- Dimensions: 16 x 16
Bonus room
- Level: Upper
- Dimensions: 19 x 11
Dining room
- Level: Main
- Dimensions: 13 x 13
Family room
- Features: Ceiling Fan(s)
- Level: Main
- Dimensions: 22 x 16
Kitchen
- Level: Main
- Dimensions: 22 x 14
Office
- Features: Ceiling Fan(s)
- Level: Main
- Dimensions: 12 x 11
Heating
- Forced Air, Natural Gas
Cooling
- Ceiling Fan(s), Central Air
Appliances
- Included: Dishwasher, Microwave, Convection Oven, Disposal, Dryer, Electric Cooktop, Refrigerator, Washer
- Laundry: Main Level, Sink
Features
- Ceiling Fan(s), Double Vanity, Eat-in Kitchen, Entrance Foyer, Open Floorplan, Pantry, Primary Bathroom, Separate Shower, Storage, Walk-In Closet(s)
- Flooring: Carpet, Luxury Vinyl, Tile, Wood
- Basement: Bath/Stubbed,Finished,Full,Sump Pump
- Number of fireplaces: 1
- Fireplace features: Gas, Living Room
- Common walls with other units/homes: No Common Walls
Interior area
- Total structure area: 2,971
- Total interior livable area: 2,971 sqft
- Finished area below ground: 1,000
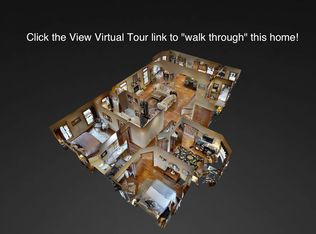
Video & virtual tour
Property
Parking
- Total spaces: 3
- Parking features: Asphalt, Off Street, Additional Parking, Driveway, Garage Door Opener
- Garage spaces: 3
- Has uncovered spaces: Yes
Features
- Patio & porch: Rear Patio
- Exterior features: Fire Pit, Lighting, Outdoor Grill, Smart Light(s)
- Has view: Yes
- View description: Water, Trees/Woods
- Has water view: Yes
- Water view: Water
- Waterfront features: Pond
Lot
- Size: 0.39 Acres
- Dimensions: 100X170
- Features: Wooded
Details
- Parcel number: 6594915
- Other equipment: Irrigation Equipment, Radon Mitigation System, DC Well Pump
Construction
Type & style
- Home type: SingleFamily
- Architectural style: Traditional
- Property subtype: Single Family Residence
Materials
- Aluminum Siding, Brick, Frame, Vinyl Siding
- Foundation: Crawl Space
- Roof: Shingle
Condition
- New construction: No
- Year built: 2005
Utilities & green energy
- Electric: 200+ Amp Service
- Sewer: Sanitary Sewer
- Water: Public
- Utilities for property: Cable Connected, Electricity Connected, Natural Gas Connected, Sewer Connected, Water Connected
Community & HOA
Community
- Features: Curbs, Sidewalks, Street Lights
- Security: Security System
- Subdivision: The Quarry
HOA
- Has HOA: Yes
- Services included: Other
- HOA fee: $250 annually
Location
- Region: Maumee
Financial & listing details
- Price per square foot: $194/sqft
- Tax assessed value: $533,600
- Annual tax amount: $11,595
- Date on market: 9/29/2026
- Listing terms: Cash,Conventional
- Electric utility on property: Yes
Estimated market value
$568,600
$540,000 - $597,000
$3,506/mo
Price history
| Date | Event | Price |
|---|---|---|
| 10/14/2026 | Price change | $574,900-1.6%$194/sqft |
Source: NORIS #10014024 Report a problem | ||
| 10/6/2026 | Listed for sale | $584,000$197/sqft |
Source: NORIS #10014024 Report a problem | ||
| 9/29/2026 | Contingent | $584,000+13.4%$197/sqft |
Source: NORIS #10014024 Report a problem | ||
| 7/8/2022 | Sold | $515,000+5.3%$173/sqft |
Source: NORIS #6087587 Report a problem | ||
| 7/6/2022 | Listed for sale | $489,000$165/sqft |
Source:  Danberry Realtors #6087587 Report a problem | ||
| 6/7/2022 | Pending sale | $489,000$165/sqft |
Source: Danberry Realtors #6087587 Report a problem | ||
| 6/6/2022 | Contingent | $489,000$165/sqft |
Source: NORIS #6087587 Report a problem | ||
| 6/2/2022 | Listed for sale | $489,000+58.3%$165/sqft |
Source: NORIS #6087587 Report a problem | ||
| 7/2/2019 | Sold | $309,000-4.9%$104/sqft |
Source: Public Record Report a problem | ||
| 8/22/2017 | Listing removed | $324,900$109/sqft |
Source: Key Realty #6000473 Report a problem | ||
| 6/28/2017 | Price change | $324,900-3%$109/sqft |
Source: Key Realty #6000473 Report a problem | ||
| 6/22/2017 | Pending sale | $334,900$113/sqft |
Source: Key Realty #6000473 Report a problem | ||
| 6/15/2017 | Price change | $334,900-6.9%$113/sqft |
Source: Key Realty #6000473 Report a problem | ||
| 4/14/2017 | Listed for sale | $359,900$121/sqft |
Source: Key Realty Report a problem | ||
| 11/18/2015 | Listing removed | $359,900+2.9%$121/sqft |
Source: Key Realty Report a problem | ||
| 6/24/2012 | Listing removed | $349,900$118/sqft |
Source: Loss Realty Group #5042729 Report a problem | ||
| 5/29/2012 | Listed for sale | $349,900$118/sqft |
Source: Loss Realty Group #5042729 Report a problem | ||
| 10/26/2011 | Listing removed | $349,900$118/sqft |
Source: Loss Realty Group #5030686 Report a problem | ||
| 8/20/2011 | Listed for sale | $349,900$118/sqft |
Source: Visual Tour #5030686 Report a problem | ||
| 3/18/2011 | Listing removed | $349,900$118/sqft |
Source: Loss Realty Group Report a problem | ||
| 11/20/2010 | Listed for sale | $349,900-10.1%$118/sqft |
Source: Visual Tour #5018490 Report a problem | ||
| 7/12/2005 | Sold | $389,000$131/sqft |
Source: Public Record Report a problem | ||
Public tax history
| Year | Property taxes | Tax assessment |
|---|---|---|
| 2025 | $11,595 -8.9% | $186,760 |
| 2024 | $12,734 +49.1% | $186,760 +51.1% |
| 2023 | $8,540 0% | $123,620 |
| 2022 | $8,544 +6.4% | $123,620 |
| 2021 | $8,032 -2.1% | $123,620 +7.8% |
| 2020 | $8,204 +100.2% | $114,625 |
| 2019 | $4,099 -49.3% | $114,625 |
| 2018 | $8,078 -5.9% | $114,625 +2.3% |
| 2017 | $8,585 -9% | $112,000 -68.7% |
| 2016 | $9,439 +0.2% | $357,300 |
| 2015 | $9,422 +11.7% | $357,300 +197.2% |
| 2014 | $8,438 | $120,230 |
| 2013 | $8,438 +8.5% | $120,230 |
| 2012 | $7,775 +37.2% | $120,230 +29.7% |
| 2011 | $5,668 +0.4% | $92,720 |
| 2010 | $5,643 +6.2% | $92,720 |
| 2009 | $5,314 -6.9% | $92,720 -13% |
| 2008 | $5,709 +4.8% | $106,580 |
| 2007 | $5,449 +1.5% | $106,580 |
| 2006 | $5,368 +644.4% | $106,580 +632% |
| 2004 | $721 +3.9% | $14,560 |
| 2003 | $694 -2.2% | $14,560 +10.9% |
| 2002 | $709 +10.2% | $13,130 |
| 2001 | $644 -46.8% | $13,130 |
| 2000 | $1,211 | $13,130 |
Find assessor info on the county website
Monthly payment
Est. payment
Payment breakdown
Explore the cost of this home by adjusting the details. Changes won't be saved.Climate risks
Neighborhood: 43537
Nearby schools
Schools provided by the listing agent
- Elementary: Holloway
- Middle: Springfield
- High: Springfield
Source: NORIS. This data may not be complete. We recommend contacting the local school district to confirm school assignments for this home.
Similar homes
- $599,9004 bd4 ba3k sqft4706 Rhone Dr, Maumee, OH 43537For Sale
 MLS ID #10015341, Kira Kline, RE/MAX Preferred Associates. NORIS
- $589,9005 bd5 ba3.7k sqft7531 Scandinavia Dr, Maumee, OH 43537For Sale
 MLS ID #10015263, Victoria D. Valle, The Danberry Co.. NORIS
- $639,0004 bd4 ba3.3k sqft3504 Butz Rd, Maumee, OH 43537For Sale
 MLS ID #10014567, Belinda Hoffman, EXP Realty, LLC. NORIS
- $599,5004 bd3 ba3.4k sqft7649 Pebble Creek Dr, Maumee, OH 43537For Sale
 MLS ID #10011151, Christina Griffith, The Danberry Co. NORIS
