RARE OPPORTUNITY ON 17.3 ACRES! Discover the perfect blend of space, privacy, and modern updates in this completely renovated home set on an impressive 17.3 acres, complete with a stocked pond, wooded surroundings, and a massive heated pole barn. Step inside to an expansive living room featuring one-of-a-kind views of the pond, creating a peaceful setting you'll enjoy year-round. The spacious eat-in kitchen has been beautifully updated with new cabinetry, quartz countertops, and stainless-steel appliances. The first floor offers two bedrooms and 2.5 baths, including a spacious primary suite with an oversized walk-in closet, double vanity, and new tub/shower. Upstairs, you'll find two massive additional bedrooms, each offering generous walk-in closet space, plus another full bath. The recently finished walkout lower level adds even more living and entertaining space, featuring new drywall, drop ceiling, a full bath, and wet bar. Step outside to a new concrete patio overlooking the peaceful wooded backyard, perfect for relaxing, entertaining, or enjoying the privacy this property provides. And then there's the 40' x 30' heated pole barn with a concrete floor—an incredible bonus for car enthusiasts, hobbyists, collectors, workshop space, or anyone who needs room to work and store their toys. 17.3 acres. Stocked pond. Heated pole barn. Completely renovated. Multiple living spaces & Privacy. Properties offering this combination of acreage, amenities, and updates rarely come available—and when they do, they don't last.
For sale
Price cut: $10K (10/18)
$649,900
9485 Old State Line Rd, Holland, OH 43528
4beds
2,860sqft
Single Family Residence
Built in 1995
17.3 Acres Lot
$631,300 Zestimate®
$227/sqft
$-- HOA
What's special
- 79 days
- 1,036
- 85
Zillow last checked:
Listing updated:
Listed by:
Sean M Siwa 419-810-5932,
Key Realty LTD
Source: NORIS,MLS#: 10011674
Facts & features
Interior
Bedrooms & bathrooms
- Bedrooms: 4
- Bathrooms: 5
- Full bathrooms: 4
- 1/2 bathrooms: 1
Bedroom 2
- Level: Main
- Dimensions: 13 x 9
Bedroom 3
- Level: Upper
- Dimensions: 20 x 15
Bedroom 4
- Level: Upper
- Dimensions: 17 x 15
Other
- Level: Main
- Dimensions: 15 x 13
Dining room
- Level: Main
- Dimensions: 12 x 10
Family room
- Level: Lower
- Dimensions: 38 x 23
Kitchen
- Features: Kitchen Island
- Level: Main
- Dimensions: 14 x 12
Laundry
- Level: Main
- Dimensions: 7 x 5
Living room
- Level: Main
- Dimensions: 27 x 13
Other
- Level: Lower
- Dimensions: 9 x 8
Workshop
- Level: Lower
- Dimensions: 23 x 12
Heating
- Electric, Forced Air
Cooling
- Central Air
Appliances
- Included: Dishwasher, Gas Oven, Gas Range, Refrigerator
- Laundry: Main Level
Features
- Double Vanity, Eat-in Kitchen, Primary Bathroom, Separate Shower, Storage, Walk-In Closet(s)
- Flooring: Carpet, Luxury Vinyl
- Basement: Block,Daylight,Exterior Entry,Full,Interior Entry,Partially Finished,Walk-Out Access
- Has fireplace: No
- Common walls with other units/homes: No Common Walls
Interior area
- Total structure area: 2,860
- Total interior livable area: 2,860 sqft
- Finished area below ground: 874
Video & virtual tour
Property
Parking
- Total spaces: 15
- Parking features: Concrete, Gravel, Additional Parking, Attached Garage, Driveway
- Garage spaces: 2.5
- Has uncovered spaces: Yes
Features
- Patio & porch: Rear Patio, Covered Porch
- Exterior features: Lighting, Private Yard, Ramped Access
- Has view: Yes
- View description: Water, Pasture, Trees/Woods
- Has water view: Yes
- Water view: Water
- Waterfront features: Pond
Lot
- Size: 17.3 Acres
- Features: Wooded
Details
- Additional structures: Pole Barn
- Parcel number: 6534720, 6534907
Construction
Type & style
- Home type: SingleFamily
- Architectural style: Farmhouse,Traditional
- Property subtype: Single Family Residence
Materials
- Block, Vinyl Siding
- Foundation: Block
- Roof: Asphalt,Shingle
Condition
- New construction: No
- Year built: 1995
Utilities & green energy
- Electric: 200+ Amp Service
- Sewer: Septic Tank
- Water: Well
- Utilities for property: Electricity Connected, Natural Gas Connected
Community & HOA
Community
- Subdivision: None
HOA
- Has HOA: No
Location
- Region: Holland
Financial & listing details
- Price per square foot: $227/sqft
- Tax assessed value: $233,900
- Annual tax amount: $5,266
- Date on market: 8/14/2026
- Listing terms: Cash,Conventional,FHA,VA Loan
- Electric utility on property: Yes
- Road surface type: Asphalt
Estimated market value
$631,300
$600,000 - $663,000
$3,056/mo
Price history
| Date | Event | Price |
|---|---|---|
| 10/18/2026 | Price change | $649,900-1.5%$227/sqft |
Source: NORIS #10011674 Report a problem | ||
| 10/5/2026 | Price change | $659,900-2.9%$231/sqft |
Source: NORIS #10011674 Report a problem | ||
| 9/8/2026 | Price change | $679,900-2.9%$238/sqft |
Source: NORIS #10011674 Report a problem | ||
| 8/14/2026 | Listed for sale | $699,900+8648.8%$245/sqft |
Source: NORIS #10011674 Report a problem | ||
| 8/19/1996 | Sold | $8,000$3/sqft |
Source: Public Record Report a problem | ||
Public tax history
| Year | Property taxes | Tax assessment |
|---|---|---|
| 2025 | $5,266 +5.8% | $81,865 |
| 2024 | $4,976 +17.2% | $81,865 +34.2% |
| 2023 | $4,245 +0% | $61,005 |
| 2022 | $4,243 +6.3% | $61,005 |
| 2021 | $3,990 +9.2% | $61,005 +20.5% |
| 2020 | $3,654 +104.7% | $50,610 |
| 2019 | $1,785 -49.2% | $50,610 |
| 2018 | $3,517 +7% | $50,610 +16.9% |
| 2017 | $3,287 -0.9% | $43,295 -65% |
| 2016 | $3,318 +0.2% | $123,700 |
| 2015 | $3,312 +12% | $123,700 +197% |
| 2014 | $2,957 | $41,650 |
| 2013 | $2,957 +8.4% | $41,650 |
| 2012 | $2,727 -22.9% | $41,650 -27.1% |
| 2011 | $3,539 +1.7% | $57,130 |
| 2010 | $3,479 +6.6% | $57,130 |
| 2009 | $3,265 -39% | $57,130 -13% |
| 2008 | $5,355 +59.8% | $65,700 |
| 2007 | $3,352 +1.5% | $65,700 |
| 2006 | $3,301 +14.7% | $65,700 +6.6% |
| 2003 | $2,878 +15.8% | $61,640 +20.7% |
| 2002 | $2,486 +1.3% | $51,070 |
| 2001 | $2,454 -47.9% | $51,070 |
| 2000 | $4,709 | $51,070 |
Find assessor info on the county website
Monthly payment
Est. payment
Payment breakdown
Explore the cost of this home by adjusting the details. Changes won't be saved.Climate risks
Neighborhood: 43528
Nearby schools
Schools provided by the listing agent
- Elementary: Crissey
- Middle: Springfield
- High: Springfield
Source: NORIS. This data may not be complete. We recommend contacting the local school district to confirm school assignments for this home.
- $415,3003 bd2 ba1.9k sqft9531 Old State Line Rd, Holland, OH 43528Off Market
- $770,0005 bd3 ba4.3k sqft9535 Old State Line Rd, Holland, OH 43528Sold
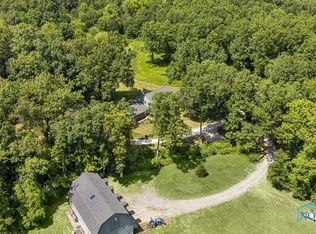
- $72,100-- bd-- ba-- sqft9533 Old State Line Rd, Holland, OH 43528Off Market
- $358,9003 bd2 ba1.8k sqft9485 Old State Line Rd #R, Holland, OH 43528Off Market
Similar homes
- $650,0004 bd4 ba3.4k sqft8957 Royal Oak Dr, Holland, OH 43528For Sale
 MLS ID #10010163, Joseph D. Mathias, RE/MAX Preferred Associates. NORIS
 - $562,5004 bd4 ba3k sqft630 Anastasia Ct, Holland, OH 43528For Sale
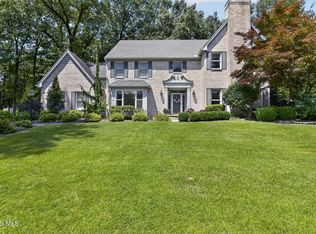 MLS ID #10011256, Stacey Erard, RE/MAX Preferred Associates. NORIS
 - $649,9004 bd3 ba3.3k sqft1644 Berkey Rd, Swanton, OH 43558For Sale
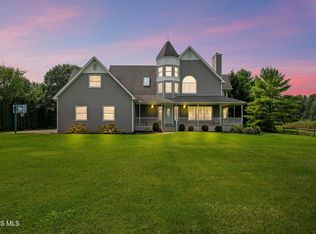 MLS ID #10012541, Carson R Helminiak, Key Realty LTD. NORIS
 - $639,0004 bd4 ba3.3k sqft3504 Butz Rd, Maumee, OH 43537For Sale
 MLS ID #10014567, Belinda Hoffman, EXP Realty, LLC. NORIS
