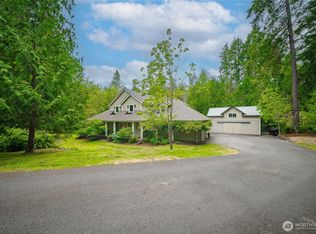
An exceptional opportunity to own a custom waterfront rambler showcasing panoramic views of Budd Inlet, Eld Inlet, Dana Passage, Olympic Mountains, Squaxin & many other Islands. Situated on 1.22 private acres with approximately 100 feet of waterfront, this beautifully remodeled home offers comfortable single-level living. The gourmet kitchen features a Sub-Zero refrigerator, large island with custom cooktop, double ovens, granite countertops with two eating bars, plus a separate wet bar, wine refrigerator and sink. Expansive picture and bay windows capture stunning waterfront and mountain views while filling the home with natural light. LED lighting, double sided 6propane fireplace add warmth & character. New heat pump with A/C installed July 2025 and entire septic system replaced August 2023. The home offers 3 bedrooms plus an office. The spacious primary suite enjoys beautiful waterfront views from the bedroom and features a jetted tub, sauna, shower, double sinks and access to a private patio. The laundry room includes a second refrigerator, pantry cabinetry and sink. An oversized deck and patio take full advantage of the breathtaking views. Ponds with running water & natural sound for a soothing setting. Attached 2-car garage and abundant parking for RV, boat & trailers, additional vehicles & guests. Also multiple storage sheds provide plenty of room for recreational gear. Private, spacious and thoughtfully updated—custom Northwest waterfront living at its best!
First look
Listed by: NextHome Northwest Group • Michael Barber
$1,350,000
8000 Zangle NE, Olympia, WA 98506
3beds
2,889sqft
Single Family Residence
Built in 1975
1.22 Acres Lot
$1,405,500 Zestimate®
$467/sqft
$-- HOA
What's special
- --
- on Zillow
- 327
- views
- 21
- saves
Zillow last checked:
Offers reviewed: Oct 19
Listed by:
Michael Barber,
NextHome Northwest Group
Source: NWMLS as distributed by MLS GRID,MLS#: 2591338
Facts & features
Interior
Bedrooms & bathrooms
- Bedrooms: 3
- Bathrooms: 3
- Full bathrooms: 2
- 1/2 bathrooms: 1
- Main level bathrooms: 3
- Main level bedrooms: 3
Primary bedroom
- Level: Main
Bedroom
- Level: Main
Bedroom
- Level: Main
Bathroom full
- Level: Main
Bathroom full
- Level: Main
Other
- Level: Main
Den office
- Level: Main
Dining room
- Level: Main
Entry hall
- Level: Main
Family room
- Level: Main
Kitchen with eating space
- Level: Main
Living room
- Level: Main
Utility room
- Level: Main
Heating
- Fireplace, 90%+ High Efficiency, Heat Pump, Electric, Propane
Cooling
- 90%+ High Efficiency, Heat Pump
Appliances
- Included: Dishwasher, Disposal, Double Oven, Dryer, Microwave, Refrigerator, Stove(s)/Range(s), Washer, Dishwasher(s), Dryer(s), Garbage Disposal, Microwave(s), Refrigerator(s), Washer(s), Water Heater: electric, Water Heater Location: hall closet
Features
- Bath Off Primary, Ceiling Fan(s), Dining Room, Sauna
- Flooring: Ceramic Tile, Hardwood, Vinyl, Carpet
- Windows: Dbl Pane/Storm Window, Skylight(s)
- Basement: None
- Number of fireplaces: 1
- Fireplace features: See Remarks, Main Level: 1, Fireplace
Interior area
- Total structure area: 2,889
- Total interior livable area: 2,889 sqft
Property
Parking
- Total spaces: 10
- Parking features: Driveway, Attached Garage, RV Parking
- Has attached garage: Yes
- Covered spaces: 2
- Uncovered spaces: 8
Features
- Levels: One
- Stories: 1
- Entry location: Main
- Patio & porch: Bath Off Primary, Ceiling Fan(s), Dbl Pane/Storm Window, Dining Room, Fireplace, Jetted Tub, Sauna, Skylight(s), Sprinkler System, Vaulted Ceiling(s), Walk-In Closet(s), Water Heater, Wet Bar
- Spa features: Bath
- Has view: Yes
- View description: Bay, Islands, Mountain(s), Sound, Territorial
- Has water view: Yes
- Water view: Bay,Sound
- Waterfront features: High Bank, Saltwater, Sound
- Frontage length: Waterfront Ft: 100
Lot
- Size: 1.22 Acres
- Features: Open Lot, Secluded, Value In Land, Cable TV, Deck, Fenced-Partially, Outbuildings, Patio, Propane, RV Parking, Sprinkler System
- Topography: Level,Partial Slope,Steep Slope
- Residential vegetation: Garden Space, Wooded
Details
- Parcel number: 12912320300
- Zoning: N
- Zoning description: Jurisdiction: County
- Special conditions: Standard
Construction
Type & style
- Home type: SingleFamily
- Architectural style: Craftsman,1 Story
- Property subtype: Single Family Residence
Materials
- Wood Products
- Foundation: Poured Concrete
- Roof: Composition
Condition
- Updated/Remodeled
- Year built: 1975
- Major remodel year: 1991
Utilities & green energy
- Electric: Company: PSE
- Sewer: Septic Tank, Company: Septic
- Water: Shared Well, Company: Private Well
- Utilities for property: Xfinity
Community & HOA
Community
- Subdivision: Boston Harbor
Location
- Region: Olympia
Financial & listing details
- Price per square foot: $467/sqft
- Tax assessed value: $1,281,100
- Annual tax amount: $14,087
- Offers reviewed: 10/19/2026
- Date on market: 10/7/2026
- Listing terms: Conventional
- Inclusions: Dishwasher(s), Double Oven, Dryer(s), Garbage Disposal, Microwave(s), Refrigerator(s), Stove(s)/Range(s), Washer(s)
Estimated market value
$1,405,500
$1.26M - $1.57M
$3,514/mo
Price history
| Date | Event | Price |
|---|---|---|
| 10/8/2026 | Listed for sale | $1,350,000+36.6%$467/sqft |
Source:  NextHome #2591338 Report a problem NextHome #2591338 Report a problem | ||
| 2/26/2021 | Listing removed | -- |
Source: Owner Report a problem | ||
| 10/16/2020 | Sold | $988,500+0.4%$342/sqft |
Source: Public Record Report a problem | ||
| 9/4/2020 | Pending sale | $985,000$341/sqft |
Source: Owner Report a problem | ||
| 8/30/2020 | Price change | $985,000-1.4%$341/sqft |
Source: Owner Report a problem | ||
| 8/24/2020 | Price change | $999,000+11.1%$346/sqft |
Source: Owner Report a problem | ||
| 8/16/2020 | Listed for sale | $899,000+20.7%$311/sqft |
Source: Owner Report a problem | ||
| 1/12/2018 | Listing removed | $744,950$258/sqft |
Source: RE/MAX Northwest Realtors #1187061 Report a problem | ||
| 1/12/2018 | Listed for sale | $744,950+6.2%$258/sqft |
Source: RE/MAX Northwest Realtors #1187061 Report a problem | ||
| 1/11/2018 | Sold | $701,215-5.9%$243/sqft |
Source:  NWMLS as distributed by MLS GRID #1187061 Report a problem NWMLS as distributed by MLS GRID #1187061 Report a problem | ||
| 12/11/2017 | Pending sale | $744,950$258/sqft |
Source: RE/MAX Northwest Realtors #1187061 Report a problem | ||
| 10/18/2017 | Price change | $744,950-6.9%$258/sqft |
Source: RE/MAX Northwest Realtors #1187061 Report a problem | ||
| 9/1/2017 | Listed for sale | $799,999-8.8%$277/sqft |
Source: RE/MAX Northwest Realtors #1187061 Report a problem | ||
| 2/4/2017 | Listing removed | $877,000$304/sqft |
Source: RE/MAX Northwest #1032390 Report a problem | ||
| 10/4/2016 | Listed for sale | $877,000$304/sqft |
Source: RE/MAX NORTHWEST REALTORS #1032390 Report a problem | ||
Public tax history
| Year | Property taxes | Tax assessment |
|---|---|---|
| 2025 | $14,087 -3.5% | $1,281,100 -5.2% |
| 2024 | $14,601 +13.8% | $1,351,300 +8.1% |
| 2023 | $12,832 +6.5% | $1,249,500 +1.6% |
| 2022 | $12,051 +8.9% | $1,230,100 +27.5% |
| 2021 | $11,068 +12.7% | $964,900 +22.9% |
| 2020 | $9,822 +27.8% | $785,100 +9.6% |
| 2019 | $7,684 -6.3% | $716,600 +10.8% |
| 2018 | $8,205 +15.5% | $646,900 +7% |
| 2017 | $7,101 | $604,300 +3.6% |
| 2016 | $7,101 | $583,350 +7.8% |
| 2014 | $7,101 | $541,000 +2.5% |
| 2013 | -- | $527,550 |
| 2012 | $7,028 | -- |
| 2011 | -- | -- |
| 2010 | -- | -- |
| 2009 | $7,635 | -- |
| 2008 | -- | -- |
| 2007 | $7,569 -13.8% | -- |
| 2006 | $8,779 | -- |
| 2005 | -- | -- |
| 2004 | -- | -- |
| 2002 | -- | -- |
| 2001 | $4,041 -0.2% | $253,400 |
| 2000 | $4,049 | $253,400 |
Find assessor info on the county website
Monthly payment
Est. payment
Payment breakdown
Explore the cost of this home by adjusting the details. Changes won't be saved.Climate risks
Neighborhood: 98506
Nearby schools
Schools provided by the listing agent
- Elementary: Boston Harbor Elem
- Middle: Reeves Mid
- High: Olympia High
Source: NWMLS as distributed by MLS GRID. This data may not be complete. We recommend contacting the local school district to confirm school assignments for this home.
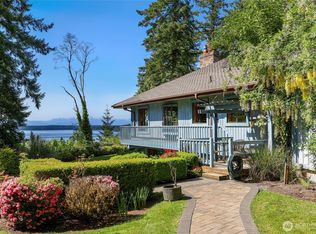
Similar homes
- $1,100,0003 bd4 ba3k sqft4943 Indian Road NE, Olympia, WA 98506Active
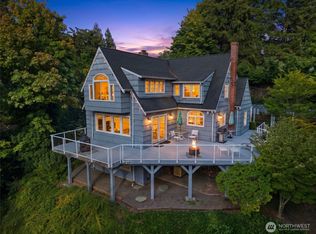 MLS ID #2582904, Timothy Ford. NWMLS as distributed by MLS GRID
 - $1,150,0003 bd4 ba2.3k sqftCondominium Cottages, Olympia, WA 98506Active
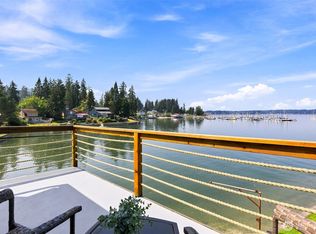 MLS ID #2562784, Jodi Ashline. NWMLS as distributed by MLS GRID
 - $850,0003 bd1 ba1.5k sqft8325 Zangle Road NE, Olympia, WA 98506Active
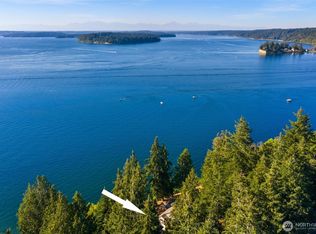 MLS ID #2573812, Philip Harlan. NWMLS as distributed by MLS GRID
 - $899,0003 bd3 ba2.8k sqft6127 Lemon Road NE, Olympia, WA 98506Active
 MLS ID #2555787, Missy Watts. NWMLS as distributed by MLS GRID
