Welcome to 2703 Elizabeth Parkway in Fallon! This well-maintained 3-bedroom, 2-bathroom home offers 1,751 square feet of comfortable living space along with a spacious 3-car garage. Inside, you'll find a bright and inviting layout with recent updates that add both style and convenience. The primary bathroom has been very recently remodeled, while the kitchen features new granite countertops and newer appliances, giving the home a fresh, updated feel. With three bedrooms, two full bathrooms, and plenty of garage space, this home offers the functionality and storage today's buyers are looking for. Whether you're looking for a comfortable family home or a property with room to grow, 2703 Elizabeth Parkway is a great opportunity in Fallon. Come see all this updated home has to offer!
Active
$440,000
2703 Elizabeth Pkwy, Fallon, NV 89406
3beds
1,751sqft
Single Family Residence
Built in 2006
0.25 Acres Lot
$437,500 Zestimate®
$251/sqft
$-- HOA
What's special
Bright and inviting layoutNewer appliances
- 1 day |
- 199 |
- 12 |
Zillow last checked:
Listing updated:
Listed by:
John Wyatt Getto S.188812 775-217-7347,
Ferguson & Getto Inc REALTORS
Source: NNRMLS,MLS#: 260010521
Facts & features
Interior
Bedrooms & bathrooms
- Bedrooms: 3
- Bathrooms: 2
- Full bathrooms: 2
Heating
- Forced Air, Natural Gas
Cooling
- Central Air
Appliances
- Included: Disposal, Dryer, Gas Range, Microwave, Oven, Refrigerator, Washer
- Laundry: Laundry Room, Shelves
Features
- Breakfast Bar, Ceiling Fan(s), High Ceilings, Walk-In Closet(s)
- Flooring: Carpet, Laminate
- Windows: Blinds, Double Pane Windows, Drapes, Vinyl Frames
- Has fireplace: No
- Common walls with other units/homes: No Common Walls
Interior area
- Total structure area: 1,751
- Total interior livable area: 1,751 sqft
Property
Parking
- Total spaces: 3
- Parking features: Attached, Garage, Garage Door Opener
- Attached garage spaces: 3
Features
- Levels: One
- Stories: 1
- Patio & porch: Covered, Patio
- Exterior features: Dog Run
- Spa features: None
- Fencing: Back Yard,Full
Lot
- Size: 0.25 Acres
- Features: Landscaped, Level, Sprinklers In Front, Sprinklers In Rear
Details
- Additional structures: Shed(s)
- Parcel number: 01059209
- Zoning: RES
Construction
Type & style
- Home type: SingleFamily
- Property subtype: Single Family Residence
Materials
- Foundation: Crawl Space
- Roof: Composition,Pitched,Shingle
Condition
- New construction: No
- Year built: 2006
Utilities & green energy
- Sewer: Public Sewer
- Water: Public, Well
- Utilities for property: Cable Available, Electricity Available, Internet Available, Natural Gas Available, Phone Available, Sewer Available, Water Available, Cellular Coverage
Community & HOA
Community
- Security: Smoke Detector(s)
HOA
- Has HOA: No
Location
- Region: Fallon
Financial & listing details
- Price per square foot: $251/sqft
- Tax assessed value: $275,163
- Annual tax amount: $2,010
- Date on market: 8/14/2026
- Listing terms: 1031 Exchange,Cash,Conventional,FHA,VA Loan
Estimated market value
$437,500
$416,000 - $459,000
$2,322/mo
Price history
| Date | Event | Price |
|---|---|---|
| 8/14/2026 | Listed for sale | $440,000+15.8%$251/sqft |
Source:  NNRMLS #260010521 Report a problem NNRMLS #260010521 Report a problem | ||
| 12/12/2023 | Sold | $380,000$217/sqft |
Source: NNRMLS #230013070 Report a problem | ||
| 11/14/2023 | Pending sale | $380,000$217/sqft |
Source: NNRMLS #230013070 Report a problem | ||
| 11/13/2023 | Listed for sale | $380,000+85.4%$217/sqft |
Source: NNRMLS #230013070 Report a problem | ||
| 11/2/2015 | Sold | $205,000-1.9%$117/sqft |
Source: Public Record Report a problem | ||
| 9/3/2015 | Listed for sale | $209,000-18.1%$119/sqft |
Source: Berney Realty, LTD #150012415 Report a problem | ||
| 12/27/2006 | Sold | $255,145$146/sqft |
Source: Public Record Report a problem | ||
Public tax history
| Year | Property taxes | Tax assessment |
|---|---|---|
| 2025 | $1,854 +3% | $96,307 +1.1% |
| 2024 | $1,799 +3.2% | $95,246 +6.3% |
| 2023 | $1,743 +3.2% | $89,602 +20.9% |
| 2022 | $1,688 | $74,126 +2.8% |
| 2021 | $1,688 +6% | $72,141 -1.5% |
| 2020 | $1,592 | $73,256 +2.3% |
| 2019 | $1,592 +3% | $71,594 +6.7% |
| 2018 | $1,546 +0.4% | $67,128 +0.1% |
| 2017 | $1,539 +3% | $67,091 +8.9% |
| 2016 | $1,494 +4.6% | $61,598 +17.2% |
| 2015 | $1,429 +2.8% | $52,567 +14.5% |
| 2014 | $1,390 | $45,905 -0.2% |
| 2013 | -- | $45,993 |
| 2012 | -- | $45,993 -15.2% |
| 2011 | -- | $54,255 -10.7% |
| 2010 | -- | $60,761 -15.2% |
| 2009 | -- | $71,694 +0% |
| 2008 | -- | $71,659 +5.1% |
| 2007 | -- | $68,195 +501.4% |
| 2006 | -- | $11,340 |
Find assessor info on the county website
Monthly payment
Est. payment
Payment breakdown
Explore the cost of this home by adjusting the details. Changes won't be saved.Climate risks
Neighborhood: 89406
Nearby schools
GreatSchools rating
- NALahontan Elementary SchoolGrades: K-1Distance: 1.4 mi
- 4/10Churchill County Jr. High SchoolGrades: 6-8Distance: 1.8 mi
- 4/10Churchill County High SchoolGrades: 9-12Distance: 1.5 mi
Schools provided by the listing agent
- Elementary: Fallon/Other
- Middle: Churchill
- High: Churchill
Source: NNRMLS. This data may not be complete. We recommend contacting the local school district to confirm school assignments for this home.
- $347,4003 bd2 ba1.2k sqft2685 Elizabeth Pkwy, Fallon, NV 89406Off Market
- $364,4003 bd2 ba1.3k sqft2717 Elizabeth Pkwy, Fallon, NV 89406Off Market
- $344,3003 bd2 ba1.2k sqft2669 Elizabeth Pkwy, Fallon, NV 89406Off Market
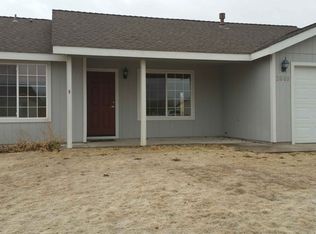
- $346,9003 bd2 ba1.2k sqft2729 Elizabeth Pkwy, Fallon, NV 89406Off Market
- $333,3003 bd2 ba1k sqft2692 Elizabeth Pkwy, Fallon, NV 89406Off Market
- $337,3003 bd2 ba1.3k sqft1260 Lattin Rd, Fallon, NV 89406Off Market
- $359,9003 bd2 ba1.4k sqft2657 Elizabeth Pkwy, Fallon, NV 89406Sold
- $378,0003 bd2 ba1.6k sqft2680 Elizabeth Pkwy, Fallon, NV 89406Off Market
A local agent can set up tours, give advice and negotiate with sellers.
Similar homes
- $489,9004 bd3 ba1.7k sqft1366 Lattin Rd, Fallon, NV 89406Active
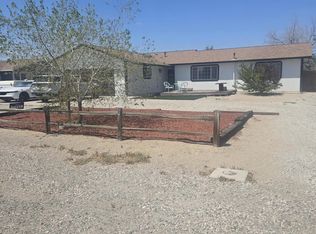
 MLS ID #260010288, Josephine Calderon, Century 21 Green Valley Realty. NNRMLS
 - $420,0004 bd2 ba1.5k sqft1247 Deerfield Dr, Fallon, NV 89406Active
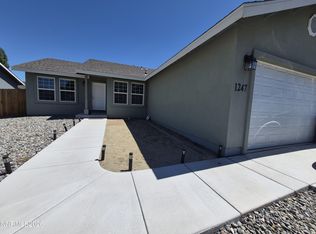 MLS ID #260010565, Leslie Beach, RE/MAX Connection. NNRMLS
 - $425,0003 bd2 ba1.4k sqft1040 Conifer Dr, Fallon, NV 89406Active
 MLS ID #260010304, John Wyatt Getto, Ferguson & Getto Inc REALTORS. NNRMLS
 - $450,0003 bd2 ba1.8k sqft1140 Pine Rd, Fallon, NV 89406Active
 MLS ID #260006399, Leslie Beach, RE/MAX Connection. NNRMLS
 - $415,0003 bd2 ba1.5k sqft388 Nola St, Fallon, NV 89406ActiveMLS ID #260009811, Kate Marsh, NVG Properties LLC. NNRMLS
- $365,0004 bd2 ba1.4k sqft301 Burntwood St, Fallon, NV 89406ActiveMLS ID #260010169, Jake Andronico, TrueNest Properties. NNRMLS
- $431,5003 bd2 ba1.4k sqft818 Karry Way, Fallon, NV 89406ActiveMLS ID #260009858, Eric Stanger, RE/MAX Traditions. NNRMLS
- $429,0003 bd2 ba1.5k sqft112 Toiyabe Ln, Fallon, NV 89406ActiveMLS ID #260010241, Claudia Guerrero Lopez, Century 21 Green Valley Realty. NNRMLS
- $275,0003 bd2 ba1.7k sqft1201 Gummow Dr, Fallon, NV 89406ActiveMLS ID #260010555, Jennifer Anderson, Elevate Realty. NNRMLS
- $349,9993 bd2 ba1.2k sqft5525 Stillwater Rd, Fallon, NV 89406ActiveMLS ID #260010533, Mario Dominguez, Harcourts Vanguard. NNRMLS
- $530,0003 bd2 ba1.9k sqft2618 Rice Rd, Fallon, NV 89406ActiveMLS ID #260009243, Leslie Beach, RE/MAX Connection. NNRMLS
- $530,0003 bd2 ba2k sqft1027 McLean Rd, Fallon, NV 89406ActiveMLS ID #260008505, Rechab Dowding, eXp Realty. NNRMLS
- $395,5003 bd2 ba1.5k sqft1844 Bell Aire Ln, Fallon, NV 89406ActiveMLS ID #260009760, Paige Morasky, Rogne Realty, LTD.. NNRMLS
- $340,0003 bd2 ba1.5k sqft825 Babb Pl, Fallon, NV 89406ActiveMLS ID #260009865, Lori Capurro, Century 21 Green Valley Realty. NNRMLS
- $380,0003 bd2 ba1.6k sqft430 Pintail Dr, Fallon, NV 89406ActiveMLS ID #260006640, Loretta Serna, Berney Realty, LTD. NNRMLS
- $469,0003 bd3 ba1.6k sqft5573 Trento Ln, Fallon, NV 89406ActiveMLS ID #260007693, Emma Johnson, Berney Realty, LTD. NNRMLS
- $385,0003 bd2 ba1.2k sqft1236 Goldeneye Dr, Fallon, NV 89406ActiveMLS ID #260008655, Gwen Lister, Berney Realty, LTD. NNRMLS
- $419,0005 bd3 ba2.2k sqft505-507 Wildes St, Fallon, NV 89406ActiveMLS ID #260008921, Mike Medeiros, Seven Keys Realty. NNRMLS
- $450,000-- bd2 ba1.3k sqft210 S Taylor St, Fallon, NV 89406ActiveMLS ID #260005521, Leslie Beach, RE/MAX Connection. NNRMLS
- $375,0003 bd2 ba1.7k sqft58 Venturacci Ln, Fallon, NV 89406ActiveMLS ID #260008435, Shanice Huntsberry, Wallace Realty. NNRMLS
