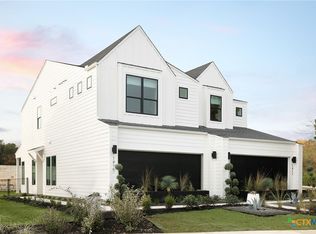
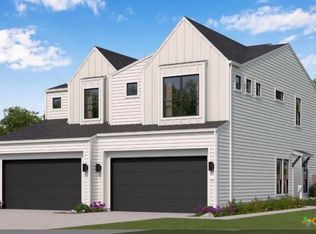

Introducing the Dominic floorplan, a beautifully designed home that combines style and functionality. This floorplan features a spacious 2-car garage, a cozy nook, and a versatile rec room. The primary bedroom includes a luxurious walk-in closet and an en-suite bath, providing a private retreat. The open-concept kitchen, complete with a pantry and modern appliances, flows seamlessly into the great room with a fireplace and a covered deck, perfect for entertaining. Additional highlights include a dining area, a loft, and a convenient laundry room. This home is designed to cater to all your lifestyle needs, offering ample space for relaxation and entertainment. Ready November 2026
Pending
Price cut: $7K (8/11)
$574,990
8001 Ermis Farm Rd, Austin, TX 78745
4beds
2,148sqft
Single Family Residence
Built in 2026
871 Square Feet Lot
$-- Zestimate®
$268/sqft
$67/mo HOA
What's special
- 39 days
- 12
- 1
Likely to sell faster than
Zillow last checked:
Listing updated:
Listed by:
Kathryn Stredwick 254-773-4400,
First Texas Brokerage-Temple
Source: Central Texas MLS,MLS#: 623166 Originating MLS: Temple Belton Board of REALTORS
Originating MLS: Temple Belton Board of REALTORSFacts & features
Interior
Bedrooms & bathrooms
- Bedrooms: 4
- Bathrooms: 4
- Full bathrooms: 3
- 1/2 bathrooms: 1
Heating
- Central
Cooling
- Central Air
Appliances
- Included: Dishwasher, Disposal, Microwave, Oven
- Laundry: Laundry Room
Features
- Ceiling Fan(s), Double Vanity, See Remarks, Smart Home, Vanity, Walk-In Closet(s), Kitchen Island, Kitchen/Family Room Combo, Kitchen/Dining Combo, Pantry, Walk-In Pantry
- Flooring: Carpet, Tile, Vinyl
- Attic: Other,See Remarks
- Has fireplace: No
- Fireplace features: None
Interior area
- Total interior livable area: 2,148 sqft
Video & virtual tour
Property
Parking
- Total spaces: 2
- Parking features: Garage
- Garage spaces: 2
Features
- Levels: Two
- Stories: 2
- Exterior features: None
- Pool features: None
- Fencing: Back Yard
- View description: None
- Body of water: None
Lot
- Size: 871 Square Feet
Details
- Parcel number: 8001 Ermis Farm Rd
- Special conditions: Builder Owned
Construction
Type & style
- Home type: SingleFamily
- Architectural style: Traditional
- Property subtype: Single Family Residence
Materials
- Brick
- Foundation: Slab
- Roof: Composition,Shingle
Condition
- Under Construction
- New construction: Yes
- Year built: 2026
Details
- Builder name: Risewell Homes
Utilities & green energy
- Sewer: Public Sewer
- Utilities for property: Other, See Remarks
Community & HOA
Community
- Features: Other, See Remarks
- Subdivision: Novel
HOA
- Has HOA: Yes
- HOA fee: $800 annually
- HOA name: 6 Creeks HOA
Location
- Region: Austin
Financial & listing details
- Price per square foot: $268/sqft
- Date on market: 8/19/2026
- Cumulative days on market: 33 days
- Listing agreement: Exclusive Right With Exception
- Listing terms: Cash,Conventional,FHA,VA Loan
- Road surface type: Other, See Remarks
Estimated market value
Not available
Estimated sales range
Not available
Not available
Price history
| Date | Event | Price |
|---|---|---|
| 8/20/2026 | Pending sale | $574,990$268/sqft |
Source:  Unlock MLS #5960002 Report a problem Unlock MLS #5960002 Report a problem | ||
| 8/11/2026 | Price change | $574,990-1.2%$268/sqft |
Source: Unlock MLS #5960002 Report a problem | ||
| 7/28/2026 | Listed for sale | $581,990$271/sqft |
Source: Unlock MLS #5960002 Report a problem | ||
Public tax history
Tax history is unavailable.
Monthly payment
Est. payment
Payment breakdown
Explore the cost of this home by adjusting the details. Changes won't be saved.Climate risks
Neighborhood: Dittmar-Slaughter
Nearby schools
Schools provided by the listing agent
- Elementary: Casey Elementary School
- Middle: Bedichek Middle School
- High: Akins High School
- District: Austin ISD
Source: Central Texas MLS. This data may not be complete. We recommend contacting the local school district to confirm school assignments for this home.

Similar homes
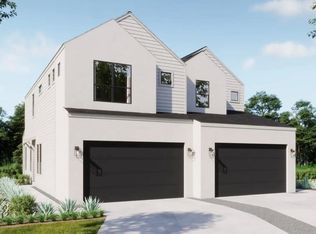
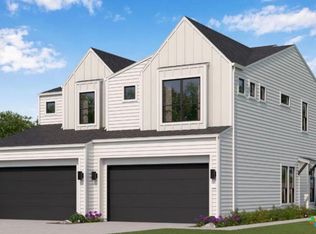
- $460,9903 bd3 ba1.6k sqft8107 Ermis Farm Rd, Austin, TX 78745Active
 Unlock MLS
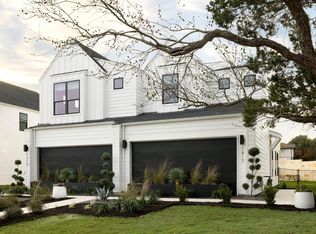
 - $399,9903 bd3 ba1.5k sqft8024 Bird Song Cir, Austin, TX 78745Active
 MLS ID #625027, Kathryn Stredwick, First Texas Brokerage-Temple. Central Texas MLS

 - $414,9903 bd3 ba1.5k sqft8109 Ermis Farm Rd, Austin, TX 78745Active
 Unlock MLS
 - from $492,9984 bd4 ba2.3k sqftCongress Plan, Goodnight Ranch, Austin, TX 78747New Construction
 Empire Homes
 - $590,0004 bd3 ba2.6k sqft724 Dayridge Dr, Dripping Springs, TX 78620ActiveMLS ID #8794947, JoAnne Nabors, Violet Crown Realty. Unlock MLS
- $519,9904 bd4 ba2.7k sqft8517 Dongan Dr, Austin, TX 78744ActiveMLS ID #6670078, Ryan Matthews, Ryan Matthews. Unlock MLS
- $548,9004 bd3 ba2.3k sqft445 Bay Breeze Dr, Kyle, TX 78640ActiveUnlock MLS
- $504,9903 bd3 ba1.9k sqft8519 Dongan Dr, Austin, TX 78744ActiveMLS ID #3513968, Ryan Matthews, Ryan Matthews. Unlock MLS
- $454,9984 bd4 ba2.3k sqft6313 Stockman Dr Building 1, Austin, TX 78747ActiveUnlock MLS
- $493,9984 bd3 ba2.5k sqft586 Darley Oak Dr, Dripping Springs, TX 78620ActiveUnlock MLS
