This striking two-story home impresses with bold architectural lines, expansive glass, and warm wood accents. Inside, an open-concept living area flows into a chef’s kitchen, dining room, and private study. The main-floor primary suite offers dual walk-in closets and a spa-like bath with soaking tub, plus a powder room and laundry nearby. Upstairs features three spacious bedrooms, including a suite with private bath, two additional full baths, and a versatile loft/living area. A 2-car garage and paver driveway complete this beautifully designed home, seamlessly blending style and function.
New construction
$1,099,000
8005 Ridgeview Dr, Houston, TX 77055
4beds
3,361sqft
Single Family Residence
Built in 2026
7,522 Square Feet Lot
$1,071,300 Zestimate®
$327/sqft
$-- HOA
What's special
Bold architectural linesStriking two-story homeDining roomThree spacious bedroomsExpansive glassLaundry nearbyPrivate study
- 17 days
- 302
- 24
Likely to sell faster than
Zillow last checked:
Listing updated:
Listed by:
Kariliz Perez TREC #0571759 832-435-0446,
Stone & Fields
Source: HAR,MLS#: 53028724
Facts & features
Interior
Bedrooms & bathrooms
- Bedrooms: 4
- Bathrooms: 4
- Full bathrooms: 3
- 1/2 bathrooms: 1
Primary bedroom
- Level: First
- Area: 266
- Dimensions: 19x14
Bedroom
- Level: Second
- Area: 182
- Dimensions: 14x13
Bedroom
- Level: Second
- Area: 182
- Dimensions: 13x14
Bedroom
- Level: Second
- Area: 169
- Dimensions: 13x13
Heating
- Natural Gas
Cooling
- Ceiling Fan(s), Electric
Features
- 3 Bedrooms Up, Primary Bed - 1st Floor, Walk-In Closet(s)
- Doors: Insulated Doors
- Windows: Insulated/Low-E windows
Interior area
- Total structure area: 3,361
- Total interior livable area: 3,361 sqft
Property
Parking
- Total spaces: 2
- Parking features: Attached
- Attached garage spaces: 2
Features
- Stories: 3
Lot
- Size: 7,522 Square Feet
- Features: Patio Lot, 1/4 Up to 1/2 Acre
Details
- Parcel number: 0812320000014
Construction
Type & style
- Home type: SingleFamily
- Architectural style: Contemporary
- Property subtype: Single Family Residence
Materials
- Cement Siding, Stucco
- Foundation: Slab
- Roof: Composition
Condition
- New construction: Yes
- Year built: 2026
Details
- Builder name: Nouva Homes
Utilities & green energy
- Sewer: Public Sewer
- Water: Public
Green energy
- Energy efficient items: Attic Vents
Community & HOA
Community
- Subdivision: Ridgecrest
Location
- Region: Houston
Financial & listing details
- Price per square foot: $327/sqft
- Tax assessed value: $225,315
- Annual tax amount: $5,117
- Date on market: 9/25/2026
Estimated market value
$1,071,300
$1.02M - $1.12M
$4,545/mo
Price history
| Date | Event | Price |
|---|---|---|
| 9/25/2026 | Listed for sale | $1,099,000+10%$327/sqft |
Source:  HAR #53028724 Report a problem HAR #53028724 Report a problem | ||
| 9/10/2026 | Listing removed | $999,000$297/sqft |
Source: HAR #25194327 Report a problem | ||
| 8/27/2026 | Listed for sale | $999,000-9.2%$297/sqft |
Source: HAR #25194327 Report a problem | ||
| 4/3/2024 | Listing removed | -- |
Source: HAR #72042053 Report a problem | ||
| 9/7/2023 | Listed for sale | $1,100,000+254.8%$327/sqft |
Source: HAR #72042053 Report a problem | ||
| 9/6/2023 | Listing removed | -- |
Source: HAR #54984480 Report a problem | ||
| 8/24/2023 | Pending sale | $310,000$92/sqft |
Source: HAR #54984480 Report a problem | ||
| 4/17/2023 | Listed for sale | $310,000$92/sqft |
Source: HAR #54984480 Report a problem | ||
| 4/1/2023 | Listing removed | -- |
Source: HAR #78955589 Report a problem | ||
| 8/15/2022 | Price change | $310,000-11.4%$92/sqft |
Source: HAR #78955589 Report a problem | ||
| 8/1/2022 | Listed for sale | $350,000$104/sqft |
Source: HAR #78955589 Report a problem | ||
| 12/16/2004 | Sold | -- |
Source: Public Record Report a problem | ||
Public tax history
| Year | Property taxes | Tax assessment |
|---|---|---|
| 2025 | $2,587 +1.8% | $225,315 |
| 2024 | $2,541 +7% | $225,315 |
| 2023 | $2,375 +18.3% | $225,315 +20% |
| 2022 | $2,007 | $187,763 +25% |
| 2021 | -- | $150,210 |
| 2020 | $1,752 -1.6% | $150,210 |
| 2019 | $1,779 -36.4% | $150,210 +40.2% |
| 2018 | $2,800 | $107,108 |
| 2017 | $2,800 -0.1% | $107,108 |
| 2016 | $2,802 +168.1% | $107,108 +36.4% |
| 2015 | $1,045 | $78,546 +100% |
| 2014 | $1,045 | $39,273 |
| 2013 | -- | $39,273 |
| 2012 | -- | $39,273 |
| 2011 | -- | $39,273 |
| 2010 | -- | $39,273 |
| 2009 | -- | $39,273 |
| 2008 | -- | $39,273 |
| 2007 | -- | $39,273 |
| 2006 | -- | $39,273 |
| 2005 | -- | $39,273 +22.3% |
| 2004 | -- | $32,100 +79.3% |
| 2003 | -- | $17,900 |
| 2002 | -- | $17,900 |
| 2001 | -- | $17,900 |
| 2000 | -- | $17,900 |
Find assessor info on the county website
Monthly payment
Est. payment
Payment breakdown
Explore the cost of this home by adjusting the details. Changes won't be saved.Climate risks
Neighborhood: Spring Branch East
Nearby schools
Schools provided by the listing agent
- Elementary: Ridgecrest Elementary School (Spring Branch)
- Middle: Landrum Middle School
- High: Northbrook High School
Source: HAR. This data may not be complete. We recommend contacting the local school district to confirm school assignments for this home.
Similar homes
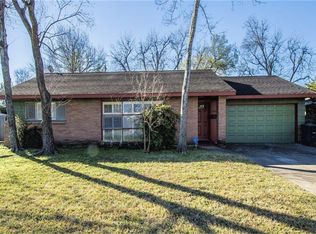
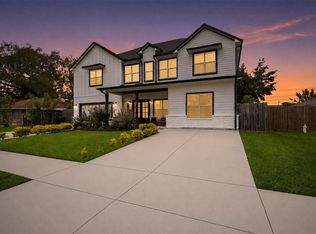
- $1,100,0004 bd5 ba4.5k sqft1634 Antoine Dr, Houston, TX 77055New Construction
 MLS ID #68245185, Masoud Forghani, Walzel Properties - Corporate Office. HAR
 - $1,099,0004 bd4 ba2.6k sqft1207 Martin St, Houston, TX 77018For Sale
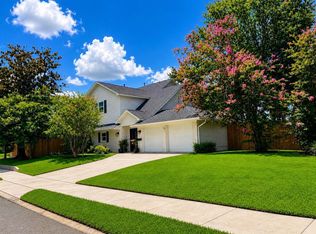 MLS ID #80358283, Olga Casabianca, Realty World Homes & Estates. HAR
 - $1,449,0005 bd6 ba4.4k sqft7302 Raton St, Houston, TX 77055New Construction
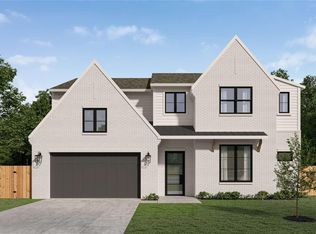 MLS ID #82588001, Jvonne Lowe, Compass RE Texas, LLC - Houston. HAR
 - $1,625,0004 bd4 ba4.1k sqft14 Hilshire Grove Ln, Houston, TX 77055For Sale
 MLS ID #87639704, Wanda Taylor, Wanda Taylor Properties. HAR
