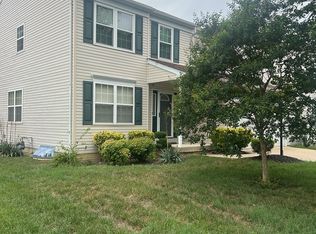
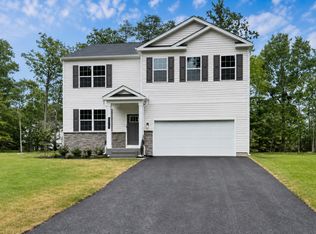
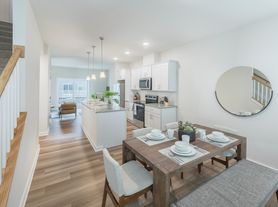
Welcome to 8006 Kingsmill Rd...Step into comfort, elegance, and the feeling of home in this beautifully appointed 4-bedroom, 3.5-bath brick-front Colonial designed for both everyday living and memorable entertaining. From the moment you enter the two-story foyer with gleaming hardwood floors, you'll appreciate the spacious open floor plan and timeless design. Formal living and dining rooms with beautiful bay windows create the perfect setting for family gatherings, celebrations, or quiet evenings at home. The heart of the home, the gourmet kitchen, features a large center island, double wall ovens, built-in microwave, cooktop, and abundant workspace. Enjoy casual meals in the bright morning room over looking the backyard then relax in the inviting family room just steps away creating a seamless flow. The fully finished walkout basement offers exceptional flexibility with plenty of space for recreation, a home theater, fitness area, or entertaining guests. There's also a bonus room and a 3rd full bathroom. The fenced backyard provides a private retreat for outdoor dining, play, or simply unwinding after a long day. Upstairs, retreat to the luxurious primary suite featuring elegant tray ceilings, two spacious walk-in closets, a spa-inspired bathroom with a soaking tub, separate shower, and dual vanities. Three additional generously sized bedrooms complete the upper level and a nice spacious landing for family meetups. Conveniently located near Metro's Green Line, public transportation, walking to two neighborhood schools, shopping, restaurants, and major commuter routes. This home offers easy access to Washington, DC, the MGM, National Harbor, Joint Base Andrews, Bolling Air Force Base, Ft Belvoir and countless nearby amenities. This home offers the perfect blend of space, style, and convenience ready for you to create your next chapter.
House for rent
$3,900/moFees may apply
8006 Kingsmill Rd, Brandywine, MD 20613
4beds
4,263sqft
Price may not include required fees and charges. Learn more|
Singlefamily
Available now
Cats, small dogs OK
Air conditioner, central air, electric
In unit laundry
4 Attached garage spaces parking
Central, electric, forced air, heat pump, natural gas, wood
What's special
Brick-front colonialTimeless designBeautiful bay windowsBonus roomTwo spacious walk-in closetsLarge center islandDouble wall ovens
- 37 days |
- -- |
- -- |
Zillow last checked:
Listing updated:
Travel times

Let’s turn your rent into credit progress
Build credit history with every on-time payment and get credit for the payment you’re already making.
Facts & features
Interior
Bedrooms & bathrooms
- Bedrooms: 4
- Bathrooms: 4
- Full bathrooms: 3
- 1/2 bathrooms: 1
Rooms
- Room types: Bathroom 3, Family Room, Recreation Room, Sun/Florida Room
Heating
- Central, Electric, Forced Air, Heat Pump, Natural Gas, Wood
Cooling
- Air Conditioner, Central Air, Electric
Appliances
- Included: Dishwasher, Double Oven, Dryer, Dryer - Front Loading, Exhaust Fan, Garbage Disposal, Gas Water Heater, Microwave Oven, Oven - Wall, Refrigerator, Stainless Steel Appliance(s), Stove, Washer
- Laundry: In Unit
Features
- Breakfast Area, Ceiling Fan(s), Eat-in Kitchen, Exhaust Fan, Exposed Beams, Formal/Separate Dining Room, Kitchen - Gourmet, Kitchen Island, Recessed Lighting, Walk-In Closet(s)
- Flooring: Carpet, Ceramic, Hardwood, Wood
- Has basement: Yes
- Has fireplace: Yes
Interior area
- Total interior livable area: 4,263 sqft
Property
Parking
- Total spaces: 4
- Parking features: Attached, Driveway, Garage, On Street, Open
- Has attached garage: Yes
- Has uncovered spaces: Yes
- Details: Contact manager
Features
- Exterior features: Basement, Breakfast Area, Exposed Beams, Formal/Separate Dining Room, Kitchen - Gourmet, Lighting
- Pool features: Contact manager
Details
- Additional structures: Garage(s)
- Parcel number: 113487659
Construction
Type & style
- Home type: SingleFamily
- Architectural style: Colonial
- Property subtype: SingleFamily
Condition
- Year built: 2006
Community & HOA
Location
- Region: Brandywine
Financial & listing details
- Lease term: Contact For Details
Nearby apartments for rent

Price history
| Date | Event | Price |
|---|---|---|
| 8/12/2026 | Listed for rent | $3,900+21.9%$1/sqft |
Source: Bright MLS #MDPG2213818 Report a problem | ||
| 5/6/2021 | Listing removed | -- |
Source:  Keller Williams Report a problem Keller Williams Report a problem | ||
| 4/30/2021 | Listed for rent | $3,200$1/sqft |
Source: Keller Williams #MDPG603402 Report a problem | ||
| 10/26/2006 | Sold | $596,538$140/sqft |
Source: Agent Provided Report a problem | ||
Neighborhood: 20613
Nearby schools
GreatSchools rating
- 5/10Brandywine Elementary SchoolGrades: K-5Distance: 1 mi
- 4/10Gwynn Park Middle SchoolGrades: 6-8Distance: 0.2 mi
- 3/10Gwynn Park High SchoolGrades: 9-12Distance: 0.2 mi