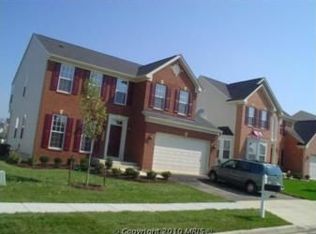
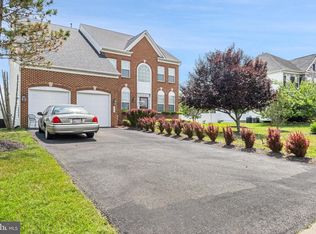
WELCOME HOME TO 8009 KINGSMILL ROAD! Space, Comfort, Elegance & Entertainment — All Under One Roof! Situated on a desirable corner lot, this beautiful brick-front Colonial offers the perfect blend of spacious living, comfort, and room to create lasting family memories! ❤ Step inside the impressive two-story foyer and discover a home designed for everyday living and entertaining! The Heart of the Home! A gourmet kitchen flows into a cozy family room with a fireplace, while the sun-filled morning room provides the perfect setting for family dining. Step outside onto the deck overlooking the fenced backyard—ideal for outdoor gatherings and relaxation. Your Private Retreat! The spacious upper-level primary suite features a sitting area, two walk-in closets, and a private ensuite bath. Three additional bedrooms and a full bathroom and a nice upper landing complete the upper level. Let the Entertainment Begin! The finished lower level is where the fun happens! Enjoy a recreation area, dedicated theater room, and a STAGE AREA perfect for the creative one in the family! From movie nights to performances, celebrations, and family gatherings, the possibilities are endless! A two-car garage with outdoor access and a two-car driveway complete this wonderful home. More Than a House—It's a Place to Live, Gather, Create & Make Memories! Close to DC,MGM,National Harbor & AAFB. Near shopping, commuter rail and on bus route to Branch Ave metro.
Coming soon 11/19
$589,900
8009 Kingsmill Rd, Brandywine, MD 20613
4beds
2,839sqft
Single Family Residence
Built in 2006
7,987 Square Feet Lot
$-- Zestimate®
$208/sqft
$33/mo HOA
What's special
- 5 days
- 74
- 0
Zillow last checked:
Listing updated:
Listed by:
Cindy Davis 202-247-6955,
Keller Williams Preferred Properties 240-737-5000
Source: Bright MLS,MLS#: MDPG2224278
Facts & features
Interior
Bedrooms & bathrooms
- Bedrooms: 4
- Bathrooms: 3
- Full bathrooms: 2
- 1/2 bathrooms: 1
- Main level bathrooms: 3
- Main level bedrooms: 4
Basement
- Area: 0
Heating
- Central, Natural Gas
Cooling
- Ceiling Fan(s), Central Air, Electric
Appliances
- Included: Cooktop, Microwave, Dishwasher, Exhaust Fan, Double Oven, Refrigerator, Water Heater, Gas Water Heater
- Laundry: Main Level
Features
- Ceiling Fan(s), Dining Area, Open Floorplan, Formal/Separate Dining Room, Kitchen - Table Space, Walk-In Closet(s), Upgraded Countertops, Recessed Lighting, Primary Bath(s), Kitchen Island, Kitchen - Gourmet, Eat-in Kitchen, Family Room Off Kitchen, Crown Molding, Bathroom - Walk-In Shower, Bathroom - Tub Shower, Soaking Tub
- Flooring: Carpet, Wood
- Windows: Bay/Bow, Window Treatments
- Basement: Other,Finished
- Number of fireplaces: 1
Interior area
- Total structure area: 2,839
- Total interior livable area: 2,839 sqft
- Finished area above ground: 2,839
- Finished area below ground: 0
Property
Parking
- Total spaces: 2
- Parking features: Garage Faces Front, Attached
- Attached garage spaces: 2
Accessibility
- Accessibility features: >84" Garage Door, 2+ Access Exits
Features
- Levels: Three
- Stories: 3
- Patio & porch: Deck
- Pool features: None
- Fencing: Privacy,Wood
Lot
- Size: 7,987 Square Feet
- Features: Corner Lot/Unit
Details
- Additional structures: Above Grade, Below Grade
- Parcel number: 17113487618
- Zoning: LCD
- Special conditions: Standard
Construction
Type & style
- Home type: SingleFamily
- Architectural style: Colonial
- Property subtype: Single Family Residence
Materials
- Brick, Vinyl Siding
- Foundation: Concrete Perimeter
Condition
- Very Good
- New construction: No
- Year built: 2006
Utilities & green energy
- Sewer: Public Sewer
- Water: Public
Community & HOA
Community
- Security: Fire Sprinkler System
- Subdivision: Hampton Sub-plat 1>
HOA
- Has HOA: Yes
- HOA fee: $100 quarterly
- HOA name: HAMPTON HOMEOWNERS ASSOCIATION
Location
- Region: Brandywine
Financial & listing details
- Price per square foot: $208/sqft
- Tax assessed value: $597,133
- Annual tax amount: $8,873
- Date on market: 11/19/2026
- Listing agreement: Exclusive Agency
- Listing terms: Cash,Conventional,FHA,VA Loan
- Ownership: Fee Simple
Estimated market value
Not available
Estimated sales range
Not available
Not available
Price history
| Date | Event | Price |
|---|---|---|
| 7/14/2020 | Sold | $455,000$160/sqft |
Source: Public Record Report a problem | ||
| 5/14/2020 | Pending sale | $455,000$160/sqft |
Source: RE/MAX One #MDPG566234 Report a problem | ||
| 5/6/2020 | Price change | $455,000-3.2%$160/sqft |
Source: RE/MAX One #MDPG566234 Report a problem | ||
| 4/23/2020 | Listed for sale | $469,900$166/sqft |
Source: RE/MAX One #MDPG566234 Report a problem | ||
Public tax history
| Year | Property taxes | Tax assessment |
|---|---|---|
| 2026 | $400 | $597,133 +1.7% |
| 2025 | $400 -93.2% | $587,300 +10.9% |
| 2024 | $5,887 +12.3% | $529,400 +12.3% |
| 2023 | $5,243 +14% | $471,500 +14% |
| 2022 | $4,599 +4.8% | $413,600 +4.8% |
| 2021 | $4,387 +5.1% | $394,533 +5.1% |
| 2020 | $4,175 -18.6% | $375,467 +8.8% |
| 2019 | $5,130 | $345,200 |
| 2018 | $5,130 +3.4% | $345,200 +3.4% |
| 2017 | $4,963 -0.9% | $334,000 +3.5% |
| 2016 | $5,006 | $322,800 |
| 2015 | $5,006 | $322,800 |
| 2014 | $5,006 | $322,800 -0.9% |
| 2013 | -- | $325,600 |
| 2012 | -- | $325,600 |
| 2011 | -- | $325,600 -39.8% |
| 2010 | -- | $540,670 +14.6% |
| 2009 | -- | $471,716 +17.1% |
| 2008 | -- | $402,763 +20.7% |
| 2007 | -- | $333,810 +2466.6% |
| 2006 | -- | $13,006 +6.8% |
| 2005 | -- | $12,173 +7.3% |
| 2004 | -- | $11,340 |
| 2003 | -- | $11,340 |
Find assessor info on the county website
Monthly payment
Est. payment
Payment breakdown
Explore the cost of this home by adjusting the details. Changes won't be saved.Climate risks
Neighborhood: 20613
Nearby schools
Schools provided by the listing agent
- Elementary: Brandywine
- Middle: Gwynn Park
- High: Gwynn Park
- District: Prince George's County Public Schools
Source: Bright MLS. This data may not be complete. We recommend contacting the local school district to confirm school assignments for this home.
Similar homes
- $--4 bd3 ba2.8k sqft13212 Hampton Farm Ln, Brandywine, MD 20613Auction
 ServiceLink Auction
- $590,0004 bd3 ba3.2k sqft9601 Prince William Dr, Brandywine, MD 20613For Sale
 MLS ID #MDPG2223578, Floretta Davis, Samson Properties. Bright MLS
- $639,0004 bd4 ba3.4k sqft7207 Sudley Ave, Brandywine, MD 20613For Sale
 MLS ID #MDPG2206982, Raymond Marshall, Samson Properties. Bright MLS
- $625,0005 bd4 ba2.8k sqft7135 Britens Way, Brandywine, MD 20613For Sale
 MLS ID #MDPG2212128, Adeyinka Ogunsanya, Ultimate Properties, LLC.. Bright MLS
- $399,9003 bd2 ba1.6k sqft13315 Williams Dr, Brandywine, MD 20613For SaleMLS ID #MDPG2223434, Carolyn Young, Samson Properties. Bright MLS
- $615,0004 bd4 ba4.1k sqft15100 Lord Howe Way, Brandywine, MD 20613For SaleMLS ID #MDPG2219550, Calvin Jacob, HomeSmart. Bright MLS
- $480,5004 bd3 ba1.8k sqft14605 Little Wynn Ct, Brandywine, MD 20613For SaleMLS ID #MDPG2220946, Tamika Johnson, RE/MAX United Real Estate. Bright MLS
- $575,0004 bd3 ba2.6k sqft8406 Meadow Rock Ct, Brandywine, MD 20613For SaleMLS ID #MDPG2221172, Veronica Sniscak, Compass. Bright MLS
- $449,9005 bd3 ba2.6k sqft11852 Redwood Dr W, Brandywine, MD 20613For SaleMLS ID #MDPG2214968, Fran Slade, Compass. Bright MLS
- $660,0004 bd3 ba1.9k sqft6119 Savannah Dr, Brandywine, MD 20613For SaleMLS ID #MDPG2218528, Bob Lucido, Keller Williams Lucido Agency. Bright MLS
- $565,0004 bd4 ba2.9k sqft14726 Townshend Terrace Ave, Brandywine, MD 20613New ConstructionMLS ID #MDPG2221312, courtney smith, Compass. Bright MLS
- $459,0003 bd2 ba1.4k sqft12401 Lusbys Ln, Brandywine, MD 20613For SaleMLS ID #MDPG2219270, James Bolden, CENTURY 21 New Millennium. Bright MLS
- $399,9005 bd3 ba2.1k sqft6208 McKay Dr, Brandywine, MD 20613For SaleMLS ID #MDPG2223080, Mallory Bare, CENTURY 21 New Millennium. Bright MLS
- $475,0003 bd4 ba2.4k sqft7503 Crestwood Ct, Brandywine, MD 20613For SaleMLS ID #MDPG2200418, John Queeney, CENTURY 21 New Millennium. Bright MLS
- $435,0003 bd3 ba2.1k sqft8301 Heatherwick Dr, Brandywine, MD 20613For SaleMLS ID #MDPG2215042, Vicky Koger, Golston Real Estate Inc.. Bright MLS
- $485,0006 bd4 ba4k sqft9609 Dyson Rd, Brandywine, MD 20613For SaleMLS ID #MDPG2220056, Cheryll March, Bennett Realty Solutions. Bright MLS
- $560,9003 bd2 ba1.5k sqft8406 Red Clay Ct, Brandywine, MD 20613For SaleMLS ID #MDPG2216082, Darryl Griffin-Simmons, Pearson Smith Realty, LLC. Bright MLS
- $625,0003 bd3 ba1.7k sqft5812 E Williamson Ct, Brandywine, MD 20613For SaleMLS ID #MDPG2214826, Wemmy Collins, Redfin Corp. Bright MLS
- $400,0003 bd2 ba1.5k sqft9603 Converse Ct, Brandywine, MD 20613For SaleMLS ID #MDPG2223024, Joel Wagner, Keller Williams Realty. Bright MLS
