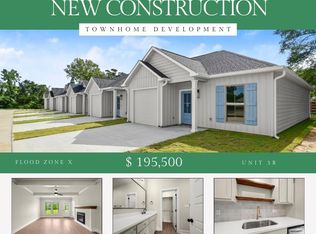
$--2 bd2 ba1k sqft8007 Arnold Rd UNIT 3A, Denham Springs, LA 70726SoldSaveNo image available for this property
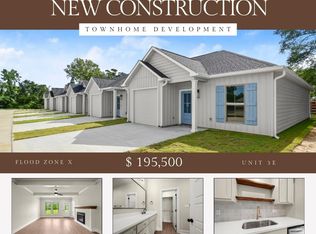
$--2 bd2 ba1k sqft8007 Arnold Rd #5A, Denham Springs, LA 70726SoldSaveNo image available for this property
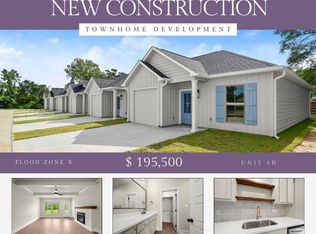
$--2 bd2 ba1k sqft8007 Arnold Rd #5E, Denham Springs, LA 70726SoldSaveNo image available for this property
$195,0002 bd2 ba1k sqft8007 Arnold Rd #2A, Denham Springs, LA 70726New ConstructionSaveNo image available for this property
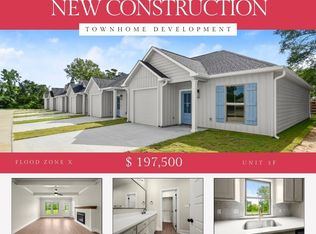
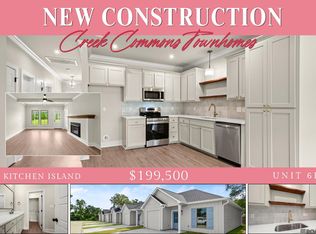
$199,5002 bd2 ba1k sqft8007 Arnold Rd #6F, Denham Springs, LA 70726New ConstructionSaveMLS ID #2026010328, Jordyn Kabel, Anchor South Real Estate. ROAM MLS
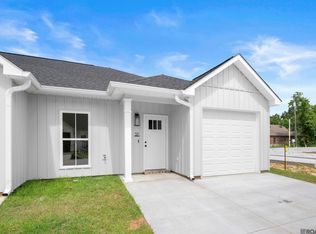
$195,0002 bd2 ba1k sqft8007 Arnold Rd #2A, Denham Springs, LA 70726New ConstructionSaveMLS ID #2026010684, Josh Ball, Covington & Associates Real Estate, LLC. ROAM MLS
$189,9002 bd2 ba1k sqft8007 Arnold Rd #2E, Denham Springs, LA 70726New ConstructionSaveMLS ID #2026010691, Josh Ball, Covington & Associates Real Estate, LLC. ROAM MLS
$189,9002 bd2 ba1k sqft8007 Arnold Rd #2D, Denham Springs, LA 70726New ConstructionSaveMLS ID #2026010689, Josh Ball, Covington & Associates Real Estate, LLC. ROAM MLS
$189,9002 bd2 ba1k sqft8007 Arnold Rd #2B, Denham Springs, LA 70726New ConstructionSaveNo image available for this propertyMLS ID #2026010685, Josh Ball, Covington & Associates Real Estate, LLC. ROAM MLS
$189,9002 bd2 ba1k sqft8007 Arnold Rd #2C, Denham Springs, LA 70726New ConstructionSaveNo image available for this propertyMLS ID #2026010687, Josh Ball, Covington & Associates Real Estate, LLC. ROAM MLS
$199,5002 bd2 ba1k sqft8007 Arnold Rd #6E, Denham Springs, LA 70726New ConstructionSaveNo image available for this propertyMLS ID #2026010326, Jordyn Kabel, Anchor South Real Estate. ROAM MLS
$199,5002 bd2 ba1k sqft8007 Arnold Rd #6A, Denham Springs, LA 70726New ConstructionSaveNo image available for this propertyMLS ID #2026010320, Jordyn Kabel, Anchor South Real Estate. ROAM MLS
$197,0002 bd2 ba1k sqft8739 Lockhart Rd #9-C, Denham Springs, LA 70726New ConstructionSaveNo image available for this propertyMLS ID #2026004396, Ashley Greer, CHT Group Real Estate, LLC. ROAM MLS
$160,0003 bd2 ba1.2k sqft9301 Randall Dr, Denham Springs, LA 70726For SaleSaveNo image available for this propertyMLS ID #2026016901, Lillian Robinson, Compass - Perkins. ROAM MLS
$197,0002 bd2 ba1k sqft8739 Lockhart Rd #10-D, Denham Springs, LA 70726New ConstructionSaveNo image available for this propertyMLS ID #2026004388, Ashley Greer, CHT Group Real Estate, LLC. ROAM MLS
$197,0002 bd2 ba1k sqft8739 Lockhart Rd #9-B, Denham Springs, LA 70726New ConstructionSaveNo image available for this propertyMLS ID #2026004398, Ashley Greer, CHT Group Real Estate, LLC. ROAM MLS
$197,0002 bd2 ba1k sqft8739 Lockhart Rd #10-C, Denham Springs, LA 70726New ConstructionSaveNo image available for this propertyMLS ID #2026004389, Ashley Greer, CHT Group Real Estate, LLC. ROAM MLS
$197,0002 bd2 ba1k sqft8739 Lockhart Rd #10-B, Denham Springs, LA 70726New ConstructionSaveNo image available for this propertyMLS ID #2026004390, Ashley Greer, CHT Group Real Estate, LLC. ROAM MLS
$209,9003 bd2 ba1.2k sqft33788 State Highway 16 #8A, Denham Springs, LA 70706For SaleSaveNo image available for this propertyMLS ID #2026017250, Paige Garrido, Anchor South Real Estate. ROAM MLS
$234,9003 bd2 ba1.5k sqft301 Leslie St, Denham Springs, LA 70726For SaleSaveNo image available for this propertyMLS ID #2026014759, Sherry Stears, Covington & Associates Real Estate, LLC. ROAM MLS
$299,9003 bd2 ba1.4k sqft13187 N Montrose St, Denham Springs, LA 70726For SaleSaveNo image available for this propertyMLS ID #2026019014, Trey Willard, The W Group Real Estate LLC. ROAM MLS
$199,0003 bd2 ba1k sqft7378 Robinson Dr, Denham Springs, LA 70706For SaleSaveNo image available for this propertyMLS ID #2026016289, Tonya Greer, Dawson Grey Real Estate. ROAM MLS
$205,0004 bd2 ba1.6k sqft110 Joan St, Denham Springs, LA 70726For SaleSaveNo image available for this propertyMLS ID #2026016708, Jacqueline Colvin, Compass - Perkins. ROAM MLS
$230,0003 bd2 ba1.5k sqft30464 Fairway View Dr, Denham Springs, LA 70726For SaleSaveNo image available for this propertyMLS ID #2026014972, Alyss Rogers, Smart Move Real Estate. ROAM MLS