Welcome to 8007 Glendale Road, an expanded, beautifully renovated brick Colonial nestled in the heart of The Hamlet on a rare, picturesque 0.41-acre ( 17,661 sq. ft.) park-like lot. Offering over 4,900 finished sq. ft. across three light-filled levels, this home seamlessly blends classic architectural craftsmanship with modern living. The main level features hardwood floors, custom moldings, elegant formal living and dining rooms, and a chef’s gourmet kitchen with center island and breakfast area that opens directly to an expansive family room. A dedicated mudroom, main-level laundry, full bath, and direct two-car attached garage access ensure effortless day-to-day functionality. Upstairs, retreat to four generous bedrooms and three full baths, anchored by an expansive primary suite with a fireplace, walk-in closets, and an ensuite bath. The versatile walk-out lower level features a recreation room, fifth bedroom/au-pair suite with full bath, and extensive storage. Step outside to an expansive flagstone patio overlooking the sweeping, fully fenced, private backyard. Unbeatable close-in Chevy Chase location moments to Connecticut Avenue, the upcoming Purple Line/Capital Crescent Trail, downtown Bethesda, and top-rated B-CC cluster schools.
Accepting backups
$2,295,000
8007 Glendale Rd, Chevy Chase, MD 20815
5beds
4,931sqft
Single Family Residence
Built in 1952
0.41 Acres Lot
$2,249,700 Zestimate®
$465/sqft
$-- HOA
What's special
Extensive storageCustom moldingsExpansive flagstone patioVersatile walk-out lower levelHardwood floorsDedicated mudroomMain-level laundry
- 17 days
- 743
- 56
Likely to sell faster than
Zillow last checked:
Listing updated:
Listed by:
Alyssa Crilley 301-325-0079,
Washington Fine Properties 301-222-0050
Source: Bright MLS,MLS#: MDMC2256982
Facts & features
Interior
Bedrooms & bathrooms
- Bedrooms: 5
- Bathrooms: 5
- Full bathrooms: 5
- Main level bathrooms: 1
Basement
- Area: 1986
Heating
- Forced Air, Natural Gas
Cooling
- Central Air, Electric
Appliances
- Included: Cooktop, Oven, Microwave, Refrigerator, Ice Maker, Dishwasher, Disposal, Washer, Dryer, Gas Water Heater
- Laundry: Has Laundry, Main Level
Features
- Ceiling Fan(s), Walk-In Closet(s), Upgraded Countertops, Recessed Lighting, Primary Bath(s), Kitchen Island, Eat-in Kitchen, Floor Plan - Traditional, Family Room Off Kitchen, Crown Molding, Combination Kitchen/Living, Built-in Features, Breakfast Area, Bathroom - Tub Shower, Bathroom - Walk-In Shower
- Flooring: Wood, Tile/Brick, Carpet
- Windows: Casement, Double Hung, Window Treatments
- Basement: Partial,Interior Entry,Exterior Entry,Walk-Out Access,Windows,Full
- Number of fireplaces: 4
- Fireplace features: Gas/Propane, Screen, Wood Burning
Interior area
- Total structure area: 5,717
- Total interior livable area: 4,931 sqft
- Finished area above ground: 3,731
- Finished area below ground: 1,200
Video & virtual tour
Property
Parking
- Total spaces: 2
- Parking features: Garage Door Opener, Attached
- Attached garage spaces: 2
Accessibility
- Accessibility features: 2+ Access Exits
Features
- Levels: Three
- Stories: 3
- Patio & porch: Patio, Terrace, Porch
- Pool features: None
Lot
- Size: 0.41 Acres
Details
- Additional structures: Above Grade, Below Grade
- Parcel number: 160700638646
- Zoning: R90
- Special conditions: Standard
Construction
Type & style
- Home type: SingleFamily
- Architectural style: Colonial
- Property subtype: Single Family Residence
Materials
- Brick
- Foundation: Other
Condition
- New construction: No
- Year built: 1952
Utilities & green energy
- Sewer: Public Sewer
- Water: Public
Community & HOA
Community
- Subdivision: The Hamlet
HOA
- Has HOA: No
Location
- Region: Chevy Chase
Financial & listing details
- Price per square foot: $465/sqft
- Tax assessed value: $2,081,800
- Annual tax amount: $24,913
- Date on market: 10/8/2026
- Listing agreement: Exclusive Right To Sell
- Ownership: Fee Simple
Estimated market value
$2,249,700
$2.14M - $2.36M
$7,370/mo
Price history
| Date | Event | Price |
|---|---|---|
| 10/23/2026 | Listed for sale | $2,295,000$465/sqft |
Source:  Bright MLS #MDMC2256982 Report a problem | ||
| 10/15/2026 | Contingent | $2,295,000$465/sqft |
Source: Bright MLS #MDMC2256982 Report a problem | ||
| 10/8/2026 | Listed for sale | $2,295,000+27.5%$465/sqft |
Source: Bright MLS #MDMC2256982 Report a problem | ||
| 12/7/2009 | Sold | $1,800,000-18%$365/sqft |
Source: Public Record Report a problem | ||
| 7/26/2008 | Listing removed | $2,195,000$445/sqft |
Source: Homes.com Report a problem | ||
| 5/24/2008 | Price change | $2,195,000-4.6%$445/sqft |
Source: Homes.com Report a problem | ||
| 4/22/2008 | Listed for sale | $2,300,000+109.1%$466/sqft |
Source: Homes.com Report a problem | ||
| 5/30/2001 | Sold | $1,100,000+136.6%$223/sqft |
Source: Public Record Report a problem | ||
| 1/13/2000 | Sold | $465,000$94/sqft |
Source: Public Record Report a problem | ||
Public tax history
| Year | Property taxes | Tax assessment |
|---|---|---|
| 2026 | $24,913 +5.3% | $2,081,800 +2.2% |
| 2025 | $23,660 +7.3% | $2,037,900 +6.4% |
| 2024 | $22,050 +6.7% | $1,915,433 +6.8% |
| 2023 | $20,659 +12.1% | $1,792,967 +7.3% |
| 2022 | $18,434 +1.5% | $1,670,500 +1.4% |
| 2021 | $18,157 +1.4% | $1,646,867 +1.5% |
| 2020 | $17,908 +1.5% | $1,623,233 +1.5% |
| 2019 | $17,639 -0.2% | $1,599,600 |
| 2018 | $17,671 -2.1% | $1,599,600 |
| 2017 | $18,054 +9.4% | $1,599,600 -3.4% |
| 2016 | $16,498 | $1,656,000 +1.8% |
| 2015 | $16,498 | $1,627,167 +1.8% |
| 2014 | $16,498 | $1,598,333 +1.8% |
| 2013 | -- | $1,569,500 +0.2% |
| 2012 | -- | $1,566,577 |
| 2011 | -- | $1,566,577 +0.4% |
| 2010 | -- | $1,560,730 +1.7% |
| 2009 | -- | $1,534,070 +1.8% |
| 2008 | -- | $1,507,410 +1.8% |
| 2007 | -- | $1,480,750 +10.6% |
| 2006 | -- | $1,338,260 +11.9% |
| 2005 | -- | $1,195,770 +13.5% |
| 2004 | -- | $1,053,280 |
| 2003 | -- | $1,053,280 +8% |
| 2002 | -- | $975,020 +78.1% |
| 2001 | -- | $547,480 |
Find assessor info on the county website
Monthly payment
Est. payment
Payment breakdown
Explore the cost of this home by adjusting the details. Changes won't be saved.Climate risks
Neighborhood: 20815
Nearby schools
Schools provided by the listing agent
- Elementary: North Chevy Chase
- Middle: Silver Creek
- High: Bethesda-chevy Chase
- District: Montgomery County Public Schools
Source: Bright MLS. This data may not be complete. We recommend contacting the local school district to confirm school assignments for this home.
- $1,421,200-- bd3 ba2.4k sqft8011 Glendale Rd, Chevy Chase, MD 20815Off Market
- $1,675,4005 bd4 ba2.3k sqft3707 Dunlop St, Chevy Chase, MD 20815Off Market

- $1,516,100-- bd2 ba2.2k sqft8001 Glendale Rd, Chevy Chase, MD 20815Off Market
- $2,460,500-- bd5 ba3.6k sqft8004 Glendale Rd, Chevy Chase, MD 20815Off Market
Similar homes
- $2,075,0006 bd6 ba5.7k sqft3610 E West Hwy #3610, Chevy Chase, MD 20815For Sale
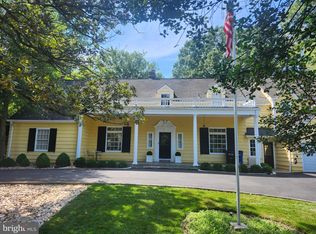
 MLS ID #MDMC2237772, Georgina Eva, TTR Sotheby's International Realty. Bright MLS
- $1,745,0005 bd5 ba5.2k sqft7903 Curtis St, Chevy Chase, MD 20815For Sale
 MLS ID #MDMC2258630, Cheryl Kurss, Compass. Bright MLS
- $2,395,0006 bd5 ba4.2k sqft3405 Leland St, Chevy Chase, MD 20815For Sale
 MLS ID #MDMC2252456, Alyssa Crilley, Washington Fine Properties. Bright MLS
- $2,280,0005 bd5 ba3.1k sqft7605 Maple Ave, Chevy Chase, MD 20815For Sale
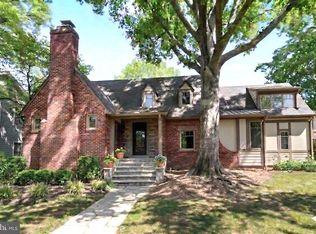 MLS ID #MDMC2230726, Eric Murtagh, Long & Foster Real Estate, Inc.. Bright MLS
- $1,775,0004 bd3 ba4.3k sqft9219 Le Velle Dr, Chevy Chase, MD 20815For SaleMLS ID #MDMC2253468, Kelly Basheer Garrett, TTR Sotheby's International Realty. Bright MLS
- $2,650,0006 bd6 ba5.5k sqft204 Primrose St, Chevy Chase, MD 20815For SaleMLS ID #MDMC2247226, Angelika Dmitrieva, Long & Foster Real Estate, Inc.. Bright MLS
- $2,800,0005 bd5 ba5k sqft4004 Underwood St, Chevy Chase, MD 20815For SaleMLS ID #MDMC2255276, Kristin Gerlach, Gerlach real estate, inc.. Bright MLS
- $1,750,0005 bd4 ba3.5k sqft4105 E West Hwy, Chevy Chase, MD 20815For SaleMLS ID #MDMC2252280, Rebecca DeBakey, RLAH @properties. Bright MLS
- $1,575,0005 bd6 ba4.2k sqft3201 Pauline Dr, Chevy Chase, MD 20815For SaleMLS ID #MDMC2227592, Gary Frey, TTR Sotheby's International Realty. Bright MLS
- $1,895,0005 bd4 ba4.1k sqft4315 Lynbrook Dr, Bethesda, MD 20814For SaleMLS ID #MDMC2256410, Marcie Sandalow, Compass. Bright MLS
- $1,795,0004 bd5 ba3.3k sqft4135 Woodbine St, Chevy Chase, MD 20815For SaleMLS ID #MDMC2255482, Robert Crawford, TTR Sotheby's International Realty. Bright MLS
- $1,525,0004 bd4 ba3.1k sqft8041 Ellingson Dr, Chevy Chase, MD 20815For SaleMLS ID #MDMC2259926, Barbara Nalls, TTR Sotheby's International Realty. Bright MLS
- $2,298,0005 bd5 ba3.6k sqft2921 Legation St NW, Washington, DC 20015For SaleMLS ID #DCDC2281316, Alex Burrell-Hodges, Cottage Street Realty LLC. Bright MLS
- $2,245,0006 bd5 ba4.7k sqft9622 Parkwood Dr, Bethesda, MD 20814For SaleMLS ID #MDMC2233718, Lauren Davis, TTR Sotheby's International Realty. Bright MLS
- $1,745,0004 bd4 ba3.1k sqft7004 Brookville Rd, Chevy Chase, MD 20815For SaleMLS ID #MDMC2253744, Chris Kopsidas, CSK Residential, Inc.. Bright MLS
- $2,299,0006 bd6 ba7.1k sqft5011 Rugby Ave, Bethesda, MD 20814For SaleMLS ID #MDMC2221820, Caterina S Watson, Weichert, REALTORS. Bright MLS
- $1,545,0005 bd4 ba3.6k sqft2327 Ashboro Dr, Chevy Chase, MD 20815For SaleMLS ID #MDMC2245500, massimo De Biasi, Compass. Bright MLS
- $2,150,0005 bd4 ba3k sqft6201 Utah Ave NW, Washington, DC 20015For SaleMLS ID #DCDC2283336, James Podoley, EXP Realty, LLC. Bright MLS
- $1,649,5004 bd4 ba3.2k sqft6704 Maple Ave, Chevy Chase, MD 20815For SaleMLS ID #MDMC2250842, Joe Rubin, Long & Foster Real Estate, Inc.. Bright MLS
