Skip main navigation
For sale
  • $1,200,000

    8007 Sharon Rd, Volente, TX 78641

    3beds
    1,527sqft
    Single Family Residence
    Built in 1985
    1.48 Acres Lot
    $-- Zestimate®
    $786/sqft
    $-- HOA

    What's special

    Unobstructed viewsGentle topographyBreathtaking viewsMinimal floodplain
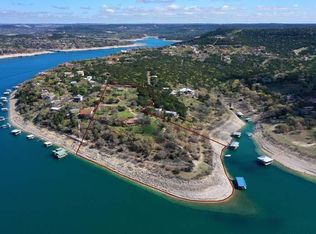
    An extraordinary 1 plus acre Lake Travis waterfront estate in the sought-after Sandy Shores community of Volente. Larger acreage options available with or without home. Boasting deep-water frontage along a quiet cove, this property offers breathtaking views and gentle topography—ideal for a lakeside retreat with potential for short term rental income. The land is beautifully treed and thoughtfully landscaped, with walkable access to the shoreline. With minimal floodplain and unobstructed views, this property is primed for long-term enjoyment and investment. Lake Travis, known for its crystal-clear waters and expansive shoreline, is one of the largest and cleanest lakes in Central Texas. At low levels, it offers four times the navigable water of Lake Austin—and at full pool, that number rises to ten—yet with notably lighter boat traffic, making it perfect for recreation and relaxation. A charming 3-bedroom, 2-bathroom home with a fireplace is currently situated on the property and used as a short-term rental. Water is drawn from the lake to service the residence. Whether for full-time living, income-producing use, or guest accommodations during future development, the home adds immediate functionality to the property. Located just 10 minutes from 620-2222 and the shopping, dining, and entertainment options of Cedar Park—and only 35 minutes to downtown Austin—this is lakefront living at its finest. Zoned to highly acclaimed schools, including Vandegrift High School. Larger acreage options available with or without home.
    85 days
    |
    116
    |
    7
    |

    Zillow last checked:

    Listing updated:

    Listed by:

    David Murray 0340639,

    Keller Williams Realty 512-448-4111

    Source: NTREIS,MLS#: 21283976

      Facts & features

      Interior

      Bedrooms & bathrooms
      • Bedrooms: 3
      • Bathrooms: 3
      • Full bathrooms: 2
      • 1/2 bathrooms: 1
      Primary bedroom
      • Level: First
      • Dimensions: 10 x 10
      Bedroom
      • Level: First
      • Dimensions: 10 x 10
      Bedroom
      • Level: Second
      • Dimensions: 10 x 10
      Other
      • Level: Second
      • Dimensions: 8 x 8
      Other
      • Level: First
      • Dimensions: 8 x 8
      Kitchen
      • Features: Granite Counters
      • Level: First
      • Dimensions: 8 x 10
      Living room
      • Features: Fireplace
      • Level: First
      • Dimensions: 10 x 10
      Heating
      • Central, Fireplace(s)
      Cooling
      • Central Air, Ceiling Fan(s)
      Appliances
      • Included: Dryer, Dishwasher, Microwave, Washer
      • Laundry: Washer Hookup, Dryer Hookup, Laundry in Utility Room
      Features
      • Double Vanity, Granite Counters, Kitchen Island, Open Floorplan, Pantry, Walk-In Closet(s)
      • Flooring: Carpet, Laminate, Other, Tile
      • Has basement: No
      • Number of fireplaces: 1
      • Fireplace features: Living Room
      Interior area
      • Total interior livable area: 1,527 sqft
      Video & virtual tour

      Property

      Parking
      • Parking features: Off Street
      Features
      • Levels: Two
      • Stories: 2
      • Patio & porch: Deck
      • Exterior features: Other
      • Pool features: None
      • Has view: Yes
      • View description: Water
      • Has water view: Yes
      • Waterfront features: Lake Front, Waterfront
      • Body of water: Travis
      Lot
      • Size: 1.48 Acres
      • Features: Acreage, Sloped, Waterfront
      Details
      • Additional structures: Other
      • Parcel number: 566278

      Construction

      Type & style
      • Home type: SingleFamily
      • Architectural style: Traditional,Detached
      • Property subtype: Single Family Residence
      Materials
      • See Remarks
      • Foundation: Slab
      Condition
      • Resale
      • Year built: 1985

      Utilities & green energy

      • Sewer: Septic Tank
      • Utilities for property: Electricity Available, Electricity Connected, Other, Septic Available, See Remarks

      Community & HOA

      Community
      • Subdivision: Lake Travis 06
      HOA
      • Has HOA: No
      Location
      • Region: Volente

      Financial & listing details

      • Price per square foot: $786/sqft
      • Tax assessed value: $651,231
      • Annual tax amount: $9,846
      • Date on market: 5/28/2026
      • Cumulative days on market: 86 days
      • Listing terms: Cash,Conventional

        Estimated market value

        Not available

        Estimated sales range

        Not available

        Not available

        Price history

        DateEventPrice
        4/15/2026Listed for sale$1,200,000$786/sqft
        Source: Unlock MLS #3993989 Report a problem

        Public tax history

        YearProperty taxesTax assessment
        2025-- $570,022 +20%
        2024$8,644 -39.8%$475,018 -41%
        2023$14,362 -12.2%$804,601 -13.3%
        2022$16,367 $927,703 +82.1%
        2021-- $509,500 +27.7%
        2020$8,773 -0.4%$399,000
        2019$8,807 +10.8%$399,000
        2018$7,952 $399,000 +15.3%
        2017$7,952 -13.3%$346,102
        2016$9,169 $346,102 -10.9%
        2015$9,169 $388,555 +2.5%
        2014$9,169 $379,059
        Find assessor info on the county website

        Monthly payment

        Est. payment

        Payment breakdown

        Explore the cost of this home by adjusting the details. Changes won't be saved.
        All calculations are estimates and provided by Zillow, Inc. for informational purposes only. Actual amounts may vary.
        HOA fees may include property taxes on listings classified as Co-Ops. Contact the listing agent and/or owner for fee details.
        See how much you could borrow to make a competitive offer.

        Climate risks

        Neighborhood: 78641

        Getting around

        0 / 100
        Car-Dependent
        5 / 100
        Somewhat Bikeable

        Nearby schools

        GreatSchools rating
        Schools provided by the listing agent
        • Elementary: Grandview Hills
        • Middle: Four Points
        • High: Vandegrift
        • District: Leander ISD

        Source: NTREIS. This data may not be complete. We recommend contacting the local school district to confirm school assignments for this home.

        A local agent can set up tours, give advice and negotiate with sellers.

        A local lender can help you make sure your offer is ready when you are.

        Browse local experts

        Similar homes