Skip main navigation
Coming soon
  • $3,600,000

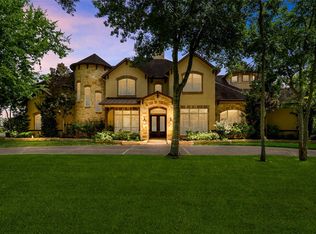
    12 Retreat Blvd, Richmond, TX 77469

    7beds
    8,177sqft
    : 
    $26,588/mo
    Get pre-qualified
    Single Family Residence
    Built in 2009
    1.22 Acres Lot
    $2,624,200 Zestimate®
    $440/sqft
    $427/mo HOA

    What's special

    1 day
    |
    118
    |
    7
    |

    Zillow last checked:

    Listing updated:

    Listed by:

    Sammy Younis TREC #0629757 713-857-9156,

    RE/MAX Southwest

    Source: HAR,MLS#: 38655850MLS Logo

      Facts & features

      Interior

      Bedrooms & bathrooms
      • Bedrooms: 7
      • Bathrooms: 6
      • Full bathrooms: 5
      • 1/2 bathrooms: 1
      Rooms
      • Room types: Family Room, Media Room, Utility Room
      Primary bedroom
      • Level: First
      • Area: 432
      • Dimensions: 24 x 18
      Bedroom
      • Level: Second
      • Area: 168
      • Dimensions: 14 x 12
      Bedroom
      • Level: Second
      • Area: 266
      • Dimensions: 19 x 14
      Bedroom
      • Level: Second
      • Area: 304
      • Dimensions: 19 x 16
      Bedroom
      • Level: Second
      • Area: 252
      • Dimensions: 18 x 14
      Bedroom
      • Level: Second
      • Area: 288
      • Dimensions: 18 x 16
      Bedroom
      • Level: Second
      • Area: 195
      • Dimensions: 15 x 13
      Other
      • Level: First
      • Area: 210
      • Dimensions: 15 x 14
      Breakfast
      • Level: First
      • Area: 135
      • Dimensions: 15 x 9
      Dining room
      • Level: First
      • Area: 210
      • Dimensions: 15 x 14
      Other
      • Level: First
      • Area: 176
      • Dimensions: 16 x 11
      Family room
      • Level: First
      • Area: 399
      • Dimensions: 21 x 19
      Game room
      • Level: Second
      • Area: 420
      • Dimensions: 21 x 20
      Kitchen
      • Level: First
      • Area: 228
      • Dimensions: 19 x 12
      Living room
      • Level: First
      • Area: 238
      • Dimensions: 17 x 14
      Media room
      • Level: Second
      • Area: 374
      • Dimensions: 22 x 17
      Primary bath
      • Level: First
      • Area: 216
      • Dimensions: 18 x 12
      Heating
      • Electric, Natural Gas, Zoned
      Cooling
      • Ceiling Fan(s), Gas, Zoned
      Appliances
      • Included: ENERGY STAR Qualified Appliances, Disposal, Ice Maker, Dryer, Refrigerator, Washer, Convection Oven, Double Oven, Freestanding Oven, Gas Oven, Microwave, Gas Cooktop, Indoor Grill, Dishwasher
      • Laundry: Electric Dryer Hookup, Washer Hookup
      Features
      • 2 Staircases, Balcony, Crown Molding, Formal Entry/Foyer, High Ceilings, Prewired for Alarm System, Wet Bar, Wired for Sound, 1 Bedroom Down - Not Primary BR, En-Suite Bath, Primary Bed - 1st Floor, Sitting Area, Walk-In Closet(s)
      • Flooring: Carpet, Travertine, Wood
      • Windows: Window Coverings
      • Number of fireplaces: 3
      • Fireplace features: Outside, Gas Log
      Interior area
      • Total structure area: 8,177
      • Total interior livable area: 8,177 sqft

      Property

      Parking
      • Total spaces: 4
      • Parking features: Electric Gate, Attached, Garage, Oversized, Additional Parking, Garage Door Opener, Circular Driveway, Double-Wide Driveway
      • Attached garage spaces: 4
      Features
      • Stories: 2
      • Patio & porch: Covered, Patio/Deck, Porch
      • Exterior features: Balcony, Outdoor Kitchen, Tennis Court(s), Side Yard, Sprinkler System
      • Has private pool: Yes
      • Pool features: Heated, In Ground
      • Has spa: Yes
      • Spa features: Spa/Hot Tub, Private
      • Fencing: Back Yard,Full
      • Has view: Yes
      • View description: Lake, Water
      • Has water view: Yes
      • Water view: Lake,Water
      • Waterfront features: Lake Front
      Lot
      • Size: 1.22 Acres
      • Features: Back Yard, Subdivided, Waterfront, 0 Up To 1/4 Acre
      Details
      • Parcel number: 7217010010071901

      Construction

      Type & style
      • Home type: SingleFamily
      • Architectural style: Mediterranean
      • Property subtype: Single Family Residence
      Materials
      • Spray Foam Insulation, Stone, Stucco
      • Foundation: Pillar/Post/Pier
      • Roof: Tile
      Condition
      • New construction: No
      • Year built: 2009
      Details
      • Builder name: Westport

      Utilities & green energy

      • Sewer: Septic Tank
      • Water: Well
      Green energy
      • Energy efficient items: Thermostat, HVAC>13 SEER

      Community & HOA

      Community
      • Security: Prewired for Alarm System
      • Subdivision: The Retreat At Sovereign Shores
      HOA
      • Has HOA: Yes
      • HOA fee: $5,120 annually
      Location
      • Region: Richmond

      Financial & listing details

      • Price per square foot: $440/sqft
      • Tax assessed value: $2,039,599
      • Annual tax amount: $31,999
      • Date on market: 8/13/2026
      • Listing terms: Cash,Conventional
      • Road surface type: Concrete, Curbs, Gravel, Gutters

        Estimated market value

        $2,624,200

        $2.39M - $2.89M

        $7,014/mo

        Price history

        DateEventPrice
        12/9/2022Sold--
        Source: Agent Provided Report a problem
        10/25/2022Pending sale$3,200,000$391/sqft
        Source: HAR #22320074 Report a problem
        7/16/2022Listed for sale$3,200,000$391/sqft
        Source: HAR #22320074 Report a problem

        Public tax history

        YearProperty taxesTax assessment
        2025$28,672 -6.5%$2,039,599 -4.8%
        2024$30,658 -12%$2,142,458 -2.4%
        2023$34,848 +23.9%$2,194,314 +22.9%
        2022$28,123 -11.5%$1,785,460 -10.7%
        2021$31,761 -0.6%$1,999,200 +1.1%
        2020$31,952 -3.5%$1,977,700 -0.2%
        2019$33,127 -1.5%$1,982,030 +2.7%
        2018$33,633 +3.2%$1,929,410 +0.7%
        2017$32,595 $1,916,820 +2.9%
        2016$32,595 -2.9%$1,861,950 -2.4%
        2015$33,574 +9.2%$1,906,930 +10%
        2014$30,751 $1,733,570 +1.6%
        2013-- $1,707,090 +15.6%
        2012-- $1,477,330 -0.8%
        2011-- $1,489,290 +136.6%
        2010-- $629,460 +65.1%
        2009-- $381,250 +353.7%
        2008-- $84,030 +362%
        2007-- $18,190
        Find assessor info on the county website

        Monthly payment

        Est. payment

        Payment breakdown

        Explore the cost of this home by adjusting the details. Changes won't be saved.
        All calculations are estimates and provided by Zillow, Inc. for informational purposes only. Actual amounts may vary.
        HOA fees may include property taxes on listings classified as Co-Ops. Contact the listing agent and/or owner for fee details.
        See how much you could borrow to make a competitive offer.

        Climate risks

        Neighborhood: 77469

        Getting around

        18 / 100
        Car-Dependent
        26 / 100
        Somewhat Bikeable

        Nearby schools

        GreatSchools rating
        Schools provided by the listing agent
        • Elementary: Williams Elementary School (Lamar)
        • Middle: Reading Junior High School
        • High: George Ranch High School

        Source: HAR. This data may not be complete. We recommend contacting the local school district to confirm school assignments for this home.

        A local agent can set up tours, give advice and negotiate with sellers.

        Browse local experts

        Similar homes