Beautifully maintained and move-in ready, this spacious home offers an exceptional combination of comfort, functionality, and abundant storage. Built in 2010, the home features 3 bedrooms, 3 full baths, and 2 half baths, with the added privacy and convenience of an en suite bath in each bedroom.
The impressive primary suite is exceptionally spacious, while a charming bonus room just off the kitchen provides flexible space for a home office, study, craft room, or additional living area. Throughout the home, you'll find beautiful built-in cabinetry and an abundance of thoughtfully designed storage. The refrigerator conveys with the property.
The clean and spacious 2-car garage offers exceptional functionality, including a large storage closet with built-in cabinetry and workspace—ideal for additional storage or a small workshop. A separate golf cart garage adds even more convenience, especially with Lake Waco Golf Club located nearby.
Thoughtfully designed, meticulously maintained, and filled with functional spaces, this beautiful home is ready for its next owner. Schedule your private showing to experience everything this property has to offer!
For sale
Price increase: $15K (8/14)
$430,000
32 N Shore Cir, Waco, TX 76708
3beds
2,530sqft
Single Family Residence
Built in 2010
10,280 Square Feet Lot
$424,800 Zestimate®
$170/sqft
$60/mo HOA
What's special
Separate golf cart garageBeautiful built-in cabinetryImpressive primary suite
- 1 day |
- 77 |
- 4 |
Zillow last checked:
Listing updated:
Listed by:
Ginnie Harwood 0851599,
Graceland Real Estate 254-772-7788
Source: NTREIS,MLS#: 21358429
Facts & features
Interior
Bedrooms & bathrooms
- Bedrooms: 3
- Bathrooms: 5
- Full bathrooms: 3
- 1/2 bathrooms: 2
Primary bedroom
- Features: Dual Sinks, Double Vanity, Linen Closet, Separate Shower, Walk-In Closet(s)
- Level: First
- Dimensions: 0 x 0
Bedroom
- Features: Built-in Features, Ceiling Fan(s), En Suite Bathroom, Walk-In Closet(s)
- Level: First
- Dimensions: 0 x 0
Bedroom
- Features: Ceiling Fan(s), En Suite Bathroom, Walk-In Closet(s)
- Level: First
- Dimensions: 0 x 0
Primary bathroom
- Features: Built-in Features, Dual Sinks, Double Vanity, Granite Counters, Linen Closet, Sink, Separate Shower
- Level: First
- Dimensions: 0 x 0
Other
- Features: En Suite Bathroom, Linen Closet, Stone Counters
- Level: First
- Dimensions: 0 x 0
Other
- Features: En Suite Bathroom, Linen Closet, Stone Counters
- Level: First
- Dimensions: 0 x 0
Half bath
- Features: Granite Counters
- Level: First
- Dimensions: 0 x 0
Half bath
- Features: Granite Counters
- Level: First
- Dimensions: 0 x 0
Kitchen
- Features: Built-in Features, Ceiling Fan(s), Dual Sinks, Granite Counters, Pantry, Stone Counters, Walk-In Pantry
- Level: First
- Dimensions: 0 x 0
Living room
- Features: Ceiling Fan(s), Fireplace
- Level: First
- Dimensions: 0 x 0
Utility room
- Features: Built-in Features, Linen Closet, Utility Room
- Level: First
- Dimensions: 0 x 0
Heating
- Central, Electric, Fireplace(s)
Cooling
- Central Air, Electric
Appliances
- Included: Double Oven, Dishwasher, Electric Cooktop, Electric Oven, Electric Water Heater, Disposal, Ice Maker, Microwave, Refrigerator
- Laundry: Washer Hookup, Electric Dryer Hookup, Laundry in Utility Room
Features
- Built-in Features, Chandelier, Double Vanity, Granite Counters, Pantry, Cable TV, Walk-In Closet(s)
- Flooring: Carpet, Luxury Vinyl Plank, Tile
- Has basement: No
- Number of fireplaces: 1
- Fireplace features: Gas, Gas Log, Gas Starter, Living Room, Masonry
Interior area
- Total interior livable area: 2,530 sqft
Video & virtual tour
Property
Parking
- Total spaces: 3
- Parking features: Additional Parking, Concrete, Driveway, Garage, Golf Cart Garage, Garage Door Opener, Inside Entrance, Garage Faces Side, Storage
- Attached garage spaces: 3
Features
- Levels: One
- Stories: 1
- Patio & porch: Rear Porch, Covered
- Exterior features: Awning(s)
- Pool features: None
- Fencing: Brick,Wood
Lot
- Size: 10,280 Square Feet
Details
- Parcel number: 330515
Construction
Type & style
- Home type: SingleFamily
- Architectural style: Detached
- Property subtype: Single Family Residence
Materials
- Brick
- Foundation: Slab
- Roof: Composition
Condition
- Year built: 2010
Utilities & green energy
- Sewer: Public Sewer
- Water: Public
- Utilities for property: Sewer Available, Water Available, Cable Available
Community & HOA
Community
- Features: Gated
- Security: Security System, Gated Community, Smoke Detector(s)
- Subdivision: North Shore
HOA
- Has HOA: Yes
- Services included: Association Management
- HOA fee: $60 monthly
- HOA name: North Shore Property Owners Assoc
- HOA phone: 254-340-6985
Location
- Region: Waco
Financial & listing details
- Price per square foot: $170/sqft
- Tax assessed value: $416,480
- Annual tax amount: $9,827
- Date on market: 8/14/2026
- Cumulative days on market: 2 days
- Listing terms: Cash,Conventional,FHA,VA Loan
Estimated market value
$424,800
$404,000 - $446,000
$2,900/mo
Price history
| Date | Event | Price |
|---|---|---|
| 8/14/2026 | Price change | $430,000+3.6%$170/sqft |
Source: NTREIS #21358429 Report a problem | ||
| 7/2/2026 | Price change | $415,000-2.4%$164/sqft |
Source: NTREIS #21236503 Report a problem | ||
| 4/11/2026 | Price change | $425,000+3.7%$168/sqft |
Source: NTREIS #21236503 Report a problem | ||
| 1/12/2026 | Listed for sale | $410,000$162/sqft |
Source: NTREIS #228256 Report a problem | ||
| 1/6/2026 | Contingent | $410,000$162/sqft |
Source: NTREIS #228256 Report a problem | ||
| 10/23/2025 | Price change | $410,000-1.2%$162/sqft |
Source: NTREIS #228256 Report a problem | ||
| 7/24/2025 | Price change | $415,000-1.2%$164/sqft |
Source: NTREIS #228256 Report a problem | ||
| 5/24/2025 | Price change | $419,900-1.2%$166/sqft |
Source: NTREIS #228256 Report a problem | ||
| 2/14/2025 | Price change | $425,000-1%$168/sqft |
Source:  WMLS #228256 Report a problem WMLS #228256 Report a problem | ||
| 1/15/2025 | Price change | $429,500-1.3%$170/sqft |
Source: WMLS #223442 Report a problem | ||
| 12/2/2024 | Price change | $435,000-1.1%$172/sqft |
Source: WMLS #223442 Report a problem | ||
| 10/9/2024 | Price change | $439,900-2.2%$174/sqft |
Source: WMLS #223442 Report a problem | ||
| 7/9/2024 | Price change | $449,900-2.2%$178/sqft |
Source: WMLS #223442 Report a problem | ||
| 6/19/2024 | Listed for sale | $459,900$182/sqft |
Source: WMLS #223442 Report a problem | ||
Public tax history
| Year | Property taxes | Tax assessment |
|---|---|---|
| 2025 | $9,178 +60.4% | $416,480 -1.5% |
| 2024 | $5,720 +9.5% | $422,860 -5% |
| 2023 | $5,222 +5.6% | $445,195 +10% |
| 2022 | $4,947 -6.7% | $404,723 +10% |
| 2021 | $5,301 | $367,930 +6.3% |
| 2020 | -- | $345,970 +5.9% |
| 2019 | $4,584 | $326,748 +2.8% |
| 2018 | $4,584 -77.8% | $317,990 +17.8% |
| 2017 | $20,629 +436.4% | $270,040 |
| 2016 | $3,846 | $270,040 +19.2% |
| 2015 | $3,846 | $226,470 +0.2% |
| 2014 | $3,846 | $225,960 +4.7% |
| 2012 | -- | $215,765 +58.1% |
| 2011 | -- | $136,445 +582.2% |
| 2010 | -- | $20,000 -9.1% |
| 2009 | -- | $22,000 |
| 2008 | -- | $22,000 +11.7% |
| 2007 | -- | $19,694 |
| 2006 | -- | $19,694 -49.8% |
| 2005 | -- | $39,233 |
Find assessor info on the county website
Monthly payment
Est. payment
Payment breakdown
Explore the cost of this home by adjusting the details. Changes won't be saved.Climate risks
Neighborhood: North Lake Waco
Nearby schools
GreatSchools rating
- 7/10China Spring Intermediate SchoolGrades: 5-6Distance: 1.2 mi
- 8/10China Spring Middle SchoolGrades: 7-8Distance: 2.6 mi
- 8/10China Spring High SchoolGrades: 9-12Distance: 2.6 mi
Schools provided by the listing agent
- Elementary: China Spring
- Middle: China Spring
- High: China Spring
- District: China Spring ISD
Source: NTREIS. This data may not be complete. We recommend contacting the local school district to confirm school assignments for this home.
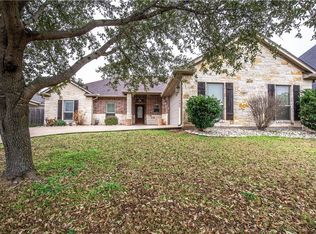
- $--4 bd2 ba2.1k sqft36 N Shore Cir, Waco, TX 76708Sold
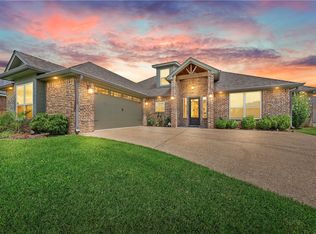
- $--4 bd4 ba2.5k sqft28 N Shore Cir, Waco, TX 76708Sold
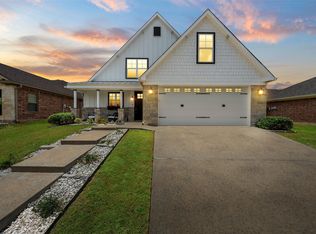
- $--4 bd4 ba2.3k sqft38 N Shore Cir, Waco, TX 76708Sold
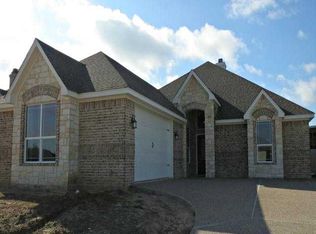
- $427,0004 bd2 ba2.1k sqft35 N Shore Cir, Waco, TX 76708Off Market
- $382,6003 bd2 ba2.3k sqft38 N Shore Cir, Waco, TX 76708Off Market
- $294,0008,755 sqft24 N Shore Cir, Waco, TX 76708Off Market
- $462,7004 bd3 ba2.9k sqft37 N Shore Cir, Waco, TX 76708Off Market
- $411,8004 bd3 ba2.2k sqft33 N Shore Cir, Waco, TX 76708Off Market
A local agent can set up tours, give advice and negotiate with sellers.
A local lender can help you make sure your offer is ready when you are.
Similar homes
- $440,0004 bd4 ba3.1k sqft9453 Centennial Dr, Waco, TX 76708For Sale
 MLS ID #21266139, Christina Ellis. NTREIS
 - $419,0003 bd2 ba1.7k sqft225 Swan Lake, Waco, TX 76708For Sale
 MLS ID #21351231, Aaron Tucker. NTREIS
 - $450,0004 bd3 ba2.3k sqft1308 Limestone Trl, Woodway, TX 76712For Sale
 MLS ID #21349682, Dawn Forsgren. NTREIS
 - $399,9005 bd3 ba3.1k sqft10165 China Creek Dr, Waco, TX 76708For Sale
 MLS ID #21270398, Kristi Baker. NTREIS
 - $324,9003 bd2 ba1.5k sqft10127 Cougar Ridge Pkwy, Waco, TX 76708For SaleMLS ID #21351810, Bunny Mrosko. NTREIS
- $344,9003 bd2 ba1.7k sqft10517 Calaveras, Waco, TX 76708For SaleMLS ID #21254497, John Prell. NTREIS
- $375,0004 bd4 ba2.7k sqft10416 Langham Dr, Waco, TX 76708For SaleMLS ID #21230667, Terry Harris. NTREIS
- $320,0003 bd2 ba2k sqft4505 Gorham Dr, Waco, TX 76708For SaleMLS ID #21216020, Tyler Linderman. NTREIS
- $444,5004 bd3 ba2.7k sqft5206 Chaparral Dr, Waco, TX 76710For SaleMLS ID #21345146, Sherman Williams. NTREIS
- $419,9003 bd2 ba2.2k sqft108 Landsborough Dr, Woodway, TX 76712For SaleMLS ID #21348643, Amanda Nesbitt. NTREIS
- $289,9003 bd2 ba1.6k sqft10205 Omni Dr, Waco, TX 76708For SaleMLS ID #21322676, Ashley Strickland. NTREIS
- $375,0003 bd2 ba2.2k sqft4325 Green Point Dr, Waco, TX 76710For SaleMLS ID #21283479, Paul Teas III. NTREIS
- $410,0004 bd3 ba2.4k sqft5286 Orchard Ln, Waco, TX 76705For SaleMLS ID #21314665, Monica Solis. NTREIS
- $550,0004 bd3 ba3.3k sqft264 Emily Ln, Waco, TX 76708For SaleMLS ID #21326754, Cindy Gough. NTREIS
- $405,0004 bd3 ba2.5k sqft8202 Whippoorwill Dr, Woodway, TX 76712For SaleMLS ID #21315039, Aaron Williams. NTREIS
- $224,0003 bd2 ba1.5k sqft6301 Sydney Dr, Waco, TX 76708For SaleMLS ID #21285177, Blair Carsey. NTREIS
- $439,9004 bd2 ba2.1k sqft208 Silver Spur Trl, Mc Gregor, TX 76657For SaleMLS ID #21318924, Casey Turner. NTREIS
- $409,9003 bd3 ba2.3k sqft1305 Buffalo Pass, Woodway, TX 76712For SaleMLS ID #21267562, Danya Lane. NTREIS
- $399,9993 bd3 ba2.8k sqft501 Brint Ln, Waco, TX 76706For SaleMLS ID #21282906, Donnetta Haigood. NTREIS
- $415,0003 bd3 ba1.3k sqft1231 Bagby Ave, Waco, TX 76706For SaleMLS ID #21294406, Kadette Fossum. NTREIS
