MOTIVATED SELLER! Exceptional 6-bedroom, 4-bath EastChurch home offers over 4,300 finished square feet of living space, plus more than 600 square feet of unfinished storage space. Situated on a rarely available corner lot with a fully fenced yard, this home combines luxury, functionality, and flexibility throughout. Originally built with over $170,000 in builder upgrades, the highly finished home features natural hickory hardwood flooring on two levels, abundant natural light, and an open floor plan. The bright sunroom, custom butler’s pantry, and wine nook with beverage refrigerator make everyday living and entertaining easy. Extra conveniences like a Delta Touch2O kitchen sink and automatic dustpans connected to the central vacuum system on 2 floors (Yes, it has central vac throughout!) are the small touches to make life easier that you didn't know you needed. The spacious primary suite includes a spa-inspired bath with oversized shower, a 2nd fireplace, and an impressive custom dressing room/second primary closet created from the original sitting room, complete with built-ins and shelving. Fresh paint throughout in 2024 gives the home a clean, modern feel. The lower level features a large family room (plumbed and ready to build your custom bar), an additional bedroom and bath, and a oversized "flex room" (17x12) perfect for that gym or hobbies room. An additional 600 sqft of unfinished storage holds plenty of holiday decorations and has an additional rough in for a second laundry room. Conveniently located short walking distance to downtown Frederick, shopping, dining, parks, and commuter routes.
Sold for $864,900
$864,900
801 Holden Rd, Frederick, MD 21701
6beds
4,336sqft
Single Family Residence
Built in 2016
6,951 Square Feet Lot
$828,200 Zestimate®
$199/sqft
$4,361 Estimated rent
Home value
$828,200
$787,000 - $870,000
$4,361/mo
Zestimate® history
Owner options
List your home for rent
$4,361/mo
Rent Zestimate®
Find your next renter with Zillow Rental Manager. Plus, with online applications, you can quickly screen prospective tenants – for free.
$4,361/mo
Rent Zestimate®
Refinance and save
$5,868/mo
Est. payment
Refinancing to a lower rate could help reduce your monthly payments and save thousands over the life of the loan.
$5,868/mo
Est. payment
Explore your selling options
Work with a Zillow partner agent
Leverage their expertise and Zillow's premium Showcase listings to get your home seen by more buyers.
Get startedList with your own agent
Get your home in front of millions of buyers by listing it on Zillow.
Learn how to do itSell it yourself
Take full control of how buyers see your home on Zillow by listing For Sale by Owner (FSBO).
List your homeWhat's special
Fully fenced yardRarely available corner lotAbundant natural lightBright sunroomSpacious primary suiteOpen floor planLarge family room
Zillow last checked:
Listing updated:
Listed by:
Chelby Vachon 301-524-2224,
Berkshire Hathaway HomeServices PenFed Realty
Bought with:
Rose Bartz, 100355
Keller Williams Realty Centre
Source: Bright MLS,MLS#: MDFR2083996
Facts & features
Interior
Bedrooms & bathrooms
- Bedrooms: 6
- Bathrooms: 4
- Full bathrooms: 4
- Main level bathrooms: 1
- Main level bedrooms: 1
Basement
- Area: 1600
Heating
- Central, Natural Gas
Cooling
- Central Air, Electric
Appliances
- Included: Microwave, Built-In Range, Central Vacuum, Cooktop, Dishwasher, Disposal, Dryer, Energy Efficient Appliances, Exhaust Fan, Extra Refrigerator/Freezer, Double Oven, Oven, Refrigerator, Stainless Steel Appliance(s), Washer, Water Heater
- Laundry: Upper Level, Lower Level
Features
- Soaking Tub, Bathroom - Walk-In Shower, Breakfast Area, Butlers Pantry, Ceiling Fan(s), Central Vacuum, Combination Kitchen/Living, Crown Molding, Dining Area, Efficiency, Family Room Off Kitchen, Open Floorplan, Formal/Separate Dining Room, Kitchen - Gourmet, Kitchen Island, Pantry, Primary Bath(s), Recessed Lighting, Upgraded Countertops, Wainscotting, Walk-In Closet(s), Dry Wall, 9'+ Ceilings, 2 Story Ceilings, Tray Ceiling(s)
- Flooring: Hardwood, Carpet, Ceramic Tile, Wood
- Doors: Sliding Glass
- Windows: Double Pane Windows, Energy Efficient
- Basement: Partial,Partially Finished,Concrete,Sump Pump,Walk-Out Access
- Number of fireplaces: 2
- Fireplace features: Double Sided, Gas/Propane
Interior area
- Total structure area: 4,956
- Total interior livable area: 4,336 sqft
- Finished area above ground: 3,356
- Finished area below ground: 980
Property
Parking
- Total spaces: 2
- Parking features: Storage, Garage Faces Front, Inside Entrance, Concrete, Attached
- Attached garage spaces: 2
- Has uncovered spaces: Yes
Accessibility
- Accessibility features: None
Features
- Levels: Three
- Stories: 3
- Pool features: Community
- Fencing: Full,Picket
Lot
- Size: 6,951 Square Feet
- Features: Corner Lot, Premium, SideYard(s)
Details
- Additional structures: Above Grade, Below Grade
- Parcel number: 1102591805
- Zoning: RESIDENTIAL
- Special conditions: Standard
Construction
Type & style
- Home type: SingleFamily
- Architectural style: Colonial
- Property subtype: Single Family Residence
Materials
- Vinyl Siding
- Foundation: Concrete Perimeter
- Roof: Composition
Condition
- New construction: No
- Year built: 2016
Utilities & green energy
- Sewer: Public Sewer
- Water: Public
Community & HOA
Community
- Features: Pool
- Security: Monitored, Security System, Fire Sprinkler System
- Subdivision: Eastchurch
HOA
- Has HOA: Yes
- Services included: Common Area Maintenance, Pool(s), Recreation Facility
- HOA fee: $109 monthly
- HOA name: VANGUARD
Location
- Region: Frederick
- Municipality: Frederick City
Financial & listing details
- Price per square foot: $199/sqft
- Tax assessed value: $742,267
- Annual tax amount: $13,311
- Date on market: 6/24/2026
- Listing agreement: Exclusive Right To Sell
- Ownership: Fee Simple
Price history
| Date | Event | Price |
|---|---|---|
| 8/27/2026 | Sold | $864,900$199/sqft |
Source:  Bright MLS #MDFR2083996 Report a problem Bright MLS #MDFR2083996 Report a problem | ||
| 7/20/2026 | Contingent | $864,900$199/sqft |
Source: Bright MLS #MDFR2083996 Report a problem | ||
| 6/24/2026 | Listed for sale | $864,900+47.5%$199/sqft |
Source: Bright MLS #MDFR2083996 Report a problem | ||
| 6/2/2016 | Sold | $586,342$135/sqft |
Source: Public Record Report a problem | ||
Public tax history
| Year | Property taxes | Tax assessment |
|---|---|---|
| 2026 | $13,671 +2% | $742,267 +1.8% |
| 2025 | $13,399 -95.2% | $729,200 +10.2% |
| 2024 | $277,858 +2502.4% | $661,567 +11.4% |
| 2023 | $10,677 +13.3% | $593,933 +12.9% |
| 2022 | $9,427 -0.1% | $526,300 |
| 2021 | $9,437 +0.4% | $526,300 |
| 2020 | $9,398 -5.9% | -- |
| 2019 | $9,991 +3.2% | $559,800 +3.2% |
| 2018 | $9,680 +47.5% | $542,667 -3.1% |
| 2017 | $6,561 | $559,800 +10.1% |
| 2016 | -- | $508,400 |
Find assessor info on the county website
Neighborhood: 21701
Nearby homes
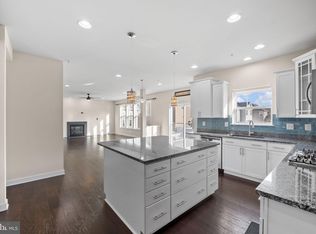
- $710,0005 bd4 ba3.7k sqft803 Holden Rd, Frederick, MD 21701Sold
- $713,200-- bd3 ba3k sqft1003 Lindley Rd, Frederick, MD 21701Off Market
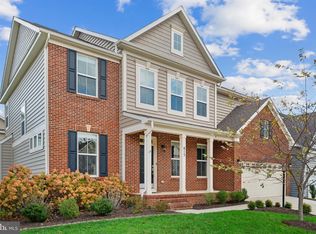
- $720,0005 bd4 ba3.8k sqft815 Holden Rd, Frederick, MD 21701Sold
- $787,4005 bd4 ba3.4k sqft1001 Lindley Rd, Frederick, MD 21701Off Market
- $656,900-- bd3 ba2.8k sqft817 Holden Rd, Frederick, MD 21701Off Market
- $537,9004 bd3 ba2.4k sqft1014 Lindley Rd, Frederick, MD 21701Off Market
- $556,200-- bd3 ba1.6k sqft1012 Lindley Rd, Frederick, MD 21701Off Market
- $496,000-- bd3 ba1.6k sqft1016 Lindley Rd, Frederick, MD 21701Off Market
Nearby schools
GreatSchools rating
- 8/10Spring Ridge Elementary SchoolGrades: PK-5Distance: 2.9 mi
- 8/10Gov. Thomas Johnson Middle SchoolGrades: 6-8Distance: 0.9 mi
- 5/10Gov. Thomas Johnson High SchoolGrades: 9-12Distance: 0.9 mi
Schools provided by the listing agent
- Elementary: Spring Ridge
- Middle: Gov. Thomas Johnson
- High: Gov. Thomas Johnson
- District: Frederick County Public Schools
Source: Bright MLS. This data may not be complete. We recommend contacting the local school district to confirm school assignments for this home.
Get a cash offer in 3 minutes
Find out how much your home could sell for in as little as 3 minutes with a no-obligation cash offer.
Estimated market value
$828,200
Get a cash offer in 3 minutes
Find out how much your home could sell for in as little as 3 minutes with a no-obligation cash offer.
Estimated market value
$828,200
- Maryland
- Frederick County
- Frederick
- 21701
- 801 Holden Rd
