Skip main navigation
Sold for $720,000
  • $720,000

    815 Holden Rd, Frederick, MD 21701

    5beds
    3,800sqft
    Single Family Residence
    Built in 2018
    8,149 Square Feet Lot
    $742,500 Zestimate®
    $189/sqft
    $4,268 Estimated rent

    Home value

    $742,500

    $705,000 - $780,000

    $4,268/mo

    Zestimate® history
    Loading
    Loading...

    Owner options

    List your home for rent

    $4,268/mo

    Rent Zestimate®

    Find your next renter with Zillow Rental Manager. Plus, with online applications, you can quickly screen prospective tenants – for free.

    Learn more

    $4,268/mo

    Rent Zestimate®

    Refinance and save

    $4,448/mo

    Est. payment

    Refinancing to a lower rate could help reduce your monthly payments and save thousands over the life of the loan.

    See today's rates

    $4,448/mo

    Est. payment

    Explore your selling options

    Work with a Zillow partner agent

    Leverage their expertise and Zillow's premium Showcase listings to get your home seen by more buyers.

    Get started

    List with your own agent

    Get your home in front of millions of buyers by listing it on Zillow.

    Learn how to do it

    Sell it yourself

    Take full control of how buyers see your home on Zillow by listing For Sale by Owner (FSBO).

    List your home

    What's special

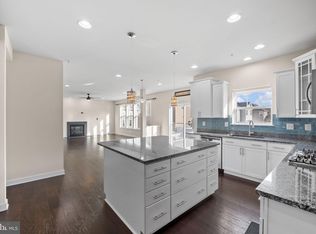
    Extensive hardscapeRecessed lightingHardwood floorsCrown moldingStainless steel appliancesDecorative fenced backyardFormal dining area
    Welcome to this beautifully maintained 2018-built home in the sought after Eastchurch community! This expansive 5-bedroom, 3.5-bath residence offers approximately 3,800 sq ft of living space on a generous 0.19-acre lot (±8,149 sq ft). Step inside and you’ll immediately appreciate the open floor plan featuring hardwood floors, recessed lighting, and tasteful crown molding. The gourmet kitchen boasts stainless steel appliances, double ovens, a cooktop, a large center island, and upgraded countertops — perfect for everyday living or entertaining guests. A spacious family room flows seamlessly to the kitchen, creating a comfortable and cohesive gathering space. You’ll also find a formal dining area, fireplace, and a fully finished lower level providing flexibility for a home office, media room, or play space. Outside, the property is ready for outdoor enjoyment with a decorative fenced backyard, attractive stone retaining walls, extensive hardscape, and an attached 2-car front entry garage. The five raised garden beds with an irrigation system complete the exterior. Located in a vibrant Frederick neighborhood with convenient access to shopping, dining and recreation, this home provides modern comfort and style without compromising on location. With its recent construction, thoughtful design and excellent condition, it’s an opportunity not to be missed. Don’t wait — schedule a showing today and make 815 Holden Rd your next address!

    Zillow last checked:

    Listing updated:

    Listed by:

    Benjamin Daniels 410-627-1196,

    The KW Collective,

    Listing Team: The Ben Daniels Team

    Bought with:

    VENKAT GURRAM, 0225251364

    Samson Properties

    Source: Bright MLS,MLS#: MDFR2072348MLS Logo

    Facts & features

    Interior

    Bedrooms & bathrooms
    • Bedrooms: 5
    • Bathrooms: 4
    • Full bathrooms: 3
    • 1/2 bathrooms: 1
    • Main level bathrooms: 1
    Rooms
    • Room types: Dining Room, Primary Bedroom, Bedroom 2, Bedroom 3, Bedroom 4, Bedroom 5, Kitchen, Family Room, Laundry, Loft, Office, Recreation Room, Storage Room, Bathroom 2, Bathroom 3, Primary Bathroom, Half Bath
    Primary bedroom
    • Features: Flooring - Carpet, Walk-In Closet(s)
    • Level: Upper
    Bedroom 2
    • Features: Flooring - Carpet, Walk-In Closet(s)
    • Level: Upper
    Bedroom 3
    • Features: Flooring - Carpet, Walk-In Closet(s)
    • Level: Upper
    Bedroom 4
    • Features: Flooring - Carpet, Walk-In Closet(s)
    • Level: Upper
    Bedroom 5
    • Features: Flooring - Carpet
    • Level: Lower
    Primary bathroom
    • Features: Flooring - Ceramic Tile
    • Level: Upper
    Bathroom 2
    • Level: Upper
    Bathroom 3
    • Features: Flooring - Ceramic Tile
    • Level: Lower
    Dining room
    • Features: Flooring - Engineered Wood
    • Level: Main
    Family room
    • Features: Flooring - Engineered Wood, Fireplace - Gas
    • Level: Main
    Half bath
    • Features: Flooring - Engineered Wood
    • Level: Main
    Kitchen
    • Features: Flooring - Engineered Wood, Granite Counters, Dining Area, Kitchen Island, Kitchen - Country, Kitchen - Gas Cooking, Pantry
    • Level: Main
    Laundry
    • Level: Main
    Loft
    • Features: Flooring - Carpet
    • Level: Upper
    Mud room
    • Features: Flooring - Engineered Wood
    • Level: Main
    Office
    • Features: Flooring - Engineered Wood
    • Level: Main
    Recreation room
    • Features: Flooring - Carpet
    • Level: Lower
    Storage room
    • Features: Flooring - Concrete
    • Level: Lower
    Heating
    • Forced Air, Natural Gas
    Cooling
    • Central Air, Electric
    Appliances
    • Included: Microwave, Cooktop, Dishwasher, Disposal, Exhaust Fan, Ice Maker, Oven, Double Oven, Refrigerator, Stainless Steel Appliance(s), Gas Water Heater
    • Laundry: Laundry Room, Mud Room
    Features
    • Ceiling Fan(s), Combination Kitchen/Living, Dining Area, Family Room Off Kitchen, Open Floorplan, Kitchen - Gourmet, Kitchen Island, Pantry, Recessed Lighting, Soaking Tub, Upgraded Countertops, Walk-In Closet(s), Crown Molding
    • Flooring: Hardwood, Carpet, Ceramic Tile, Wood
    • Doors: Six Panel
    • Windows: Energy Efficient
    • Basement: Partial,Full,Finished
    • Number of fireplaces: 1
    Interior area
    • Total structure area: 4,580
    • Total interior livable area: 3,800 sqft
    • Finished area above ground: 3,100
    • Finished area below ground: 700

    Property

    Parking
    • Total spaces: 2
    • Parking features: Garage Faces Front, Attached
    • Attached garage spaces: 2
    Accessibility
    • Accessibility features: None
    Features
    • Levels: Three
    • Stories: 3
    • Patio & porch: Patio
    • Exterior features: Extensive Hardscape, Lighting, Stone Retaining Walls
    • Pool features: None
    • Fencing: Decorative,Back Yard
    Lot
    • Size: 8,149 Square Feet
    Details
    • Additional structures: Above Grade, Below Grade
    • Parcel number: 1102594450
    • Zoning: R1
    • Special conditions: Standard

    Construction

    Type & style
    • Home type: SingleFamily
    • Architectural style: Colonial
    • Property subtype: Single Family Residence
    Materials
    • Combination
    • Foundation: Concrete Perimeter
    Condition
    • New construction: No
    • Year built: 2018

    Utilities & green energy

    • Sewer: Public Sewer
    • Water: Public

    Community & HOA

    Community
    • Subdivision: Eastchurch
    HOA
    • Has HOA: Yes
    • HOA fee: $75 monthly
    • HOA name: VANGUARD MANAGEMENT
    Location
    • Region: Frederick
    • Municipality: Frederick City

    Financial & listing details

    • Price per square foot: $189/sqft
    • Tax assessed value: $719,200
    • Annual tax amount: $13,128
    • Date on market: 10/23/2025
    • Listing agreement: Exclusive Right To Sell
    • Ownership: Fee Simple

    Price history

    DateEventPrice
    12/19/2025Sold$720,000-1.4%$189/sqft
    Source: Bright MLS #MDFR2072348 Report a problem
    11/10/2025Contingent$729,900$192/sqft
    Source: Bright MLS #MDFR2072348 Report a problem
    10/23/2025Listed for sale$729,900+18.2%$192/sqft
    Source: Bright MLS #MDFR2072348 Report a problem
    8/13/2021Sold$617,500+2.9%$163/sqft
    Source: Public Record Report a problem
    5/13/2021Pending sale$599,900$158/sqft
    Source: Bright MLS #MDFR278338 Report a problem
    5/8/2021Listed for sale$599,900$158/sqft
    Source: Bright MLS #MDFR278338 Report a problem
    3/9/2021Pending sale$599,900$158/sqft
    Source: Bright MLS #MDFR278338 Report a problem
    3/6/2021Listed for sale$599,900+17.5%$158/sqft
    Source: Bright MLS #MDFR278338 Report a problem
    12/28/2018Sold$510,740$134/sqft
    Source: Public Record Report a problem

    Public tax history

    YearProperty taxesTax assessment
    2025$13,216 -95.1%$719,200 +11%
    2024$272,118 +2525.2%$647,900 +12.4%
    2023$10,366 +14.5%$576,600 +14.1%
    2022$9,051 -0.1%$505,300
    2021$9,060 +0.4%$505,300
    2020$9,023 -7.9%--
    2019$9,797 +402.5%$548,900 +402.2%
    2018$1,950 +52.2%$109,300
    2017$1,281 $109,300
    Find assessor info on the county website

    Neighborhood: 21701

    Nearby schools

    GreatSchools rating
    Schools provided by the listing agent
    • District: Frederick County Public Schools

    Source: Bright MLS. This data may not be complete. We recommend contacting the local school district to confirm school assignments for this home.

    Get a cash offer in 3 minutes
    Find out how much your home could sell for in as little as 3 minutes with a no-obligation cash offer.
    Estimated market value
    $742,500
    Get a cash offer in 3 minutes
    Find out how much your home could sell for in as little as 3 minutes with a no-obligation cash offer.
    Estimated market value
    $742,500