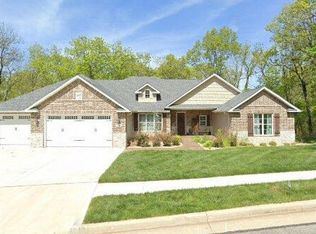
If you've been dreaming of a home that offers the modern luxury of new construction while maintaining the character and craftsmanship that can be hard to find in newer builds, you may have just found the one! Welcome Home to 801 Rustic Ridge Drive, a beautifully remodeled 5 bedroom, 5 bathroom home with a heated saltwater pool, and a beautiful setting in South Joplin's desirable Oak Pointe subdivision!
From the moment you pull into the circle driveway, you will feel right at home! Step inside and you'll find spacious living areas and stunning updates throughout. The remodeled kitchen features custom cabinetry, double ovens, beautiful quartz countertops with a matching quartz backsplash, a center island, and an additional seating island. The spacious dining area offers plenty of room to gather with family and friends, making this home ideal for both everyday living and entertaining! Walk into the large living room with a new fireplace and plenty of natural light to enjoy the holiday seasons!
The primary suite features a beautifully remodeled bathroom complete with a large walk-in shower with an arched entry, a freestanding soaking tub, and double vanities with quartz countertops. And the updates don't stop there! This home has undergone an extensive transformation, including all new flooring throughout, two new HVAC systems, a new deck, updated paint and drywall throughout, newly remodeled bathrooms, all new pool equipment, and so much more!
The thoughtfully designed layout offers four bedrooms and four bathrooms on the main living level, along with a stunning home office featuring built-in shelving. Downstairs, you'll find an additional spacious living area, a fifth bedroom, and a fifth bathroom, providing plenty of room for guests, family, or additional entertaining space. The oversized three-car garage also offers a convenient bump-out area for tools, storage, or hobbies. Step outside and you'll find your own private backyard retreat! The heated saltwater pool is completely fenced in, with beautiful woods providing a peaceful backdrop and added privacy. The home also features fully paid-off solar panels, offering an additional benefit for future owners.
Located in South Joplin, you'll enjoy a beautiful neighborhood while being conveniently located near both Mercy and Freeman hospitals, along with shopping, dining, and everyday amenities. With extensive updates already completed, the character of an established home, and a layout designed for both everyday living and entertaining, 801 Rustic Ridge Drive truly offers the best of both worlds! Agent/Owner
Active
$745,000
801 Rustic Ridge Dr, Joplin, MO 64804
5beds
4,601sqft
Single Family Residence
Built in 1990
0.87 Acres Lot
$-- Zestimate®
$162/sqft
$-- HOA
What's special
Heated saltwater poolNew deckCircle drivewayAll new flooring throughoutNewly remodeled bathroomsFreestanding soaking tubPrivate backyard retreat
- 56 minutes
- 29
- 7
Zillow last checked:
Listing updated:
Listed by:
Brent Patterson 417-592-8042,
Real Broker, LLC
Source: Ozark Gateway AOR,MLS#: 266363
Facts & features
Interior
Bedrooms & bathrooms
- Bedrooms: 5
- Bathrooms: 5
- Full bathrooms: 4
- 1/2 bathrooms: 1
Primary bedroom
- Dimensions: 23.1 x 15.4
Bedroom 2
- Dimensions: 15.1 x 11.1
Bedroom 3
- Dimensions: 18.8 x 18
Bedroom 4
- Dimensions: 15.4 x 12.8
Bedroom 5
- Dimensions: 14.1 x 11.11
Breakfast nook
- Dimensions: 12.6 x 11.6
Dining room
- Dimensions: 15.1 x 13.3
Family room
- Dimensions: 25.3 x 18.2
Foyer
- Dimensions: 24.11 x 12.6
Kitchen
- Dimensions: 22.8 x 19.1
Laundry
- Dimensions: 8.5 x 5.4
Living room
- Dimensions: 27.11 x 21.3
Office
- Dimensions: 18.2 x 12.2
Other
- Dimensions: 14.8 x 6.2
Utility room
- Dimensions: 7.8 x 6.2
Heating
- Has Heating (Unspecified Type)
Cooling
- Has cooling: Yes
Features
- Flooring: Wood
- Basement: Crawl Space,Finished,Non-Walkout
- Has fireplace: Yes
Interior area
- Total structure area: 4,601
- Total interior livable area: 4,601 sqft
- Finished area above ground: 3,674
- Finished area below ground: 927
Property
Parking
- Total spaces: 3
- Parking features: Garage - Attached
- Attached garage spaces: 3
- Details: 3 Car Att Garage
Features
- Levels: One
- Stories: 1
- Patio & porch: Deck
- Has private pool: Yes
Lot
- Size: 0.87 Acres
Construction
Type & style
- Home type: SingleFamily
- Architectural style: Traditional
- Property subtype: Single Family Residence
Materials
- Brick, Wood
- Foundation: Concrete Perimeter
Condition
- Year built: 1990
Utilities & green energy
- Sewer: Public Sewer
Community & HOA
Community
- Subdivision: Oak Pointe
Location
- Region: Joplin
Financial & listing details
- Price per square foot: $162/sqft
- Annual tax amount: $2,838
- Date on market: 11/12/2026
- Listing terms: Cash,Conventional
Estimated market value
Not available
Estimated sales range
Not available
Not available
Price history
| Date | Event | Price |
|---|---|---|
| 11/12/2026 | Listed for sale | $745,000$162/sqft |
Source:  Ozark Gateway AOR #266363 Report a problem | ||
Public tax history
Tax history is unavailable.
Monthly payment
Est. payment
Payment breakdown
Explore the cost of this home by adjusting the details. Changes won't be saved.Climate risks
Neighborhood: 64804
Nearby schools
Schools provided by the listing agent
- Elementary: Stapleton
- Middle: South
Source: Ozark Gateway AOR. This data may not be complete. We recommend contacting the local school district to confirm school assignments for this home.
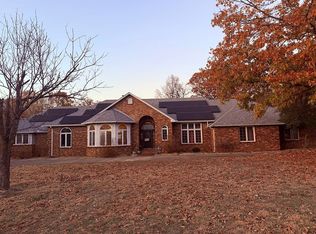
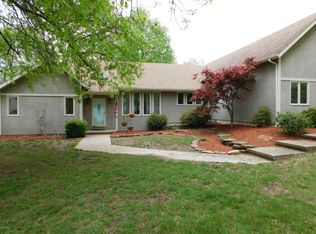
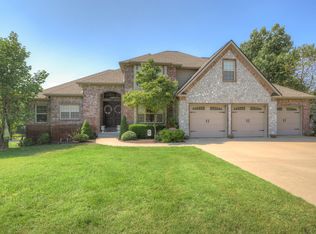
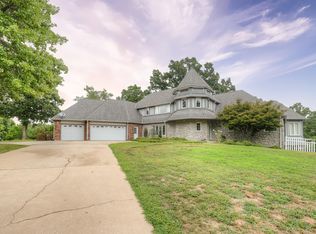
Similar homes
- $545,0005 bd5 ba4.7k sqft830 Rustic Ridge Dr, Joplin, MO 64804For Sale
 MLS ID #266213, The Flanagan Group, Jonathan Meador, The Essential Real Estate. Ozark Gateway AOR
- $674,9004 bd5 ba4.5k sqft930 Rustic Ridge Dr, Joplin, MO 64804For Sale
 MLS ID #265547, Yvonne E Raczkowski, ReeceNichols Sunflower Joplin. Ozark Gateway AOR
- $790,0004 bd5 ba5k sqft6132 S Scenic Ave, Joplin, MO 64804For Sale By Owner
- $749,9006 bd5 ba5.6k sqft69 Horseshoe Dr, Joplin, MO 64804For Sale
 MLS ID #264675, Sara Smith, BROOKMAN REAL ESTATE COMPANY, LLC. Ozark Gateway AOR
- $674,9004 bd4 ba3.7k sqft5759 Dawn Lane, Joplin, MO 64804Active
 MLS ID #60335485, Cindy Montgomery, The Firm Real Estate, LLC. SOMOMLS as distributed by MLS GRID
- $589,9005 bd5 ba4.8k sqft4404 Bradley Drive, Joplin, MO 64804ActiveMLS ID #60335846, Jeffrey R Frye, Jim Hutcheson, REALTORS. SOMOMLS as distributed by MLS GRID
