Tucked away in a peaceful, nature-filled setting, this beautifully updated 2-bedroom, 1.5-bath condo offers plenty of thoughtful improvements. The kitchen features new cabinetry, tile backsplash, Corian countertops and a convenient island. All-new flooring runs throughout, while the updated bathrooms add a fresh, modern touch. Enjoy the warmth and character of the stone fireplace with electric insert, along with the comfort of three mini-split heating and A/C units. The lower level offers great bonus space with family room and wood dry bar, storage space & extra shower in unfinished area. Other features include California closets, large flat deck/patio and extra parking pad. This condo home also includes deeded access to Swan Lake. Rent a slip for your boat for an additional fee. Easy living and SUPER low taxes! Call Today!
Active
Price cut: $5K (10/13)
$254,900
801 Saddle Rdg, Portage, WI 53901
2beds
1,693sqft
Townhouse
Built in 1979
-- sqft lot
$251,800 Zestimate®
$151/sqft
$310/mo HOA
What's special
- --
- on Zillow
- 241
- views
- 25
- saves
Zillow last checked:
Listing updated:
Listed by:
Melissa Kirk,
Restaino & Associates
Source: SCWMLS,MLS#: 2032219
Facts & features
Interior
Bedrooms & bathrooms
- Bedrooms: 2
- Bathrooms: 2
- Full bathrooms: 1
- 1/2 bathrooms: 1
Primary bedroom
- Level: Upper
- Area: 234
- Dimensions: 18 x 13
Bedroom 2
- Level: Upper
- Area: 143
- Dimensions: 13 x 11
Family room
- Area: 180
- Dimensions: 15 x 12
Kitchen
- Features: Pantry, Kitchen Island, Range/Oven, Refrigerator, Dishwasher, Microwave, Disposal
- Level: Main
- Area: 132
- Dimensions: 12 x 11
Living room
- Level: Main
- Area: 260
- Dimensions: 20 x 13
Heating
- Baseboard, Ductless
Cooling
- Wall Unit(s)
Appliances
- Included: Washer, Dryer, Water softener included, Bar Fridge
- Laundry: Lower Level
Features
- At Least 1 tub, Internet -Fiber Available, Beamed Ceilings, Ceiling Fan(s)
- Flooring: Wood or sim. wood floors
- Basement: Full
- Number of fireplaces: 1
- Fireplace features: Electric, 1 fireplace
Interior area
- Total structure area: 1,693
- Total interior livable area: 1,693 sqft
- Finished area above ground: 1,405
Property
Parking
- Total spaces: 1
- Parking features: 1 car Garage, Detached, Garage Door Opener, Asphalt, Paved
- Garage spaces: 1
Features
- Patio & porch: Deck/Balcony, Patio, Enclosed
- Exterior features: Private Entrance
- Waterfront features: Deeded access-No frontage, Lake Front, Dock/Pier
- Body of water: Swan
Lot
- Residential vegetation: Wooded
Details
- Parcel number: 11032 683
- Zoning: Condo
Construction
Type & style
- Home type: Townhouse
- Property subtype: Townhouse
Materials
- Vinyl Siding
- Foundation: Poured concrete foundatn
Condition
- Year built: 1979
Utilities & green energy
- Sewer: Public Sewer
- Water: Joint well
- Utilities for property: Cable/Satellite Available
Community & HOA
Community
- Features: Clubhouse, Tennis Court(s), Common Green Space, Golf, Playground, Boatslip/Pier
HOA
- Has HOA: Yes
- Amenities included: Parking, Recreation Facilities
- Services included: Trash, Snow Removal, Common area maintenance, Reserve fund, Lawn maintenance
- HOA fee: $310 monthly
Location
- Region: Portage
Financial & listing details
- Price per square foot: $151/sqft
- Tax assessed value: $165,000
- Annual tax amount: $1,224
- Date on market: 9/8/2026
- Inclusions: Range/Oven, Dishwasher, Refrigerator, Mini Fridge, Washer Dryer.
- Exclusions: Seller's Personal Property
Estimated market value
$251,800
$239,000 - $264,000
$1,949/mo
Price history
| Date | Event | Price |
|---|---|---|
| 10/13/2026 | Price change | $254,900-1.9%$151/sqft |
Source: SCWMLS #2032219 Report a problem | ||
| 9/8/2026 | Listed for sale | $259,900+57.5%$154/sqft |
Source: SCWMLS #2032219 Report a problem | ||
| 5/3/2021 | Sold | $165,000+3.1%$97/sqft |
Source: Public Record Report a problem | ||
| 3/29/2021 | Pending sale | $160,000$95/sqft |
Source: SCWMLS #1905023 Report a problem | ||
| 3/26/2021 | Listed for sale | $160,000+33.3%$95/sqft |
Source: SCWMLS #1905023 Report a problem | ||
| 4/23/2018 | Sold | $120,000-3.9%$71/sqft |
Source: Public Record Report a problem | ||
| 3/30/2018 | Listed for sale | $124,900-2%$74/sqft |
Source: Restaino & Associates #1826016 Report a problem | ||
| 1/27/2005 | Sold | $127,500$75/sqft |
Source: Public Record Report a problem | ||
Public tax history
| Year | Property taxes | Tax assessment |
|---|---|---|
| 2025 | $1,224 -3.1% | $165,000 |
| 2024 | $1,263 +13.2% | $165,000 |
| 2023 | $1,116 -28.2% | $165,000 +36.8% |
| 2022 | $1,553 +8.9% | $120,600 |
| 2021 | $1,426 +6.3% | $120,600 |
| 2020 | $1,342 -3.9% | $120,600 |
| 2019 | $1,397 +30.4% | $120,600 +26.4% |
| 2018 | $1,071 -2.7% | $95,400 |
| 2017 | $1,100 +6% | $95,400 |
| 2016 | $1,038 +1.6% | $95,400 +1.2% |
| 2015 | $1,022 -1.3% | $94,300 |
| 2014 | $1,036 -8.4% | $94,300 |
| 2013 | $1,130 +10.6% | $94,300 |
| 2012 | $1,022 -11.1% | $94,300 -13.4% |
| 2010 | $1,149 | $108,900 |
| 2009 | -- | $108,900 |
| 2008 | -- | $108,900 |
Find assessor info on the county website
Monthly payment
Est. payment
Payment breakdown
Explore the cost of this home by adjusting the details. Changes won't be saved.Climate risks
Neighborhood: 53901
Nearby schools
Schools provided by the listing agent
- Middle: Wayne Bartels
- High: Portage
- District: Portage
Source: SCWMLS. This data may not be complete. We recommend contacting the local school district to confirm school assignments for this home.

Similar homes
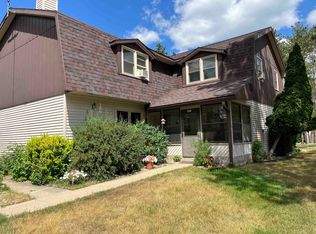
- $229,9002 bd2 ba1.2k sqft111 Saddle Rdg, Portage, WI 53901For Sale
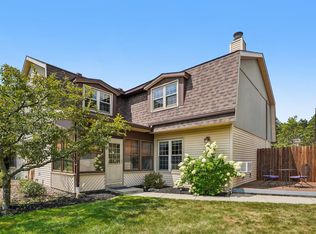 MLS ID #2030126, Craig Schreiber. SCWMLS
 - $260,0002 bd2 ba1.3k sqft427 E Cook St, Portage, WI 53901For Sale
 MLS ID #2035196, Dan Chin Homes Team. SCWMLS
 - $224,9002 bd2 ba1.2k sqft410 Saddle Rdg, Portage, WI 53901For Sale
 MLS ID #2025976, Dottie Moseley. SCWMLS
 - $325,0003 bd3 ba2.1k sqft222 E Franklin St, Portage, WI 53901For Sale
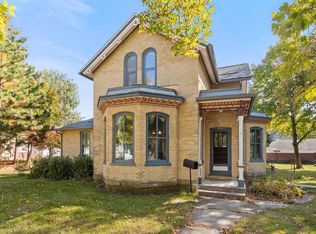 MLS ID #2035234, Dixon Scheibach Team. SCWMLS
