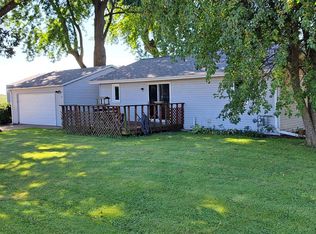
Escape to the peace and quiet of country living with this rural 1 1/2 story farmhouse. 3 bedroom, 1 bath home nestled on 1.09 acres along a quiet road. Lovingly owned by its current family for the past 70 years, this property is filled with warmth, history, and opportunity. Country kitchen includes appliances. Large dining area with adjoining office space. Full bath on the main floor. Spacious living room. Decorative archways. Hardwood floors (underneath carpeting). Full Basement has rec room & laundry/mech room with storage. Attached 1 Car Garage. Lean-to. New roof (2025). Enjoy the beautiful countryside setting with plenty of room for gardens, chickens, and outdoor hobbies. Whether you're looking for a hobby farm feel or simply your own private retreat, this is your chance to own a little piece of heaven where peace & serenity surround you every day. Make an Offer.
Active
Price cut: $29K (9/15)
$260,000
W3874 Vaughn Rd, Cambria, WI 53923
3beds
1,500sqft
Single Family Residence
Built in 1900
1.09 Acres Lot
$254,600 Zestimate®
$173/sqft
$-- HOA
What's special
- --
- on Zillow
- 391
- views
- 17
- saves
Zillow last checked:
Listing updated:
Listed by:
Scotty Smith,
First Weber Inc
Source: SCWMLS,MLS#: 2023474
Facts & features
Interior
Bedrooms & bathrooms
- Bedrooms: 3
- Bathrooms: 1
- Full bathrooms: 1
- Main level bathrooms: 1
Primary bedroom
- Level: Upper
- Area: 120
- Dimensions: 12 x 10
Bedroom 2
- Level: Main
- Area: 108
- Dimensions: 12 x 9
Bedroom 3
- Level: Upper
- Area: 108
- Dimensions: 12 x 9
Kitchen
- Features: Range/Oven, Refrigerator, Dishwasher, Microwave
- Level: Main
- Area: 100
- Dimensions: 10 x 10
Living room
- Level: Main
- Area: 210
- Dimensions: 15 x 14
Heating
- Forced Air
Appliances
- Included: Washer, Dryer
- Laundry: Lower Level
Features
- Walk-In Closet(s), At Least 1 tub, Ceiling Fan(s), Den/Office, Rec Room
- Windows: Window Coverings
- Basement: Full,Partially Finished,Storage Space,Laundry hookups,Stone
- Has fireplace: No
Interior area
- Total structure area: 1,500
- Total interior livable area: 1,500 sqft
- Finished area above ground: 1,100
Property
Parking
- Total spaces: 1
- Parking features: 1 car, Attached
- Attached garage spaces: 1
- Has uncovered spaces: Yes
Features
- Levels: One and One Half
- Stories: 1.5
- Exterior features: Lean-to
Lot
- Size: 1.09 Acres
- Features: Rural-not in subdivision
- Residential vegetation: Wooded
Details
- Parcel number: 11036 683
- Zoning: Ag
- Horses can be raised: Yes
Construction
Type & style
- Home type: SingleFamily
- Architectural style: National Folk/Farm
- Property subtype: Single Family Residence
Materials
- Vinyl Siding, Wood Siding
- Foundation: Poured concrete foundatn, Block
Condition
- Year built: 1900
Utilities & green energy
- Sewer: Non-Municipal/Prvt dispos
- Water: Well
Community & HOA
Location
- Region: Cambria
Financial & listing details
- Price per square foot: $173/sqft
- Tax assessed value: $125,600
- Annual tax amount: $2,100
- Date on market: 5/16/2026
- Inclusions: Refrigerator, stove, dishwasher, microwave, washer, dryer, water softener, tv antenna, mailbox, some furniture.
Estimated market value
$254,600
$242,000 - $267,000
$1,706/mo
Price history
| Date | Event | Price |
|---|---|---|
| 9/15/2026 | Price change | $260,000-10%$173/sqft |
Source: SCWMLS #2023474 Report a problem | ||
| 8/20/2026 | Price change | $288,999-3.7%$193/sqft |
Source: SCWMLS #2023474 Report a problem | ||
| 5/16/2026 | Listed for sale | $300,000$200/sqft |
Source:  WIREX MLS #2023474 Report a problem WIREX MLS #2023474 Report a problem | ||
Public tax history
| Year | Property taxes | Tax assessment |
|---|---|---|
| 2024 | $1,821 +13.3% | $125,600 |
| 2023 | $1,608 +7.1% | $125,600 |
| 2022 | $1,502 -21.2% | $125,600 +10.9% |
| 2021 | $1,905 +0.3% | $113,300 |
| 2020 | $1,899 +7.9% | $113,300 |
| 2019 | $1,760 -4.1% | $113,300 +0.5% |
| 2018 | $1,835 -4.9% | $112,700 |
| 2017 | $1,929 -2.9% | $112,700 |
| 2016 | $1,986 +18.2% | $112,700 |
| 2015 | $1,680 +8.3% | $112,700 |
| 2014 | $1,552 -19.1% | $112,700 -2.2% |
| 2013 | $1,918 +903.9% | $115,200 -3.1% |
| 2012 | $191 -89.5% | $118,900 |
| 2010 | $1,817 | $118,900 |
| 2009 | -- | $118,900 +1.1% |
| 2008 | -- | $117,600 |
Find assessor info on the county website
Monthly payment
Est. payment
Payment breakdown
Explore the cost of this home by adjusting the details. Changes won't be saved.Climate risks
Neighborhood: 53923
Nearby schools
Schools provided by the listing agent
- Elementary: Cambria-Friesland
- Middle: Cambria-Friesland
- High: Cambria-Friesland
- District: Cambria-Friesland
Source: SCWMLS. This data may not be complete. We recommend contacting the local school district to confirm school assignments for this home.

Similar homes
- $249,9003 bd2 ba1.5k sqft304 E Winnebago, Friesland, WI 53595For Sale
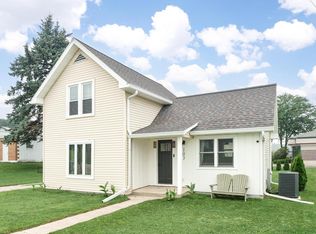
 MLS ID #2029727, Bill Santner II. SCWMLS
 - $265,0003 bd1 ba984 sqft103 S Madison STREET, Friesland, WI 53935Active
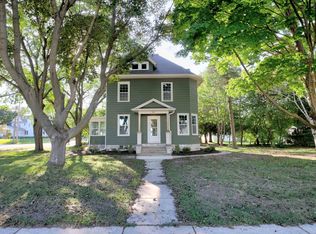
 MLS ID #1976431, Broc Nathan Fleischer. WIREX MLS
 - $219,9003 bd1 ba1.6k sqft305 S Main St, Pardeeville, WI 53954For Sale
 MLS ID #2031270, Julie Busche. SCWMLS
 - $315,0003 bd2 ba1.7k sqft343 Lincoln Ave, Rio, WI 53960For Sale
 MLS ID #2032560, Trevor Kearney. SCWMLS
