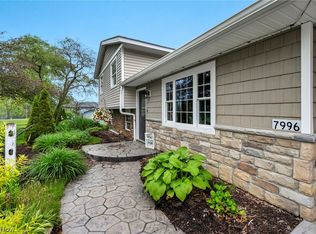
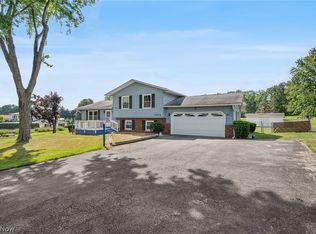
Welcome to 8010 Buffham Road in Lodi, Ohio! Nestled on 1.78 peaceful acres, this beautifully updated ranch offers the best of country living with the convenience of easy highway access and a quick commute to the city. Thoughtfully renovated from top to bottom, this charming home features fresh paint, brand-new luxury vinyl plank flooring, new light fixtures, leathered granite countertops, and beautiful modern updates throughout.
The warm fireplace in the living room creates a cozy gathering space, while the brand-new 33' x 13' rear deck is the perfect spot to sip your morning coffee, entertain friends, or simply enjoy the peaceful surroundings. Start your mornings with the sounds of roosters and the fresh country air, while still being just minutes from the conveniences of town and the highway.
For the mechanic, hobbyist, collector, or anyone who simply needs incredible garage space, the detached mechanics dream garage is sure to impress, offering room for up to five vehicles and endless possibilities for projects, storage, and more.
Major updates include a brand-new HVAC system with gas heat and central air and a tankless hot water system. With its beautifully renovated interior, expansive garage, peaceful acreage, and unbeatable balance of privacy and accessibility, 8010 Buffham Road offers a rare opportunity to enjoy your own little piece of paradise without giving up the convenience of the city. Cloverleaf Schools too!! Call Your Home Girl or your favorite realtor to schedule your tour today!
Closed
Zillow last checked:
Listing updated:
Bought with:
Sylvia Incorvaia, 411497
EXP Realty, LLC.
Source: MLS Now,MLS#: 5236404 Originating MLS: Other/Unspecificed
Originating MLS: Other/UnspecificedPrice history
| Date | Event | Price |
|---|---|---|
| 9/24/2026 | Sold | $359,000-2.9%$174/sqft |
Source:  MLS Now #5236404 Report a problem MLS Now #5236404 Report a problem | ||
| 8/25/2026 | Pending sale | $369,900$180/sqft |
Source: MLS Now #5236404 Report a problem | ||
| 8/24/2026 | Price change | $369,900-0.3%$180/sqft |
Source: MLS Now #5236404 Report a problem | ||
| 8/23/2026 | Price change | $370,900-0.5%$180/sqft |
Source: MLS Now #5236404 Report a problem | ||
| 8/21/2026 | Price change | $372,900-0.5%$181/sqft |
Source: MLS Now #5236404 Report a problem | ||
| 8/13/2026 | Listed for sale | $374,900+38.3%$182/sqft |
Source: MLS Now #5236404 Report a problem | ||
| 9/27/2021 | Sold | $271,000+35.5%$132/sqft |
Source: MLS Now #4309479 Report a problem | ||
| 5/13/2020 | Sold | $200,000+0.1%$97/sqft |
Source: Public Record Report a problem | ||
| 5/4/2020 | Pending sale | $199,900$97/sqft |
Source: M. C. Real Estate #4169933 Report a problem | ||
| 3/31/2020 | Price change | $199,900-12.1%$97/sqft |
Source: M. C. Real Estate #4169933 Report a problem | ||
| 3/23/2020 | Price change | $227,500-1%$110/sqft |
Source: M. C. Real Estate #4169933 Report a problem | ||
| 3/13/2020 | Price change | $229,900-2.1%$112/sqft |
Source: M. C. Real Estate #4169933 Report a problem | ||
| 3/4/2020 | Price change | $234,900-2.1%$114/sqft |
Source: M. C. Real Estate #4169933 Report a problem | ||
| 2/24/2020 | Listed for sale | $239,900+54.9%$116/sqft |
Source: M. C. Real Estate #4169933 Report a problem | ||
| 12/24/2002 | Sold | $154,900+19.2%$75/sqft |
Source: Public Record Report a problem | ||
| 8/11/1997 | Sold | $130,000$63/sqft |
Source: Public Record Report a problem | ||
Get a cash offer in 3 minutes
Find out how much your home could sell for in as little as 3 minutes with a no-obligation cash offer.
Estimated market value
$359,200
