Nestled in the serene and sought-after Waterside community, this exquisite Colonial townhouse offers a harmonious blend of comfort and luxury. With 1,792 square feet of thoughtfully designed living space, this residence is perfect for those seeking a refined suburban lifestyle. Step inside to discover a warm and inviting interior, where natural light dances through double-pane windows adorned with elegant treatments. The spacious kitchen features a delightful table space, ideal for casual dining or morning coffee, while the adjoining dining area sets the stage for memorable gatherings. The well-appointed kitchen boasts high-end appliances, including a sleek electric oven/range, dishwasher, and refrigerator, ensuring that culinary adventures are both enjoyable and effortless. The home features three generously sized bedrooms, including a primary suite that offers a private retreat with an en-suite bath, providing a perfect sanctuary for relaxation. Each bathroom is designed with modern finishes, enhancing the overall sense of luxury throughout the home. The exterior of the property is equally impressive, showcasing classic brick construction and well-maintained sidewalks that invite leisurely strolls through the neighborhood. The attached garage provides convenient parking and additional storage space, while the community amenities elevate the lifestyle experience. Enjoy sunny afternoons by the outdoor pool, engage in friendly matches on the tennis courts, or let the little ones explore the tot lots and playgrounds. Living in Waterside means embracing a vibrant community atmosphere, with common area maintenance, snow removal, and trash services included in the association fee, allowing you to focus on what truly matters. The suburban location offers a peaceful retreat while still being conveniently close to shopping, dining, and recreational opportunities. This property is not just a house; it's a place to create lasting memories and enjoy a lifestyle of comfort and elegance. Experience the perfect blend of luxury and community in this stunning townhouse, where every detail has been curated for your enjoyment.
For sale
$404,500
8012 Broken Reed Ct, Frederick, MD 21701
3beds
1,792sqft
Townhouse
Built in 1987
1,800 Square Feet Lot
$-- Zestimate®
$226/sqft
$125/mo HOA
What's special
Classic brick constructionThree generously sized bedroomsTennis courtsWell-maintained sidewalksTot lots and playgroundsSpacious kitchen
- 9 days
- 373
- 32
Zillow last checked:
Listing updated:
Listed by:
Brian Duncan 240-367-6490,
Tyler Duncan Realty Partners, Inc. 301-831-8575
Source: Bright MLS,MLS#: MDFR2090066
Facts & features
Interior
Bedrooms & bathrooms
- Bedrooms: 3
- Bathrooms: 3
- Full bathrooms: 2
- 1/2 bathrooms: 1
- Main level bathrooms: 1
Basement
- Area: 0
Heating
- Heat Pump, Electric
Cooling
- Central Air, Electric
Appliances
- Included: Dishwasher, Disposal, Exhaust Fan, Oven/Range - Electric, Range Hood, Refrigerator, Dryer, Washer, Microwave, Ice Maker, Electric Water Heater
Features
- Kitchen - Table Space, Dining Area, Primary Bath(s)
- Flooring: Carpet
- Doors: Six Panel, Sliding Glass
- Windows: Double Pane Windows, Screens, Window Treatments
- Has basement: No
- Has fireplace: No
Interior area
- Total structure area: 1,792
- Total interior livable area: 1,792 sqft
- Finished area above ground: 1,792
- Finished area below ground: 0
Property
Parking
- Total spaces: 1
- Parking features: Storage, Garage Faces Front, Concrete, General Common Elements, Paved, Attached
- Attached garage spaces: 1
- Has uncovered spaces: Yes
Accessibility
- Accessibility features: None
Features
- Levels: Three
- Stories: 3
- Exterior features: Sidewalks
- Pool features: Community
- Fencing: Board
Lot
- Size: 1,800 Square Feet
- Features: Suburban
Details
- Additional structures: Above Grade, Below Grade
- Parcel number: 1128555598
- Zoning: R
- Special conditions: Standard
Construction
Type & style
- Home type: Townhouse
- Architectural style: Colonial
- Property subtype: Townhouse
Materials
- Brick
- Foundation: Slab
- Roof: Asphalt
Condition
- Very Good
- New construction: No
- Year built: 1987
Details
- Builder name: AUSHERMAN
Utilities & green energy
- Sewer: Public Sewer
- Water: Public
- Utilities for property: Electricity Available, Water Available, Sewer Available
Community & HOA
Community
- Subdivision: Waterside
HOA
- Has HOA: Yes
- Amenities included: Pool, Tennis Court(s), Tot Lots/Playground
- Services included: Common Area Maintenance, Management, Insurance, Pool(s), Reserve Funds, Snow Removal, Trash
- HOA fee: $375 quarterly
Location
- Region: Frederick
Financial & listing details
- Price per square foot: $226/sqft
- Tax assessed value: $325,267
- Annual tax amount: $3,975
- Date on market: 10/3/2026
- Listing agreement: Exclusive Agency
- Listing terms: Cash,Conventional,Bank Portfolio,FHA,VA Loan
- Inclusions: Parking Included In Saleprice
- Ownership: Fee Simple
Estimated market value
Not available
Estimated sales range
Not available
Not available
Price history
| Date | Event | Price |
|---|---|---|
| 10/3/2026 | Listed for sale | $404,500+240.2%$226/sqft |
Source:  Bright MLS #MDFR2090066 Report a problem Bright MLS #MDFR2090066 Report a problem | ||
| 9/5/2000 | Sold | $118,900$66/sqft |
Source: Public Record Report a problem | ||
Public tax history
| Year | Property taxes | Tax assessment |
|---|---|---|
| 2026 | $4,063 +6.1% | $325,267 +6.2% |
| 2025 | $3,830 +11.3% | $306,200 +8.8% |
| 2024 | $3,440 +14.3% | $281,467 +9.6% |
| 2023 | $3,009 +10.7% | $256,733 +10.7% |
| 2022 | $2,719 +2.6% | $232,000 +2.6% |
| 2021 | $2,651 +2.6% | $226,167 |
| 2020 | $2,582 +2.7% | -- |
| 2019 | $2,514 +0.8% | $214,500 +0.8% |
| 2018 | $2,493 -0.8% | $212,700 -0.8% |
| 2017 | $2,514 +17.3% | $214,500 +2.6% |
| 2016 | $2,142 | $209,100 +1.6% |
| 2015 | $2,142 | $205,767 +1.6% |
| 2014 | $2,142 | $202,433 +1.7% |
| 2013 | -- | $199,100 |
| 2012 | -- | $199,100 |
| 2011 | -- | $199,100 -23% |
| 2010 | -- | $258,540 +9.1% |
| 2009 | -- | $236,980 +10% |
| 2008 | -- | $215,420 +11.1% |
| 2007 | -- | $193,860 +14% |
| 2006 | -- | $170,082 +16.3% |
| 2005 | -- | $146,306 +19.4% |
| 2004 | -- | $122,530 +3% |
| 2003 | -- | $118,932 +3.1% |
| 2002 | -- | $115,336 +3.2% |
| 2001 | -- | $111,740 |
Find assessor info on the county website
Monthly payment
Est. payment
Payment breakdown
Explore the cost of this home by adjusting the details. Changes won't be saved.Climate risks
Neighborhood: 21701
Nearby schools
Schools provided by the listing agent
- District: Frederick County Public Schools
Source: Bright MLS. This data may not be complete. We recommend contacting the local school district to confirm school assignments for this home.
- $362,100-- bd2 ba1.7k sqft8010 Broken Reed Ct, Frederick, MD 21701Off Market
- $365,2003 bd2 ba1.7k sqft8014 Broken Reed Ct, Frederick, MD 21701Off Market
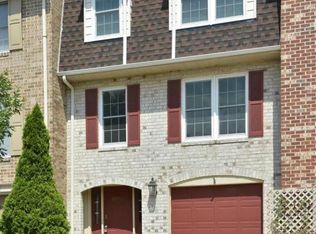
- $382,8003 bd3 ba1.7k sqft8008 Broken Reed Ct, Frederick, MD 21701Off Market
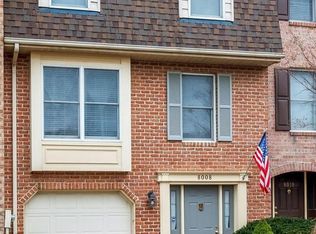
- $371,9003 bd3 ba1.7k sqft8016 Broken Reed Ct, Frederick, MD 21701Off Market

Similar homes
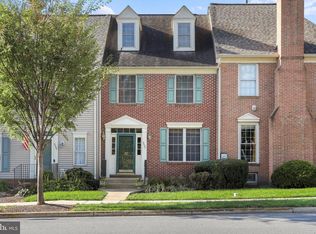
- $413,9003 bd3 ba1.6k sqft2537 Waterside Dr, Frederick, MD 21701For Sale
 MLS ID #MDFR2090344, Mr. Darwyn W Benedict, Kandor Real Estate. Bright MLS
 - $435,0003 bd3 ba2k sqft1454 Trafalgar Ln, Frederick, MD 21701For Sale
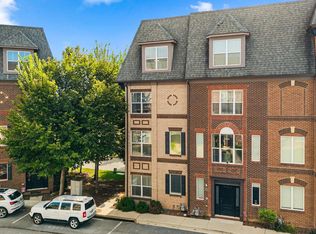 MLS ID #MDFR2087234, Denise Briggs, Redfin Corp. Bright MLS
 - $399,9003 bd4 ba2.1k sqft1724 Emory St, Frederick, MD 21701For Sale
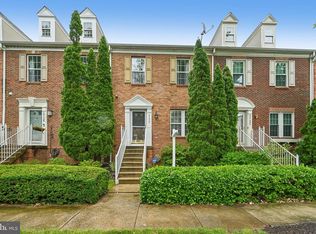 MLS ID #MDFR2084288, Dan Hozhabri, Keller Williams Realty Centre. Bright MLS
 - $390,0004 bd4 ba1.9k sqft1506 N Rambling Way, Frederick, MD 21701For Sale
 MLS ID #MDFR2082982, Thomas Campbell, Charis Realty Group. Bright MLS
 - $425,0004 bd4 ba1.9k sqft974 Jubal Way, Frederick, MD 21701For SaleMLS ID #MDFR2088450, gyimah kyei, Keller Williams Preferred Properties. Bright MLS
- $425,0003 bd4 ba1.8k sqft900 Turning Point Ct, Frederick, MD 21701For SaleMLS ID #MDFR2086588, Ashley Brown, Long & Foster Real Estate, Inc.. Bright MLS
- $409,0003 bd4 ba1.6k sqftSpring Ridge, Frederick, MD 21701For SaleMLS ID #MDFR2089554, Lori Rogers, Keller Williams Realty Centre. Bright MLS
- $399,9003 bd2 ba1.1k sqft1609 Norwich Dr, Frederick, MD 21701For SaleMLS ID #MDFR2089512, Timothy O'Boyle, Mackintosh, Inc.. Bright MLS
- $375,0003 bd3 ba1.7k sqft1247 Dahlia Ln, Frederick, MD 21703For SaleMLS ID #MDFR2086184, Jessica Garrison, LPT Realty, LLC. Bright MLS
- $409,0003 bd4 ba2.1k sqft2089 Buell Dr, Frederick, MD 21702For SaleMLS ID #MDFR2086810, Tara Shegogue, L. P. Calomeris Realty. Bright MLS
- $459,9004 bd3 ba2k sqft1318 Willow Oak Dr, Frederick, MD 21701For SaleMLS ID #MDFR2089422, James Allen, Main Street Realty Company. Bright MLS
- $409,9993 bd3 ba2k sqft218 Harpers Way, Frederick, MD 21702For SaleMLS ID #MDFR2085008, Jodi L. Fabrizio-Clontz, EXIT Realty Center. Bright MLS
- $539,9003 bd4 ba2.1k sqft3003 Stoners Ford Way, Frederick, MD 21701For SaleMLS ID #MDFR2083956, Rich Phillips, Northrop Realty. Bright MLS
- $399,0003 bd2 ba2.1k sqft17 E 13th St, Frederick, MD 21701For SaleMLS ID #MDFR2081190, Danielle Hamilton, RE/MAX Results. Bright MLS
- $375,0003 bd4 ba2k sqft122 Long Acre Ct, Frederick, MD 21702For SaleMLS ID #MDFR2086220, Craig Marsh, Marsh Realty. Bright MLS
- $475,0003 bd4 ba2.2k sqft6384 Meandering Woods Ct, Frederick, MD 21701For SaleMLS ID #MDFR2087074, Brian King, Samson Properties. Bright MLS
- $409,0004 bd3 ba1.8k sqft6510 Ellington Way, Frederick, MD 21703For SaleMLS ID #MDFR2089170, Andrea Howe, RE/MAX Results. Bright MLS
- $389,0003 bd4 ba1.7k sqft6397 Kelly Ct, Frederick, MD 21703For SaleMLS ID #MDFR2088976, Jon Taylor, Hyatt & Company Real Estate, LLC. Bright MLS
- $379,9003 bd3 ba1.8k sqft101 Leather Fern Way, Frederick, MD 21702For SaleMLS ID #MDFR2087188, Doug Kennedy, Corner House Realty. Bright MLS
- $475,0003 bd3 ba1.9k sqft3030 Mill Island Pkwy Suite 208, Frederick, MD 21703For SaleMLS ID #MDFR2085970, Lori Rogers, Keller Williams Realty Centre. Bright MLS
