Welcome home to this beautifully updated end-unit townhome in the sought-after Spring Ridge community! Offering 3 bedrooms, 3.5 bathrooms, and stylish updates throughout, this home combines comfort, space, and convenience. Step inside to a bright and welcoming foyer that opens to a spacious living room filled with natural light. Updated LVP flooring flows throughout the main and upper levels, creating a warm and cohesive feel. The kitchen features granite countertops, abundant cabinetry, and plenty of storage, making meal preparation and entertaining a breeze. Adjacent dining space provides the perfect setting for everyday meals or holiday gatherings, with easy access to the rear porch for outdoor relaxation. Upstairs, the primary suite offers a private retreat complete with an ensuite bathroom. Two additional generously sized bedrooms and a full hall bathroom provide ample space for family, guests, or a home office. The finished lower level expands your living space with a versatile recreation room ideal for movie nights, a game room, or a home gym. A full bathroom offers added convenience for guests, while the laundry room provides exceptional storage space. Outside, enjoy the benefits of an end-unit location with both backyard and side-yard space perfect for outdoor entertaining, gardening, or play. Conveniently located within walking distance to the community pool, shopping center, and neighborhood amenities, this home offers the lifestyle you've been searching for. Don't miss this opportunity to enjoy all that Spring Ridge has to offer!
For sale
Price cut: $10K (9/18)
$409,000
9245 Ridgefield Cir, Frederick, MD 21701
3beds
1,627sqft
Townhouse
Built in 1993
2,880 Square Feet Lot
$408,000 Zestimate®
$251/sqft
$113/mo HOA
What's special
Bright and welcoming foyerAdjacent dining spaceKitchen features granite countertops
- 24 days
- 517
- 14
Zillow last checked:
Listing updated:
Listed by:
Lori Rogers 301-693-8599,
Keller Williams Realty Centre 240-309-6000
Source: Bright MLS,MLS#: MDFR2089554
Facts & features
Interior
Bedrooms & bathrooms
- Bedrooms: 3
- Bathrooms: 4
- Full bathrooms: 3
- 1/2 bathrooms: 1
- Main level bathrooms: 1
Basement
- Area: 640
Heating
- Forced Air, Natural Gas
Cooling
- Central Air, Electric
Appliances
- Included: Microwave, Dishwasher, Disposal, Dryer, Oven/Range - Electric, Refrigerator, Washer, Gas Water Heater
- Laundry: In Basement
Features
- Bathroom - Stall Shower, Bathroom - Tub Shower, Combination Kitchen/Dining, Dining Area, Floor Plan - Traditional, Kitchen - Table Space, Primary Bath(s), Recessed Lighting, Upgraded Countertops, Walk-In Closet(s)
- Flooring: Carpet, Luxury Vinyl
- Doors: Sliding Glass, Storm Door(s)
- Windows: Window Treatments
- Basement: Connecting Stairway,Full,Finished,Heated,Improved
- Has fireplace: No
Interior area
- Total structure area: 1,967
- Total interior livable area: 1,627 sqft
- Finished area above ground: 1,327
- Finished area below ground: 300
Property
Parking
- Parking features: Assigned, Parking Lot
- Details: Assigned Parking
Accessibility
- Accessibility features: None
Features
- Levels: Three
- Stories: 3
- Patio & porch: Porch
- Exterior features: Sidewalks
- Pool features: Community
- Has view: Yes
- View description: Trees/Woods
Lot
- Size: 2,880 Square Feet
Details
- Additional structures: Above Grade, Below Grade
- Parcel number: 1109281568
- Zoning: PUD
- Special conditions: Standard
Construction
Type & style
- Home type: Townhouse
- Architectural style: Colonial
- Property subtype: Townhouse
Materials
- Vinyl Siding
- Foundation: Other
Condition
- Very Good
- New construction: No
- Year built: 1993
Utilities & green energy
- Sewer: Public Sewer
- Water: Public
Community & HOA
Community
- Subdivision: Spring Ridge
HOA
- Has HOA: Yes
- HOA fee: $113 monthly
- HOA name: PMP INC
Location
- Region: Frederick
Financial & listing details
- Price per square foot: $251/sqft
- Tax assessed value: $340,867
- Annual tax amount: $3,869
- Date on market: 9/18/2026
- Listing agreement: Exclusive Right To Sell
- Listing terms: Cash,Conventional,FHA,VA Loan
- Ownership: Fee Simple
Estimated market value
$408,000
$388,000 - $428,000
$2,517/mo
Price history
| Date | Event | Price |
|---|---|---|
| 9/18/2026 | Price change | $409,000-2.4%$251/sqft |
Source:  Bright MLS #MDFR2084044 Report a problem Bright MLS #MDFR2084044 Report a problem | ||
| 7/25/2026 | Price change | $419,000-2.3%$258/sqft |
Source: Bright MLS #MDFR2084044 Report a problem | ||
| 6/19/2026 | Listed for sale | $429,000+86.6%$264/sqft |
Source: Bright MLS #MDFR2084044 Report a problem | ||
| 11/28/2016 | Sold | $229,900$141/sqft |
Source: Public Record Report a problem | ||
| 9/6/2016 | Pending sale | $229,900$141/sqft |
Source: RE/MAX RESULTS #FR9602463 Report a problem | ||
| 8/19/2016 | Listed for sale | $229,900$141/sqft |
Source: RE/MAX RESULTS #FR9602463 Report a problem | ||
| 3/29/2016 | Pending sale | $229,900$141/sqft |
Source: RE/MAX RESULTS #FR9602463 Report a problem | ||
| 3/22/2016 | Listed for sale | $229,900-16.4%$141/sqft |
Source: RE/MAX RESULTS #FR9602463 Report a problem | ||
| 10/3/2007 | Sold | $275,000+74.3%$169/sqft |
Source: Public Record Report a problem | ||
| 2/26/2003 | Sold | $157,786+31.9%$97/sqft |
Source: Public Record Report a problem | ||
| 10/8/2002 | Sold | $119,648$74/sqft |
Source: Public Record Report a problem | ||
Public tax history
| Year | Property taxes | Tax assessment |
|---|---|---|
| 2026 | $4,253 +6.6% | $340,867 +6.8% |
| 2025 | $3,989 +9.7% | $319,233 +7.3% |
| 2024 | $3,637 +10.4% | $297,600 +5.8% |
| 2023 | $3,295 +6.2% | $281,167 -5.5% |
| 2022 | $3,103 +6.6% | $297,600 +19.9% |
| 2021 | $2,910 +4.3% | $248,300 |
| 2020 | $2,791 +4.4% | -- |
| 2019 | $2,673 +4.7% | $248,300 +14% |
| 2018 | $2,554 | $217,900 |
| 2017 | $2,554 -0.3% | $217,900 +8.8% |
| 2016 | $2,561 | $200,300 +4.6% |
| 2015 | $2,561 | $191,500 |
| 2014 | $2,561 | $191,500 |
| 2013 | -- | $191,500 -9.8% |
| 2012 | -- | $212,200 |
| 2011 | -- | $212,200 |
| 2010 | -- | $212,200 -24% |
| 2009 | -- | $279,340 +14.9% |
| 2008 | -- | $243,192 +17.5% |
| 2007 | -- | $207,046 +21.2% |
| 2006 | -- | $170,900 +10.3% |
| 2005 | -- | $154,916 +11.5% |
| 2004 | -- | $138,933 +13% |
| 2003 | -- | $122,950 |
| 2002 | -- | $122,950 |
| 2001 | -- | $122,950 |
Find assessor info on the county website
Monthly payment
Est. payment
Payment breakdown
Explore the cost of this home by adjusting the details. Changes won't be saved.Climate risks
Neighborhood: 21701
Nearby schools
Schools provided by the listing agent
- Elementary: Spring Ridge
- Middle: Gov. Thomas Johnson
- High: Oakdale
- District: Frederick County Public Schools
Source: Bright MLS. This data may not be complete. We recommend contacting the local school district to confirm school assignments for this home.
- $359,000-- bd2 ba1.3k sqft9247 Ridgefield Cir, Frederick, MD 21701Off Market
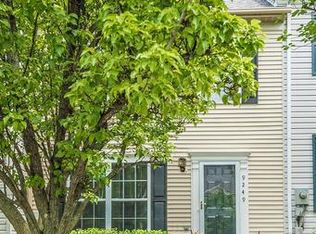
- $373,0003 bd4 ba1.9k sqft9249 Ridgefield Cir, Frederick, MD 21701Off Market
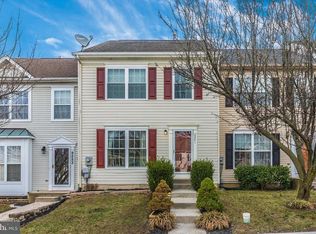
- $398,4003 bd4 ba1.3k sqft9251 Ridgefield Cir, Frederick, MD 21701Off Market
- $378,800-- bd2 ba1.3k sqft9243 Ridgefield Cir, Frederick, MD 21701Off Market
Similar homes
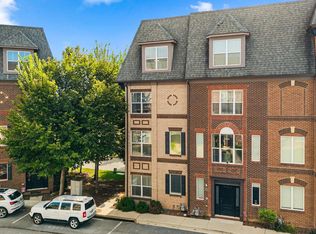
- $435,0003 bd3 ba2k sqft1454 Trafalgar Ln, Frederick, MD 21701For Sale
 MLS ID #MDFR2087234, Denise Briggs, Redfin Corp. Bright MLS
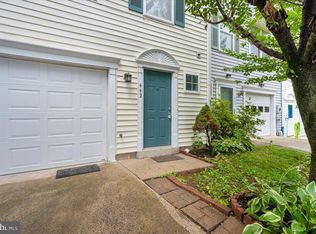
 - $400,0004 bd4 ba1.7k sqftJefferson Chase, Frederick, MD 21701For Sale
 MLS ID #MDFR2089172, Sean Brink, Samson Properties. Bright MLS
 - $375,0003 bd3 ba1.7k sqft1247 Dahlia Ln, Frederick, MD 21703For Sale
 MLS ID #MDFR2086184, Jessica Garrison, LPT Realty, LLC. Bright MLS
 - $390,0004 bd4 ba1.9k sqft1506 N Rambling Way, Frederick, MD 21701For Sale
 MLS ID #MDFR2082982, Thomas Campbell, Charis Realty Group. Bright MLS
 - $389,0003 bd4 ba1.7k sqft6397 Kelly Ct, Frederick, MD 21703For SaleMLS ID #MDFR2088976, Jon Taylor, Hyatt & Company Real Estate, LLC. Bright MLS
- $409,0003 bd4 ba2.1k sqft2089 Buell Dr, Frederick, MD 21702For SaleMLS ID #MDFR2086810, Tara Shegogue, L. P. Calomeris Realty. Bright MLS
- $375,0003 bd4 ba2k sqft122 Long Acre Ct, Frederick, MD 21702For SaleMLS ID #MDFR2086220, Craig Marsh, Marsh Realty. Bright MLS
- $459,9004 bd3 ba2k sqft1318 Willow Oak Dr, Frederick, MD 21701For SaleMLS ID #MDFR2089422, James Allen, Main Street Realty Company. Bright MLS
- $475,0003 bd4 ba1.9k sqft10216 Coolfont Xing, New Market, MD 21774For SaleMLS ID #MDFR2090368, Cindy Grimes, J&B Real Estate. Bright MLS
- $379,9003 bd3 ba1.8k sqft101 Leather Fern Way, Frederick, MD 21702For SaleMLS ID #MDFR2087188, Doug Kennedy, Corner House Realty. Bright MLS
- $399,0003 bd2 ba2.1k sqft17 E 13th St, Frederick, MD 21701For SaleMLS ID #MDFR2081190, Danielle Hamilton, RE/MAX Results. Bright MLS
- $445,0003 bd2 ba2.1k sqft433 W South St, Frederick, MD 21701For SaleMLS ID #MDFR2084100, Mandy Kaur, Redfin Corp. Bright MLS
- $445,0003 bd4 ba2.2k sqft615 Amberfield Rd, Frederick, MD 21703For SaleMLS ID #MDFR2086316, Tania L Ramsey, L. P. Calomeris Realty. Bright MLS
- $395,0003 bd2 ba1k sqft10808 Lake Square Ct, New Market, MD 21774For SaleMLS ID #MDFR2088312, Barb Herndon, The Cornerstone Agency, LLC. Bright MLS
- $389,9002 bd2 ba1.4k sqft6879 Snowberry Ct, Frederick, MD 21703For SaleMLS ID #MDFR2089014, Cassandra Bailey, Maryland Elite Realtors. Bright MLS
- $515,9003 bd3 ba1.7k sqft3564 Sprigg St S, Frederick, MD 21704For SaleMLS ID #MDFR2088956, Jessica Guevara-Knopp, EXP Realty, LLC. Bright MLS
- $340,0004 bd2 ba1.9k sqft1603 Jennings Ct, Frederick, MD 21702For SaleMLS ID #MDFR2083732, Franklin Soruco Suarez, Samson Properties. Bright MLS
- $425,0003 bd4 ba1.7k sqft9520 Melrose Square Way, Gaithersburg, MD 20882For SaleMLS ID #MDMC2255714, Maria Kolick, RE/MAX Realty Centre, Inc.. Bright MLS
- $415,0003 bd3 ba1.4k sqft10320 Royal Woods Ct, Montgomery Village, MD 20886For SaleMLS ID #MDMC2257924, Jing He, UnionPlus Realty, Inc.. Bright MLS
- $389,0003 bd4 ba1.7k sqft3901 Manheim Pl, Jefferson, MD 21755For SaleMLS ID #MDFR2085888, Sabrina Hoy, Bash Realty, LLC. Bright MLS
