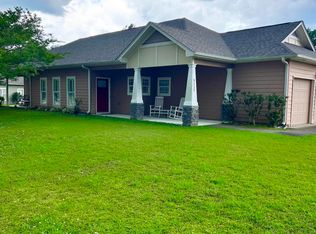
Welcome to 386 Miranda Road! This home offers a spacious open layout with 3 bedrooms and 2 full baths on the main level, plus a HUGE bonus room downstairs with plenty of flexibility for a home office, media room, playroom, or additional living space. Outside, enjoy a beautiful yard and a back porch, perfect for relaxing at sunset or enjoying your morning coffee. Conveniently located in Warrior and within the Hayden School System, this home offers the space, flexibility, and location you have been looking for. Don't miss your opportunity to make this one yours!
For sale
$259,900
386 Miranda Rd, Warrior, AL 35180
3beds
2,178sqft
:
Get pre-qualifiedN/A
Single Family Residence
Built in 2006
0.5 Acres Lot
$256,200 Zestimate®
$119/sqft
$-- HOA
What's special
- 2 days |
- 151 |
- 14 |
Likely to sell faster than
Zillow last checked:
Listing updated:
Listed by:
Mia Reeves 205-514-7800,
ARC Realty Vestavia
Source: GALMLS,MLS#: 21461907
Facts & features
Interior
Bedrooms & bathrooms
- Bedrooms: 3
- Bathrooms: 2
- Full bathrooms: 2
Rooms
- Room types: Bedroom, Bonus Room, Bathroom, Kitchen, Master Bathroom, Master Bedroom
Primary bedroom
- Level: First
Bedroom 1
- Level: First
Bedroom 2
- Level: First
Primary bathroom
- Level: First
Bathroom 1
- Level: First
Kitchen
- Features: Laminate Counters
- Level: First
Living room
- Level: First
Basement
- Area: 353
Heating
- Central
Cooling
- Central Air
Appliances
- Included: Electric Cooktop, Dishwasher, Microwave, Electric Water Heater
- Laundry: Electric Dryer Hookup, Washer Hookup, Main Level, Other, Yes
Features
- Recessed Lighting, Smooth Ceilings, Linen Closet, Tub/Shower Combo
- Flooring: Laminate
- Basement: Partial,Partially Finished,Daylight
- Attic: Pull Down Stairs,Yes
- Has fireplace: No
Interior area
- Total interior livable area: 2,178 sqft
- Finished area above ground: 1,825
- Finished area below ground: 353
Video & virtual tour
Property
Parking
- Total spaces: 1
- Parking features: Basement, Driveway, Garage Faces Front
- Attached garage spaces: 1
- Has uncovered spaces: Yes
Features
- Levels: One,Split Foyer
- Stories: 1
- Patio & porch: Porch, Open (DECK), Deck
- Pool features: None
- Has view: Yes
- View description: None
- Waterfront features: No
Lot
- Size: 0.5 Acres
Details
- Parcel number: 2208330000003.025
- Special conditions: N/A
- Other equipment: Intercom
Construction
Type & style
- Home type: SingleFamily
- Property subtype: Single Family Residence
Materials
- Brick Over Foundation
- Foundation: Basement
Condition
- Year built: 2006
Utilities & green energy
- Sewer: Septic Tank
- Water: Public
Community & HOA
Community
- Subdivision: Misty Acres
Location
- Region: Warrior
Financial & listing details
- Price per square foot: $119/sqft
- Tax assessed value: $230,500
- Price range: $259.9K - $259.9K
- Date on market: 8/12/2026
Estimated market value
$256,200
$243,000 - $269,000
$1,848/mo
Price history
| Date | Event | Price |
|---|---|---|
| 8/13/2026 | Listed for sale | $259,900-6.8%$119/sqft |
Source:  GALMLS #21461907 Report a problem GALMLS #21461907 Report a problem | ||
| 8/6/2026 | Listing removed | $279,000$128/sqft |
Source: GALMLS #21455165 Report a problem | ||
| 7/20/2026 | Price change | $279,000-3.5%$128/sqft |
Source: GALMLS #21455165 Report a problem | ||
| 6/5/2026 | Listed for sale | $289,000+21.2%$133/sqft |
Source: GALMLS #21455165 Report a problem | ||
| 3/3/2023 | Sold | $238,500$110/sqft |
Source: GALMLS #1344063 Report a problem | ||
| 2/28/2023 | Pending sale | $238,500$110/sqft |
Source: GALMLS #1344063 Report a problem | ||
| 2/10/2023 | Contingent | $238,500$110/sqft |
Source: GALMLS #1344063 Report a problem | ||
| 2/3/2023 | Price change | $238,500-0.6%$110/sqft |
Source: GALMLS #1344063 Report a problem | ||
| 1/28/2023 | Listed for sale | $239,900+79.2%$110/sqft |
Source: GALMLS #1344063 Report a problem | ||
| 10/12/2005 | Sold | $133,900$61/sqft |
Source: Public Record Report a problem | ||
Public tax history
| Year | Property taxes | Tax assessment |
|---|---|---|
| 2024 | -- | $23,060 -2.6% |
| 2023 | $712 +22.9% | $23,680 +20.8% |
| 2022 | $579 | $19,600 +10.2% |
| 2021 | -- | $17,780 +3.5% |
| 2020 | $500 +8.5% | $17,180 +7.5% |
| 2019 | $461 +1.7% | $15,980 +1.5% |
| 2018 | $454 | $15,740 +5.2% |
| 2017 | $454 +11.2% | $14,960 +4.3% |
| 2015 | $408 -4.1% | $14,340 -3.6% |
| 2014 | $426 | $14,880 +0.8% |
| 2013 | $426 | $14,760 -4.7% |
| 2012 | -- | $15,480 -4.4% |
| 2011 | -- | $16,200 |
| 2010 | $469 -1.4% | $16,200 -1.2% |
| 2008 | $475 | $16,400 |
Find assessor info on the county website
Monthly payment
Est. payment
Payment breakdown
Explore the cost of this home by adjusting the details. Changes won't be saved.Climate risks
Neighborhood: 35180
Getting around
0 / 100
Car-DependentNearby schools
GreatSchools rating
- 10/10Hayden Primary SchoolGrades: PK-2Distance: 1.3 mi
- 9/10Hayden Middle SchoolGrades: 5-7Distance: 1.6 mi
- 6/10Hayden High SchoolGrades: 8-12Distance: 1.6 mi
Schools provided by the listing agent
- Elementary: Hayden
- Middle: Hayden
- High: Hayden
Source: GALMLS. This data may not be complete. We recommend contacting the local school district to confirm school assignments for this home.
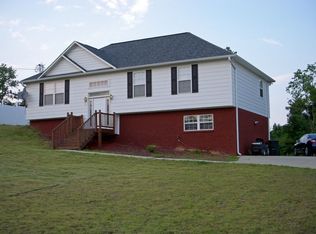
- $263,7004 bd3 ba1.3k sqft398 Miranda Rd, Warrior, AL 35180Off Market
- $246,0003 bd3 ba1.3k sqft360 Miranda Rd, Hayden, AL 35180Off Market
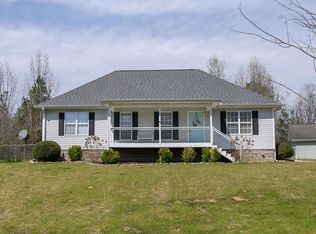
- $225,0003 bd2 ba1.3k sqft294 Miranda Rd, Warrior, AL 35180Sold
- $220,5003 bd2 ba1.2k sqft416 Miranda Rd, Warrior, AL 35180Off Market
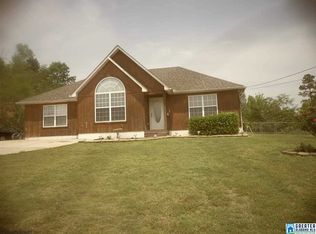
- $252,0003 bd2 ba1.3k sqft383 Miranda Rd, Warrior, AL 35180Off Market
- $236,3003 bd2 ba1.3k sqft363 Miranda Rd, Warrior, AL 35180Off Market
- $174,0003 bd2 ba1.2k sqft282 Miranda Rd, Warrior, AL 35180Sold
- $199,9003 bd2 ba1.3k sqft341 Miranda Rd, Warrior, AL 35180Sold
A local agent can set up tours, give advice and negotiate with sellers.
A local lender can help you make sure your offer is ready when you are.
Similar homes
- $264,9003 bd2 ba1.4k sqft1120 Ridge Trl, Warrior, AL 35180For Sale

 MLS ID #21457139, Michael Dollar, Keller Williams. GALMLS
 - $220,0002 bd1 ba1.1k sqft1070 Mountain Lake Rd, Warrior, AL 35180For Sale
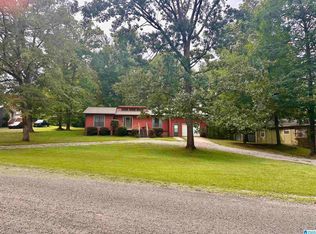 MLS ID #21461618, Summer McIsaac, Keller Williams Homewood. GALMLS
 - $235,0003 bd2 ba1.5k sqftAt&t, Warrior, AL 35180For Sale
 MLS ID #21458387, Cheryl Hudson, Knox Realty. GALMLS
 - $229,9993 bd2 ba1.4k sqft9235 Radford Pl, Warrior, AL 35180For Sale
 MLS ID #21454869, Timothy Douglas, EXIT MelRose Realty. GALMLS
 - $252,0003 bd2 ba1.5k sqft4905 Spunky Hollow Rd, Remlap, AL 35133For SaleMLS ID #21461206, Nicki Pender, Creed Land Company LLC. GALMLS
- $254,9003 bd2 ba1.7k sqft2154 County Road 565, Hanceville, AL 35077For SaleMLS ID #530515, Joseph Pfeiffer. Strategic MLS Alliance
- $295,0003 bd2 ba2.3k sqft1223 Cinder Cir, Warrior, AL 35180For SaleMLS ID #21457412, Cody Cato, Impact Realty Advisors. GALMLS
- $274,0003 bd3 ba2.3k sqft31 County Road 596, Hanceville, AL 35077For SaleMLS ID #530540, Wes Warren. Strategic MLS Alliance
- $309,9004 bd3 ba2.3k sqft311 McNutt Dr, Hanceville, AL 35077For SaleMLS ID #530549, Madison Lee. Strategic MLS Alliance
- $329,0003 bd2 ba1.4k sqft801 Lakeshore Cir, Warrior, AL 35180For SaleMLS ID #21417606, Ed Sanders, RealtySouth-Northern Office. GALMLS
- $285,0004 bd2 ba2k sqftSpectrum / Att, Fultondale, AL 35068For SaleMLS ID #21461659, Lane Shook, Keller Williams Metro South. GALMLS
- $309,9003 bd2 ba1.7k sqft9777 Deerview Ln, Kimberly, AL 35091For SaleMLS ID #21455375, Denise Launius, RE/MAX on Main. GALMLS
- $259,9003 bd2 ba2.2k sqft8495 Tate Mill Rd, Dora, AL 35062For SaleMLS ID #21454087, Jamie Tolbert, Magnolia Real Estate Group LLC. GALMLS
- $289,9003 bd2 ba1.7k sqft555 County Road 532, Hanceville, AL 35077For SaleMLS ID #530035, Carolyn Robbins. Strategic MLS Alliance
- $264,9004 bd2 ba1.9k sqft190 Crawford Dr, Springville, AL 35146For SaleMLS ID #21445270, Laurie Brasher, Fields Gossett Realty. GALMLS
- $229,9004 bd4 ba1.9k sqft410 Blountsville St NE, Hanceville, AL 35077For SaleMLS ID #530202, April Harvell-Hulse. Strategic MLS Alliance
- $285,0002 bd2 ba2k sqftGonetspeed, Cleveland, AL 35049For SaleMLS ID #21460407, Sheila Marbut, RealtySouth-Oneonta/Blount Co. GALMLS
- $260,0003 bd2 ba2.5k sqft440 Daniel Dr NE, Birmingham, AL 35215For SaleMLS ID #21458050, Zoe McCrear, SimpliHOM. GALMLS
- $299,9004 bd3 ba2.3k sqftSpectrum, Pinson, AL 35126For SaleMLS ID #21461321, Deanna Young, RE/MAX Marketplace. GALMLS
- $260,0003 bd2 ba1.7k sqft6925 Honor Keith Rd, Trussville, AL 35173For SaleMLS ID #21446698, Tobie Burns, Keller Williams. GALMLS
