Beautiful Solid-Brick Home in the Heart of Gwinnett County! This spacious 5-bedroom home features a main-level primary suite with a walk-in closet, separate tub and shower, plus a large upstairs bonus room and additional finished spaces in the basement. The main level offers a two-story foyer, fireplace, hardwood floors, and a gourmet kitchen with granite countertops, island, wall oven, and stainless-steel appliances. The finished basement includes a wet bar, workout room, and wine cellar that could easily be converted into a cedar closet or additional storage. Enjoy a level, semi-private backyard perfect for entertaining. Priced over $90,000 below comparable homes, this is an excellent opportunity for buyers looking for space, value, and a home with minor TLC needed.
Active
$535,000
2977 Cadbury Ct, Snellville, GA 30039
6beds
5,835sqft
Single Family Residence
Built in 2003
0.37 Acres Lot
$543,500 Zestimate®
$92/sqft
$42/mo HOA
What's special
Finished basementSolid-brick homeMain-level primary suiteHardwood floorsTwo-story foyerWine cellarStainless-steel appliances
- 1 day |
- 216 |
- 13 |
Zillow last checked:
Listing updated:
Listed by:
Mark Spain 770-886-9000,
Mark Spain Real Estate,
Cherin Fajuke 404-993-5190,
Mark Spain Real Estate
Source: GAMLS,MLS#: 10823290
Facts & features
Interior
Bedrooms & bathrooms
- Bedrooms: 6
- Bathrooms: 5
- Full bathrooms: 4
- 1/2 bathrooms: 1
- Main level bathrooms: 1
- Main level bedrooms: 1
Rooms
- Room types: Bonus Room, Den, Exercise Room, Family Room, Foyer, Great Room, Laundry, Office
Kitchen
- Features: Breakfast Area, Kitchen Island, Pantry
Heating
- Central
Cooling
- Ceiling Fan(s), Central Air
Appliances
- Included: Dishwasher, Refrigerator
- Laundry: Other
Features
- In-Law Floorplan, Master On Main Level, Tray Ceiling(s), Vaulted Ceiling(s), Walk-In Closet(s)
- Flooring: Carpet, Hardwood
- Basement: Bath Finished,Daylight,Finished,Full,Interior Entry
- Number of fireplaces: 1
- Fireplace features: Family Room
- Common walls with other units/homes: No Common Walls
Interior area
- Total structure area: 5,835
- Total interior livable area: 5,835 sqft
- Finished area above ground: 4,200
- Finished area below ground: 1,635
Video & virtual tour
Property
Parking
- Total spaces: 2
- Parking features: Garage
- Has garage: Yes
Features
- Levels: Two
- Stories: 2
- Patio & porch: Patio
- Waterfront features: No Dock Or Boathouse
- Body of water: None
Lot
- Size: 0.37 Acres
- Features: Private
Details
- Parcel number: R6037 361
Construction
Type & style
- Home type: SingleFamily
- Architectural style: Brick 3 Side,Traditional
- Property subtype: Single Family Residence
Materials
- Brick
- Roof: Other
Condition
- Resale
- New construction: No
- Year built: 2003
Utilities & green energy
- Electric: 220 Volts
- Sewer: Public Sewer
- Water: Public
- Utilities for property: Cable Available, Electricity Available, Natural Gas Available, Phone Available, Water Available
Community & HOA
Community
- Features: Walk To Schools, Near Shopping
- Subdivision: Haven Crest
HOA
- Has HOA: Yes
- Services included: Maintenance Grounds
- HOA fee: $500 annually
Location
- Region: Snellville
Financial & listing details
- Price per square foot: $92/sqft
- Tax assessed value: $614,600
- Annual tax amount: $9,076
- Date on market: 8/14/2026
- Listing agreement: Exclusive Right To Sell
- Listing terms: 1031 Exchange,Cash,Conventional,FHA,VA Loan
- Electric utility on property: Yes
Estimated market value
$543,500
$516,000 - $571,000
$3,888/mo
Price history
| Date | Event | Price |
|---|---|---|
| 8/14/2026 | Listed for sale | $535,000+56%$92/sqft |
Source:  GAMLS #10823290 Report a problem GAMLS #10823290 Report a problem | ||
| 11/21/2019 | Sold | $343,000-2%$59/sqft |
Source:  GAMLS #8654440 Report a problem GAMLS #8654440 Report a problem | ||
| 10/11/2019 | Pending sale | $350,000$60/sqft |
Source: Keller Williams Atl. Classic #8654440 Report a problem | ||
| 9/6/2019 | Price change | $350,000-8.4%$60/sqft |
Source: Keller Williams Atl. Classic #8654440 Report a problem | ||
| 7/12/2019 | Price change | $382,000-2.1%$65/sqft |
Source: Keller Williams Realty Atlanta Classic #8594945 Report a problem | ||
| 6/1/2019 | Listed for sale | $390,000+17.5%$67/sqft |
Source: Keller Williams Atl. Classic #8594945 Report a problem | ||
| 5/2/2016 | Sold | $332,000-1.9%$57/sqft |
Source: Public Record Report a problem | ||
| 3/14/2016 | Pending sale | $338,500$58/sqft |
Source: REGINA WILLIAMS REALTY #07592295 Report a problem | ||
| 2/20/2016 | Listed for sale | $338,500+14%$58/sqft |
Source: REGINA WILLIAMS REALTY #07592295 Report a problem | ||
| 11/10/2003 | Sold | $297,000$51/sqft |
Source: Public Record Report a problem | ||
Public tax history
| Year | Property taxes | Tax assessment |
|---|---|---|
| 2025 | $9,076 +3.3% | $245,840 +4.6% |
| 2024 | $8,787 +20.2% | $235,080 +21.8% |
| 2023 | $7,309 +25.6% | $193,080 +27.1% |
| 2022 | $5,820 -1.4% | $151,960 |
| 2021 | $5,899 +9.3% | $151,960 +10.8% |
| 2020 | $5,399 +11.2% | $137,200 +7.8% |
| 2019 | $4,853 | $127,320 |
| 2018 | $4,853 +17.3% | $127,320 +11.3% |
| 2016 | $4,136 +13.1% | $114,400 +17.5% |
| 2015 | $3,657 | $97,400 |
| 2014 | $3,657 -0.6% | $97,400 |
| 2013 | $3,679 | $97,400 |
| 2012 | -- | $97,400 |
| 2011 | -- | $97,400 |
| 2010 | -- | $97,400 |
| 2009 | -- | $97,400 -10% |
| 2007 | -- | $108,240 |
| 2006 | -- | $108,240 |
| 2005 | -- | $108,240 |
| 2004 | $1,762 | $108,240 |
Find assessor info on the county website
Monthly payment
Est. payment
Payment breakdown
Explore the cost of this home by adjusting the details. Changes won't be saved.Climate risks
Neighborhood: 30039
Nearby schools
GreatSchools rating
- 6/10Shiloh Elementary SchoolGrades: PK-5Distance: 1.3 mi
- 5/10Shiloh Middle SchoolGrades: 6-8Distance: 1.1 mi
- 3/10Shiloh High SchoolGrades: 9-12Distance: 0.8 mi
Schools provided by the listing agent
- Elementary: Shiloh
- Middle: Shiloh
- High: Shiloh
Source: GAMLS. This data may not be complete. We recommend contacting the local school district to confirm school assignments for this home.
- $532,7005 bd4 ba4.4k sqft2987 Cadbury Ct, Snellville, GA 30039Off Market

- $575,0006 bd5 ba3.5k sqft2967 Cadbury Ct, Snellville, GA 30039Off Market
- $601,5006 bd5 ba5.5k sqft2978 Garretts Way Ct, Snellville, GA 30039Off Market
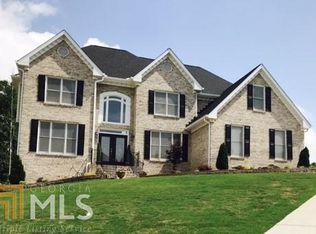
- $577,5004 bd3 ba5k sqft2988 Garretts Way Ct, Snellville, GA 30039Off Market
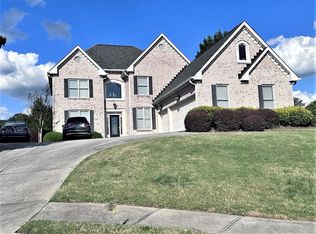
- $588,3006 bd5 ba4.8k sqft4465 Portchester Way, Snellville, GA 30039Off Market
- $591,4004 bd4 ba3.8k sqft2998 Garretts Way Ct, Snellville, GA 30039Off Market
- $540,1003 bd1 ba1.6k sqft2968 Garretts Way Ct, Snellville, GA 30039Off Market
- $--2 bd1 ba1.6k sqft2968 Garretts Way Ct #BASEMENT, Snellville, GA 30039Off Market
A local agent can set up tours, give advice and negotiate with sellers.
Similar homes
- $--5 bd3 ba3.7k sqft7889 Nolan Trl, Snellville, GA 30039Auction
 Auction.com 2
 - $--5 bd3 ba3.3k sqft4524 Michael Jay St, Snellville, GA 30039Auction
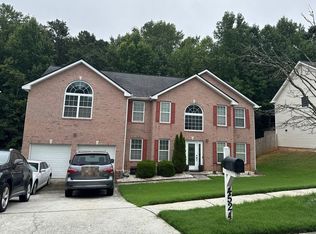 Auction.com 2
 - $424,9005 bd4 ba6.2k sqft3177 Aycliff Ct, Snellville, GA 30039Active

 MLS ID #10791087, Tenga Schieber, Wynd Realty Georgia. GAMLS
 - $489,9005 bd5 ba3.6k sqft3707 Coldwater Ln, Snellville, GA 30039Active
 MLS ID #10737347, Ron Francis, HomeSmart. GAMLS
 - $490,0005 bd4 ba3.8k sqft3715 Millers Pond Way, Snellville, GA 30039ActiveMLS ID #10804814, Charles Dyer, Dwayne Walker Realty. GAMLS
- $--6 bd5 ba5k sqft1693 Wheatstone Dr, Grayson, GA 30017AuctionAuction.com 2
- $560,0003 bd3 ba5.1k sqft2639 Stanton Rd, Conyers, GA 30094ActiveMLS ID #10816309, Donna Wilson, Classic Home Collection. GAMLS
- $529,0005 bd4 ba4.4k sqft910 Southfork Dr, Loganville, GA 30052ActiveMLS ID #10823507, June Hyde, Keller Williams Realty Atl. Partners. GAMLS
- $--4 bd4 ba2.9k sqft1142 White Cloud Rdg, Snellville, GA 30078AuctionXome
- $--5 bd4 ba3.6k sqft4980 Tadmore Ln, Lithonia, GA 30038AuctionAuction.com 2
- $439,9994 bd3 ba3.4k sqft3829 Wood Hollow Way, Snellville, GA 30039ActiveMLS ID #10786545, Monique Murphey, Realty Hub of Georgia, LLC. GAMLS
- $559,0005 bd4 ba3.5k sqft275 Sageglen Rd, Lawrenceville, GA 30044ActiveMLS ID #10807352, Tanya Bishop, AXEN Realty. GAMLS
- $495,0005 bd5 ba5.3k sqft2405 Brisbane Dr, Conyers, GA 30013For Sale
 MLS ID #7819551, Rajesh Patel, Homeland Realty Group, LLC.. FMLS GA
 - $515,0004 bd4 ba3.4k sqft1400 Watercove Ln, Lawrenceville, GA 30043ActiveMLS ID #10823766, Tary Drouault, Keller Williams Realty Atl. Partners. GAMLS
- $--4 bd3 ba3.2k sqft1102 Carriage Trace Cir, Stone Mountain, GA 30087AuctionAuction.com 1
- $465,0005 bd5 ba3.9k sqft674 Masters Dr, Stone Mountain, GA 30087Active Under ContractMLS ID #10819884, Julia and Associates, eXp Realty. GAMLS
- $--4 bd4 ba3.3k sqft3828 Glen Park Dr, Lithonia, GA 30038AuctionAuction.com 2
- $550,0005 bd4 ba4.9k sqft432 Wellington Point Dr, Lawrenceville, GA 30043ActiveMLS ID #10816888, Nardalina Gul, RE/MAX Center. GAMLS
- $400,0004 bd3 ba3.5k sqft5824 Golden West Trl SW, Lilburn, GA 30047ActiveMLS ID #10825849, Paul Washington, Keller Williams Realty Partners. GAMLS
- $550,0005 bd4 ba4.7k sqft6015 Cedar Lake Trl, Loganville, GA 30052ActiveMLS ID #10795039, Tiffany Merritt, Real Broker, LLC. GAMLS
