If You Have Been Looking-THIS IS THE ONE!! This home is a MUST See. This Well- maintained, extremely spacious brick residence is offering five bedrooms, three full bathrooms, and more than 3,000 square feet of comfortable living space. Built in 2006, this inviting two-story home features freshly painted walls, generous room sizes, elegant tray and coffered ceilings, and stylish decor throughout. The versatile bonus room on the main level is ideal for a home office, sitting room, playroom, or additional living space, while the separate dining room provides the perfect setting for gatherings and special occasions. With large living areas, a well-designed floor plan, and plenty of room to spread out, this home offers flexibility for both everyday living and entertaining. Outside, enjoy a spacious side yard in a well-kept neighborhood with NOHOA! Clean, cared for, and full of character, this home is truly move-in ready! Schedule a showing today and STOP THE SCROLL. THIS IS THE ONE!
Active
$445,000
802 Autumn Meadow Dr, Loganville, GA 30052
5beds
3,058sqft
Single Family Residence
Built in 2006
6,969 Square Feet Lot
$440,100 Zestimate®
$146/sqft
$-- HOA
What's special
Stylish decor throughoutSpacious side yardInviting two-story homeSeparate dining roomWell-designed floor planGenerous room sizesFreshly painted walls
- 2 days |
- 283 |
- 20 |
Zillow last checked:
Listing updated:
Listed by:
Kimberly Briggs 770-282-7172,
Century 21 Results
Source: GAMLS,MLS#: 10825773
Facts & features
Interior
Bedrooms & bathrooms
- Bedrooms: 5
- Bathrooms: 3
- Full bathrooms: 3
- Main level bathrooms: 1
- Main level bedrooms: 1
Rooms
- Room types: Bonus Room, Laundry, Other
Kitchen
- Features: Kitchen Island, Pantry
Heating
- Forced Air
Cooling
- Central Air
Appliances
- Included: Dishwasher, Disposal, Gas Water Heater, Microwave
- Laundry: In Hall, Upper Level
Features
- Double Vanity, Separate Shower, Soaking Tub, Tray Ceiling(s), Walk-In Closet(s)
- Flooring: Carpet, Hardwood, Laminate
- Windows: Double Pane Windows
- Basement: None
- Number of fireplaces: 1
- Fireplace features: Living Room
- Common walls with other units/homes: No Common Walls
Interior area
- Total structure area: 3,058
- Total interior livable area: 3,058 sqft
- Finished area above ground: 3,058
- Finished area below ground: 0
Property
Parking
- Total spaces: 2
- Parking features: Attached, Garage
- Has attached garage: Yes
Features
- Levels: Two
- Stories: 2
- Patio & porch: Patio
- Fencing: Back Yard
- Has view: Yes
- View description: City
- Body of water: None
Lot
- Size: 6,969 Square Feet
- Features: Corner Lot, Private
Details
- Parcel number: R5124211
Construction
Type & style
- Home type: SingleFamily
- Architectural style: Brick Front,Traditional
- Property subtype: Single Family Residence
Materials
- Vinyl Siding
- Foundation: Slab
- Roof: Composition
Condition
- Resale
- New construction: No
- Year built: 2006
Utilities & green energy
- Sewer: Public Sewer
- Water: Public
- Utilities for property: Cable Available, Electricity Available, Natural Gas Available, Water Available
Community & HOA
Community
- Features: None
- Security: Carbon Monoxide Detector(s), Smoke Detector(s)
- Subdivision: Autumn Meadow
HOA
- Has HOA: No
- Services included: None
Location
- Region: Loganville
Financial & listing details
- Price per square foot: $146/sqft
- Tax assessed value: $523,300
- Annual tax amount: $4,929
- Date on market: 8/13/2026
- Cumulative days on market: 3 days
- Listing agreement: Exclusive Right To Sell
- Listing terms: Cash,Conventional,FHA,VA Loan
- Electric utility on property: Yes
Estimated market value
$440,100
$418,000 - $462,000
$2,624/mo
Price history
| Date | Event | Price |
|---|---|---|
| 8/14/2026 | Listed for sale | $445,000+107.5%$146/sqft |
Source:  FMLS GA #7820655 Report a problem FMLS GA #7820655 Report a problem | ||
| 1/22/2015 | Sold | $214,500+2.2%$70/sqft |
Source: Public Record Report a problem | ||
| 1/9/2015 | Pending sale | $209,900$69/sqft |
Source: RE/MAX Legends #5371215 Report a problem | ||
| 11/27/2014 | Price change | $209,900-5.8%$69/sqft |
Source: RE/MAX Legends #7327632 Report a problem | ||
| 10/31/2014 | Price change | $222,900-5.1%$73/sqft |
Source: RE/MAX Legends #7327632 Report a problem | ||
| 10/1/2014 | Price change | $234,900-6%$77/sqft |
Source: RE/MAX Legends #7327632 Report a problem | ||
| 8/29/2014 | Listed for sale | $249,900-12.4%$82/sqft |
Source: RE/MAX Legends #7327632 Report a problem | ||
| 6/3/2014 | Sold | $285,159-14.6%$93/sqft |
Source: Public Record Report a problem | ||
| 7/13/2006 | Sold | $333,900$109/sqft |
Source: Public Record Report a problem | ||
Public tax history
| Year | Property taxes | Tax assessment |
|---|---|---|
| 2025 | $4,929 -10.4% | $209,320 +5.4% |
| 2024 | $5,500 +27.8% | $198,680 +21% |
| 2023 | $4,302 -9.6% | $164,240 |
| 2022 | $4,758 +15.9% | $164,240 +26.9% |
| 2021 | $4,106 +6% | $129,400 +10.3% |
| 2020 | $3,874 +11.8% | $117,280 +13.3% |
| 2019 | $3,466 | $103,480 |
| 2018 | $3,466 +11.6% | $103,480 +20.6% |
| 2016 | $3,106 -6.5% | $85,800 +1.5% |
| 2015 | $3,322 | $84,560 +2.1% |
| 2014 | $3,322 +1.3% | $82,840 |
| 2013 | $3,280 | $82,840 |
| 2012 | -- | $82,840 |
| 2011 | -- | $82,840 -30.2% |
| 2010 | -- | $118,600 |
| 2009 | -- | $118,600 -2% |
| 2007 | -- | $121,080 |
| 2006 | -- | -- |
Find assessor info on the county website
Monthly payment
Est. payment
Payment breakdown
Explore the cost of this home by adjusting the details. Changes won't be saved.Climate risks
Neighborhood: 30052
Nearby schools
GreatSchools rating
- 7/10Trip Elementary SchoolGrades: PK-5Distance: 0.3 mi
- 9/10Bay Creek Middle SchoolGrades: 6-8Distance: 0.5 mi
- 8/10Grayson High SchoolGrades: 9-12Distance: 1.9 mi
Schools provided by the listing agent
- Elementary: Trip
- Middle: Bay Creek
- High: Grayson
Source: GAMLS. This data may not be complete. We recommend contacting the local school district to confirm school assignments for this home.
- $465,1005 bd4 ba3k sqft792 Autumn Meadow Dr, Loganville, GA 30052Off Market
- $470,0005 bd3 ba2.9k sqft782 Autumn Meadow Dr, Loganville, GA 30052Sold
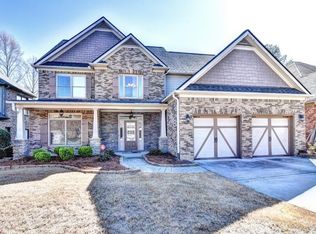
- $413,4004 bd2 ba2.8k sqft801 Autumn Meadow Dr, Loganville, GA 30052Off Market
- $432,5006 bd3 ba3.3k sqft791 Autumn Meadow Dr, Loganville, GA 30052Off Market
- $460,0005 bd3 ba2.5k sqft772 Autumn Meadow Dr, Loganville, GA 30052Off Market
- $849,9006 bd6 ba5.6k sqft2808 Rosebud Rd, Loganville, GA 30052For Sale
- $443,6004 bd4 ba3k sqft781 Autumn Meadow Dr, Loganville, GA 30052Off Market
- $481,1005 bd4 ba3.1k sqft762 Autumn Meadow Dr, Loganville, GA 30052Off Market
A local agent can set up tours, give advice and negotiate with sellers.
Similar homes
- $500,0004 bd4 ba2.9k sqft721 Autumn Meadow Dr, Loganville, GA 30052Active

 MLS ID #10819809, Bell Real Estate Group, Keller Williams Realty Atl. Partners. GAMLS
 - $469,0005 bd3 ba3.2k sqft2868 Rolling Downs Way, Loganville, GA 30052Active
 MLS ID #10773074, Brad Echols, Extol Realty. GAMLS
 - $--4 bd3 ba2.3k sqft3010 Battlement Cir, Loganville, GA 30052Auction
 Auction.com 2
 - $419,9005 bd4 ba3k sqft3220 Plantation Run Dr, Loganville, GA 30052Active
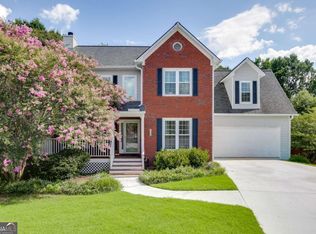 MLS ID #10810281, Joanna Krauz, Keller Williams Realty Atl. Partners. GAMLS
 - $395,0004 bd3 ba2.3k sqft398 Beech Hollow Trl, Loganville, GA 30052ActiveMLS ID #10822929, Alan L Daniel, Real Broker, LLC. GAMLS
- $439,0005 bd3 ba2.4k sqft3292 Shady Valley Ct, Loganville, GA 30052For Sale
 MLS ID #7803553, PRASANNA KUMAR, Homeland Realty Group, LLC.. FMLS GA
 - $455,0004 bd3 ba2.4k sqft2990 Meadow Gate Way, Loganville, GA 30052ActiveMLS ID #10806088, Chris Mullins, Keller Williams Realty Atl. Partners. GAMLS
- $494,9005 bd4 ba3.1k sqft571 Stonebranch Dr, Loganville, GA 30052ActiveMLS ID #10812812, Adam Shields, Fickling Lake Country,LLC. GAMLS
- $--5 bd4 ba3.1k sqft2514 Bay Crest Ln, Loganville, GA 30052AuctionXome
- from $434,5143 bd2 ba2k sqftEvergreen Plan, Cooper's Walk, Loganville, GA 30052New ConstructionMcKinley Homes
- $399,9004 bd3 ba3k sqft1420 Rose Terrace Cir, Loganville, GA 30052ActiveMLS ID #10770105, Mark Spain, Mark Spain Real Estate. GAMLS
- $400,0004 bd3 ba2.3k sqft1270 Rose Terrace Cir, Loganville, GA 30052ActiveMLS ID #10796239, Stephen Carson, Century 21 Results. GAMLS
- $399,0004 bd3 ba2.8k sqft3385 Wellbrook Dr, Loganville, GA 30052ActiveMLS ID #10774002, Hailabe Hailu, Realty Professionals. GAMLS
- $489,0004 bd3 ba2.5k sqft3792 Dover Run Ln, Loganville, GA 30052For SaleMLS ID #7816409, Adedamola Adelakun, Luvanex, LLC.. FMLS GA
- $395,0004 bd3 ba2.6k sqft3475 Midway Cove Dr, Loganville, GA 30052ActiveMLS ID #10760101, Mark Spain, Mark Spain Real Estate. GAMLS
- $530,0005 bd6 ba3.8k sqft681 Langley Farms Dr, Loganville, GA 30052For SaleMLS ID #7802043, DAVID JOHN, Homeland Realty Group, LLC.. FMLS GA
- $429,9005 bd3 ba2.5k sqft2915 Overwood Ln, Snellville, GA 30078ActiveMLS ID #10817626, Julaine Green, HomeSmart. GAMLS
- $362,0004 bd3 ba2.4k sqft3246 Shady Valley Ln, Loganville, GA 30052ActiveMLS ID #10803651, Stenisha A Reed, Solutions First Realty LLC. GAMLS
- $465,0004 bd3 ba3.2k sqft49 Bay Crest Ct, Loganville, GA 30052ActiveMLS ID #10779494, Mary Russell, RE/MAX Town & Country. GAMLS
- $465,0004 bd3 ba2.2k sqft305 Sterling Creek Way, Loganville, GA 30052ActiveMLS ID #10773980, Linda A McIntosh, BHGRE Metro Brokers. GAMLS
