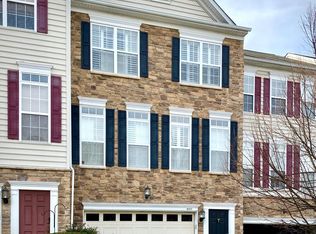
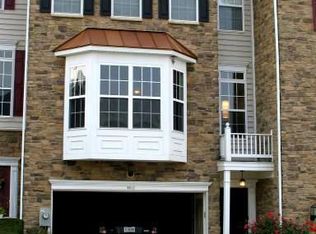
Welcome to 8016 Four Quarter Rd, a beautifully maintained 4-bedroom + loft, 3.5-bath luxury townhome offering over 3,100 square feet of living space in the highly desirable Autumn View community of Ellicott City.
Designed for comfort and convenience, this spacious four-level home features an open floor plan, abundant natural light, elegant hardwood floors, crown molding, oversized windows, and generous living areas. The versatile loft is ideal as a home office, media room, or workout space.
Perfect for professionals seeking a premium rental with an easy commute to major employers.
Home Features
4 Bedrooms + Loft
3.5 Bathrooms
2-Car Garage
Hardwood Floors
Gas Fireplace
Large Bay Window
Finished Lower Level
2- Private Decks
Spacious Primary Suite with Private Balcony
Recent Updates
New refrigerator
New washer & dryer
Recently replaced heating system
One recently replaced A/C unit
Third floor and loft to receive new Luxury Vinyl Plank flooring before move-in
Community Amenities
Residents enjoy:
Community Clubhouse
Fitness Center
Swimming Pool
Tennis Courts
Playground
Walking Trails
Beautifully Maintained Landscaping
Prime Location
Ideally located with quick access to Route 29, I-70, Route 100, and US-40.
Approximate commute times:
Johns Hopkins Applied Physics Laboratory 15 20 minutes
Fort Meade 25 30 minutes
Columbia 10 minutes
BWI Airport 20 minutes
Baltimore 25 minutes
Close to shopping, restaurants, parks, grocery stores, and historic Main Street Ellicott City.
HOA Fee Included
No Pets
No Smoking
Tenant responsible for utilities.
Credit, background, employment, and rental history verification required.
Verifiable household income of at least 3x monthly rent preferred.
Equal Housing Opportunity.
minimum 2 years
Townhouse for rent
Accepts Zillow applications
$3,800/moFees may apply
8016 Four Quarter Rd, Ellicott City, MD 21043
4beds
3,108sqft
Price may not include required fees and charges. Price shown reflects the lease term provided. Learn more|
Townhouse
Available Thu Aug 20 2026
No pets
Air conditioner, central air
In unit laundry
Attached garage parking
Central, heat pump
What's special
Gas fireplaceFinished lower levelBeautifully maintained landscapingCrown moldingElegant hardwood floorsOversized windowsAbundant natural light
- 2 days |
- -- |
- -- |
Zillow last checked:
Listing updated:
Travel times
Facts & features
Interior
Bedrooms & bathrooms
- Bedrooms: 4
- Bathrooms: 4
- Full bathrooms: 3
- 1/2 bathrooms: 1
Heating
- Central, Heat Pump
Cooling
- Air Conditioner, Central Air
Appliances
- Included: Dishwasher, Microwave Oven, Oven, Refrigerator
- Laundry: In Unit
Features
- Flooring: Hardwood, Tile
Interior area
- Total interior livable area: 3,108 sqft
Property
Parking
- Parking features: Attached, Garage
- Has attached garage: Yes
- Details: Contact manager
Details
- Additional structures: Garage(s)
- Parcel number: 02412489
Construction
Type & style
- Home type: Townhouse
- Property subtype: Townhouse
Building
Management
- Pets allowed: No
Community & HOA
Community
- Features: Fitness Center
HOA
- Amenities included: Fitness Center
Location
- Region: Ellicott City
Financial & listing details
- Lease term: 1 Year
Price history
| Date | Event | Price |
|---|---|---|
| 7/28/2026 | Listed for rent | $3,800$1/sqft |
Source: Zillow Rentals Report a problem | ||
| 6/23/2017 | Sold | $527,500+3.5%$170/sqft |
Source: Public Record Report a problem | ||
| 5/12/2017 | Listed for sale | $509,900+191.4%$164/sqft |
Source: RE/MAX Advantage Realty #HW9945115 Report a problem | ||
| 11/27/2007 | Sold | $175,000$56/sqft |
Source: Public Record Report a problem | ||
Neighborhood: 21043
Nearby schools
GreatSchools rating
- 9/10Worthington Elementary SchoolGrades: PK-5Distance: 0.8 mi
- 8/10Ellicott Mills Middle SchoolGrades: 6-8Distance: 1.3 mi
- 9/10Howard High SchoolGrades: 9-12Distance: 2.4 mi