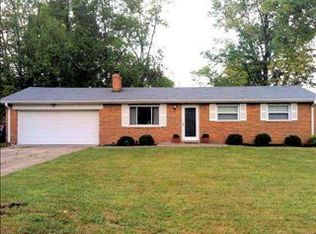
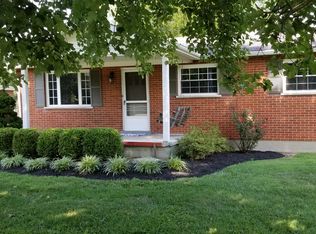
Welcome to 8016 School Rd Cincinnati OH! This completely renovated 5bedroom 2 full bath home offers modern updates throughout and is move in ready. The home features a new roof new HVAC a beautifully renovated kitchen updated bathrooms and new flooring throughout. The spacious layout provides plenty of room for a family guests or a home office. Enjoy the added convenience of a 2-car garage for parking and storage. With major renovations already completed this home offers comfort style and peace of mind. Come see this beautiful & updated home today!
For sale
Price cut: $5K (9/8)
$364,900
8016 School Rd, Cincinnati, OH 45249
5beds
--sqft
Single Family Residence
Built in 1959
0.46 Acres Lot
$352,600 Zestimate®
$--/sqft
$-- HOA
What's special
Spacious layoutUpdated bathroomsBeautifully renovated kitchenCompletely renovatedNew flooring throughoutModern updates throughoutNew roof
- 19 days
- 739
- 45
Zillow last checked:
Listing updated:
Listed by:
Hossam Elsayed (513)885-1794,
Emerald Home Advisors
Source: DABR MLS,MLS#: 967648 Originating MLS: Dayton Area Board of REALTORS
Originating MLS: Dayton Area Board of REALTORSFacts & features
Interior
Bedrooms & bathrooms
- Bedrooms: 5
- Bathrooms: 2
- Full bathrooms: 2
- Main level bathrooms: 1
Bedroom
- Level: Main
- Dimensions: 12 x 12
Bedroom
- Level: Main
- Dimensions: 11 x 9
Bedroom
- Level: Basement
- Dimensions: 11 x 11
Bedroom
- Level: Basement
- Dimensions: 12 x 11
Bedroom
- Level: Basement
- Dimensions: 12 x 12
Dining room
- Level: Main
- Dimensions: 12 x 12
Laundry
- Level: Basement
- Dimensions: 9 x 7
Living room
- Level: Main
- Dimensions: 18 x 12
Heating
- Electric
Cooling
- Central Air
Features
- Basement: Full,Finished
Property
Parking
- Total spaces: 2
- Parking features: Detached, Garage, Two Car Garage
- Garage spaces: 2
Features
- Levels: One
- Stories: 1
Lot
- Size: 0.46 Acres
- Dimensions: 19994
Details
- Parcel number: 6000014018300
- Zoning: Residential
- Zoning description: Residential
Construction
Type & style
- Home type: SingleFamily
- Property subtype: Single Family Residence
Materials
- Brick
Condition
- Year built: 1959
Community & HOA
Community
- Subdivision: Ranch Acres Sub
HOA
- Has HOA: No
Location
- Region: Cincinnati
Financial & listing details
- Tax assessed value: $179,340
- Annual tax amount: $3,281
- Date on market: 8/27/2026
Estimated market value
$352,600
$335,000 - $370,000
$1,864/mo
Price history
| Date | Event | Price |
|---|---|---|
| 9/8/2026 | Price change | $364,900-1.4% |
Source:  DABR MLS #967648 Report a problem DABR MLS #967648 Report a problem | ||
| 8/28/2026 | Listed for sale | $369,900+102.8% |
Source: DABR MLS #967648 Report a problem | ||
| 6/17/2025 | Sold | $182,400+30.3% |
Source: Public Record Report a problem | ||
| 12/30/2012 | Listing removed | $140,000 |
Source: Coldwell Banker West Shell - Union Centre Regional Office #1329742 Report a problem | ||
| 9/25/2012 | Listed for sale | $140,000 |
Source: Coldwell Banker West Shell #1329742 Report a problem | ||
Public tax history
| Year | Property taxes | Tax assessment |
|---|---|---|
| 2025 | $3,281 +15.5% | $62,769 |
| 2024 | $2,842 -0.1% | $62,769 |
| 2023 | $2,845 +14.9% | $62,769 +43% |
| 2022 | $2,476 +1.5% | $43,904 |
| 2021 | $2,439 | $43,904 |
| 2020 | $2,439 +10.7% | $43,904 +14% |
| 2019 | $2,204 +6% | $38,510 0% |
| 2018 | $2,079 | $38,511 |
| 2017 | $2,079 -6.2% | $38,511 -4.1% |
| 2016 | $2,217 | $40,174 |
| 2015 | $2,217 -0.3% | $40,174 |
| 2014 | $2,224 +3.8% | $40,174 +2% |
| 2013 | $2,142 -9.3% | $39,386 |
| 2012 | $2,361 +19.6% | $39,386 |
| 2011 | $1,975 +6.4% | $39,386 +2.3% |
| 2010 | $1,855 +4.8% | $38,500 |
| 2009 | $1,770 +2.6% | $38,500 |
| 2008 | $1,726 +3.3% | $38,500 +3% |
| 2007 | $1,670 +0.7% | $37,380 |
| 2006 | $1,658 +2% | $37,380 |
| 2005 | $1,625 +3.4% | $37,380 +12.7% |
| 2003 | $1,572 +4.6% | $33,180 |
| 2002 | $1,502 -1.5% | $33,180 +4.9% |
| 2001 | $1,525 +3.1% | $31,640 |
| 2000 | $1,480 | $31,640 |
Find assessor info on the county website
Monthly payment
Est. payment
Payment breakdown
Explore the cost of this home by adjusting the details. Changes won't be saved.Climate risks
Neighborhood: 45249
Nearby schools
Schools provided by the listing agent
- District: Princeton
Source: DABR MLS. This data may not be complete. We recommend contacting the local school district to confirm school assignments for this home.
Similar homes
- $389,9004 bd4 ba2.3k sqft12175 Snider Rd, Cincinnati, OH 45249For Sale
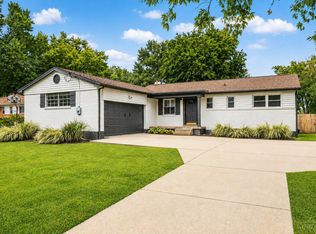
 MLS ID #1887836, Najwa Altai, Plum Tree Realty. Cincy MLS
 - $349,9004 bd2 ba1.8k sqft3844 Townsley Dr, Loveland, OH 45140For Sale
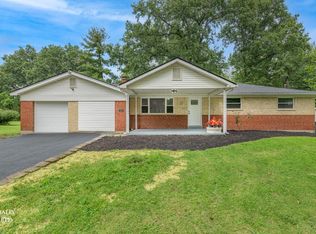 MLS ID #1893002, Zachary Ferrell, Keller Williams Advisors. Cincy MLS
 - $389,9004 bd3 ba1.7k sqft8050 Happiness Way, West Chester, OH 45069For Sale

 MLS ID #968692, Hossam Elsayed, Emerald Home Advisors. DABR MLS
 - $359,9003 bd3 ba1.5k sqft11733 Thistlehill Dr, Loveland, OH 45140For Sale
 MLS ID #1888884, Bradley R. Barnhart, RE/MAX Victory + Affiliates. Cincy MLS
 - $349,9004 bd3 ba1.9k sqft11554 Lincolnshire Dr, Cincinnati, OH 45240For SaleMLS ID #1893723, Ibrahim M. Farhan, RE/MAX Preferred Group. Cincy MLS
- $335,0005 bd2 ba-- sqft6714 Devonwood Dr, Cincinnati, OH 45224For SaleMLS ID #1892857, Firas H Asha, Real of Ohio. Cincy MLS
- $400,0004 bd3 ba2.2k sqft5757 Lynne Clara Dr, Milford, OH 45150For SaleMLS ID #1892824, David D Browning, Coldwell Banker Realty, Anders. Cincy MLS
- $349,0004 bd2 ba1.5k sqft8418 Clough Pike, Cincinnati, OH 45244For SaleMLS ID #1892188, Jennifer Vonderbrink, Redfin Corporation. Cincy MLS
- $399,0004 bd3 ba2.5k sqft6683 Tylersville Rd, West Chester, OH 45069For SaleMLS ID #1892743, Nicholas Motz, eXp Realty. Cincy MLS
- $320,0003 bd3 ba1.4k sqft8997 Plainfield Rd, Cincinnati, OH 45236For SaleMLS ID #1893664, Aaron Binik-Thomas, Plum Tree Realty. Cincy MLS
- $519,9004 bd3 ba2k sqft8750 Allencrest Dr, West Chester, OH 45069For SaleMLS ID #1893343, Sandra L Burkhart-Williams, Huff Realty. Cincy MLS
- $380,0004 bd4 ba1.8k sqft11349 Lincolnshire Dr, Cincinnati, OH 45240For SaleMLS ID #1889850, Viridiana Rodriguez Ruiz, Keller Williams Advisors. Cincy MLS
- $330,0003 bd2 ba1.8k sqft1073 Cedar Dr, Milford, OH 45150For SaleMLS ID #1888484, Brandon M Willis, Keller Williams Seven Hills Re. Cincy MLS
- $349,0003 bd2 ba1.3k sqft692 W Kemper Rd, Cincinnati, OH 45246For SaleMLS ID #1888916, Phylesha A Stiggers, Sibcy Cline, Inc.. Cincy MLS
- $418,9004 bd4 ba2.2k sqft11909 Winston Cir, Cincinnati, OH 45240For SaleMLS ID #1892057, Sylvester Amoah Addae, Plum Tree Realty. Cincy MLS
- $379,9004 bd3 ba2.8k sqft1581 Lemontree Dr, Cincinnati, OH 45240For SaleMLS ID #1883961, Robert L. Snyder, Triumph Realty, Inc. Cincy MLS
- $364,9003 bd2 ba1.6k sqft5824 Reigart Rd, Hamilton, OH 45011For SaleMLS ID #1890561, Timothy Bowman, Plum Tree Realty. Cincy MLS
- $398,0003 bd3 ba1.8k sqft6404 Tylersville Rd, West Chester, OH 45069For SaleMLS ID #1890658, Joseph Arbino, Keller Williams Advisors. Cincy MLS
- $360,0003 bd2 ba1.2k sqft6925 Windward St, Cincinnati, OH 45227For SaleMLS ID #1892518, Nicholas Motz, eXp Realty. Cincy MLS
- $299,9994 bd3 ba1.9k sqft11475 Fiesta Ct, Cincinnati, OH 45240For SaleMLS ID #1891568, Daisy Jimenez-Fabian, Fortune Vine Realty. Cincy MLS
