Truly Move-In Ready And A Must-See! Stunning 3BR/2.5BA House in Baxley Point, Situated in Prime Suwanee Location! Refreshed with New Interior/Exterior Paint, New Hardwood Flooring on Main, New Carpet in All Bedrooms, Loft, and Stairs and Luxury Vinyl Flooring in Bathrooms. This Meticulously Maintained 3-Bedroom, 2.5-Bathroom Home Offers 2,322 Sq. Ft. Of Comfortable, Light-Filled Living Space. The Main Floor Features An Inviting Open-Concept Layout With A Spacious Living Area, A Cozy Fireplace, And A Seamless Flow Into The KitchenCoPerfect For Everyday Living And Entertaining. Separate Formal Dining Rm can be Flex Area adjacent to Sunny Breakfast Area Open to Large Kitchen with an Island. Upstairs, Retreat To A Generous Primary Suite Complete having a Spacious Master Bath with Windowed Separate Tub, Shower and Large Walk-In Closet. Windowed Laundry Rm with Cabinet. Jack and Jill Bathroom for Well-Sized Secondary Bedrooms. Enjoy The Low-Maintenance Private Wooded Backyard. Rear 2-Car Garage. Situated In An Unbeatable Suwanee Location Within The Top-Rated School Districts (Parsons Elementary, Hull Middle, Peachtree Ridge High), And Just Minutes From Suwanee Town Center, Suwanee Creek Park Trail to George Pierce Park, Gas South Arena, Shopping, Restaurants, and Major Commuter Routes like Buford Hwy, PIB, Sugarloaf Pkwy, McGinnis Ferry Rd, Satellite Blvd, and I-85.
Active
$439,000
3734 Baxley Point Dr, Suwanee, GA 30024
3beds
--sqft
Single Family Residence
Built in 2006
4,791 Square Feet Lot
$430,400 Zestimate®
$--/sqft
$45/mo HOA
What's special
Cozy fireplaceGenerous primary suiteLow-maintenance private wooded backyardInviting open-concept layoutLarge walk-in closet
- 5 days
- 881
- 49
Likely to sell faster than
Zillow last checked:
Listing updated:
Listed by:
Joanne Agnes Lee 678-770-1136,
Pinehill Realty Corp.
Source: GAMLS,MLS#: 10891787
Facts & features
Interior
Bedrooms & bathrooms
- Bedrooms: 3
- Bathrooms: 3
- Full bathrooms: 2
- 1/2 bathrooms: 1
Rooms
- Room types: Family Room, Foyer, Laundry, Other
Kitchen
- Features: Breakfast Bar, Breakfast Room, Kitchen Island, Pantry
Heating
- Central, Forced Air, Natural Gas
Cooling
- Ceiling Fan(s), Central Air
Appliances
- Included: Dishwasher, Disposal, Gas Water Heater, Microwave, Refrigerator
- Laundry: Upper Level
Features
- Double Vanity, High Ceilings, Split Bedroom Plan, Tray Ceiling(s), Walk-In Closet(s)
- Flooring: Carpet, Hardwood, Tile
- Windows: Double Pane Windows, Window Treatments
- Basement: None
- Attic: Pull Down Stairs
- Number of fireplaces: 1
- Fireplace features: Factory Built, Family Room, Gas Starter
- Common walls with other units/homes: No Common Walls
Interior area
- Total structure area: 0
- Finished area above ground: 0
- Finished area below ground: 0
Property
Parking
- Total spaces: 2
- Parking features: Garage, Garage Door Opener, Side/Rear Entrance
- Has garage: Yes
Features
- Levels: Two
- Stories: 2
- Patio & porch: Patio
- Exterior features: Other
- Waterfront features: No Dock Or Boathouse
- Body of water: None
Lot
- Size: 4,791 Square Feet
- Features: Corner Lot, Level
Details
- Parcel number: R7208 143
Construction
Type & style
- Home type: SingleFamily
- Architectural style: Craftsman
- Property subtype: Single Family Residence
Materials
- Brick, Concrete
- Foundation: Slab
- Roof: Composition
Condition
- Resale
- New construction: No
- Year built: 2006
Utilities & green energy
- Sewer: Public Sewer
- Water: Public
- Utilities for property: Cable Available, Electricity Available, High Speed Internet, Natural Gas Available, Phone Available, Sewer Available, Water Available
Community & HOA
Community
- Features: Sidewalks, Street Lights, Walk To Schools
- Security: Carbon Monoxide Detector(s), Smoke Detector(s)
- Subdivision: Baxley Point
HOA
- Has HOA: Yes
- Services included: Facilities Fee
- HOA fee: $540 annually
Location
- Region: Suwanee
Financial & listing details
- Tax assessed value: $488,100
- Annual tax amount: $1,068
- Date on market: 11/17/2026
- Listing agreement: Exclusive Right To Sell
- Listing terms: Cash,Conventional,FHA
- Electric utility on property: Yes
Estimated market value
$430,400
$409,000 - $452,000
$2,574/mo
Price history
| Date | Event | Price |
|---|---|---|
| 11/17/2026 | Listed for sale | $439,000+82.2% |
Source:  FMLS GA #7866640 Report a problem | ||
| 9/12/2020 | Listing removed | $1,800 |
Source: Pinehill Realty Corporation #6762012 Report a problem | ||
| 8/6/2020 | Listed for rent | $1,800 |
Source: Pinehill Realty Corporation #6762012 Report a problem | ||
| 9/7/2005 | Sold | $241,000 |
Source: Public Record Report a problem | ||
Public tax history
| Year | Property taxes | Tax assessment |
|---|---|---|
| 2026 | -- | $195,240 -1.7% |
| 2025 | $6,274 +13.9% | $198,560 +15.4% |
| 2024 | $5,507 +14.4% | $172,080 +14.7% |
| 2023 | $4,815 | $150,000 |
| 2022 | -- | $150,000 +26.5% |
| 2021 | -- | $118,560 +1.2% |
| 2020 | -- | $117,200 +7.7% |
| 2019 | -- | $108,840 +10.3% |
| 2018 | $3,267 +9.4% | $98,680 +9.3% |
| 2016 | $2,985 +8.2% | $90,280 +9.7% |
| 2015 | $2,758 | $82,280 |
| 2014 | $2,758 +0.9% | $82,280 +1.7% |
| 2013 | $2,734 | $80,920 |
| 2012 | -- | $80,920 |
| 2011 | -- | $80,920 -10.9% |
| 2010 | -- | $90,840 |
| 2009 | -- | $90,840 |
| 2007 | -- | $90,840 |
| 2006 | -- | $90,840 |
Find assessor info on the county website
Monthly payment
Est. payment
Payment breakdown
Explore the cost of this home by adjusting the details. Changes won't be saved.Climate risks
Neighborhood: 30024
Nearby schools
Schools provided by the listing agent
- Elementary: Parsons
- Middle: Richard Hull
- High: Peachtree Ridge
Source: GAMLS. This data may not be complete. We recommend contacting the local school district to confirm school assignments for this home.

Similar homes
- $450,0004 bd3 ba3.2k sqft1544 Thoreau Dr, Suwanee, GA 30024Active
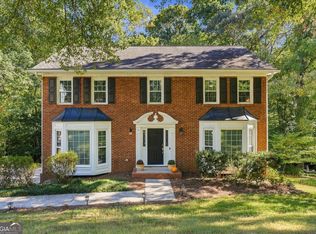
 MLS ID #10888698, Eileen Hill, Keller Williams Realty Atl. Partners. GAMLS
- $425,0004 bd3 ba1.9k sqft1548 Oak Park Ct, Suwanee, GA 30024Active
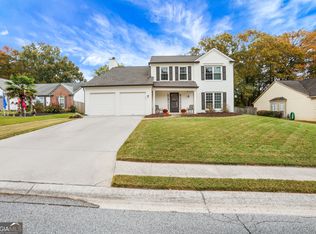 MLS ID #10886153, James Blain, Prestige Real Estate. GAMLS
- $499,0003 bd4 ba3.2k sqft3845 Lake Pass Point, Suwanee, GA 30024Active
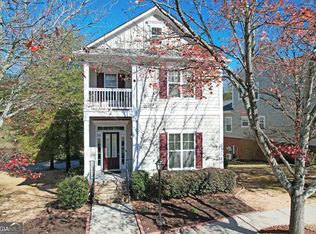 MLS ID #10893553, Vili Nikolova, eXp Realty. GAMLS
- $499,8003 bd3 ba2.2k sqft3937 Brushy Ridge Way, Suwanee, GA 30024For Sale
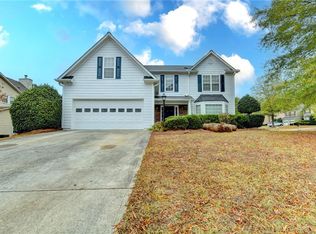
 MLS ID #7870489, Charles Li, Realty Resources ATL, Inc.. FMLS GA
- $450,0004 bd4 ba3.9k sqft3354 Floral Ct, Suwanee, GA 30024For SaleMLS ID #7865602, Amy Richards, Atlanta Fine Homes Sotheby's International. FMLS GA
- $485,0004 bd3 ba2.1k sqft2873 Calhoun Sq, Suwanee, GA 30024For SaleMLS ID #7869798, SUNG S LIM, Focus Realty Investment. FMLS GA
- $565,0004 bd4 ba2.9k sqft4095 Riversong Ct, Suwanee, GA 30024ActiveMLS ID #10893236, Chasity R Tillman, PEND Realty, LLC. GAMLS
- $486,0004 bd4 ba2.5k sqft1516 Baxley Pine Trce, Suwanee, GA 30024ActiveMLS ID #10832436, Marsha Dudley, Bolst. GAMLS
- $535,0004 bd4 ba3.2k sqft3354 S Scales Rd, Suwanee, GA 30024ActiveMLS ID #10890755, Mark Spain, Mark Spain Real Estate. GAMLS
- $450,0003 bd3 ba-- sqft3762 Ledgemont Dr, Suwanee, GA 30024ActiveMLS ID #10867187, Cindy Park, Harry Norman Realtors. GAMLS
- $485,0003 bd3 ba1.7k sqft8810 Radford Ln, Suwanee, GA 30024For SaleMLS ID #7856481, Gavin Wang, Prosources Realty, LLC.. FMLS GA
- $609,9003 bd3 ba3.3k sqft3719 Baxley Ridge Dr, Suwanee, GA 30024ActiveMLS ID #10878420, Jose T Makkanal, HomeSmart. GAMLS
- $500,0006 bd4 ba5k sqft1522 Catherine Ct, Suwanee, GA 30024ActiveMLS ID #10699979, Kayla Anderson, Keller Williams Realty Atlanta North. GAMLS
- $490,0003 bd2 ba2.6k sqft1090 Swan Mill Ct, Suwanee, GA 30024Active Under ContractMLS ID #10842649, Tiffney Riffle, Keller Williams Premier. GAMLS
- $423,9003 bd4 ba2k sqft3647 Atherton Park Ct, Suwanee, GA 30024Active Under ContractMLS ID #10826324, James N Tola, HomeSmart. GAMLS
- $474,9003 bd3 ba1.7k sqft9210 Friarbridge Dr, Suwanee, GA 30024ActiveMLS ID #10820162, Teresa Yen-Willis, Keller Williams Realty Atl. Partners. GAMLS
- $539,9005 bd4 ba3.9k sqft1419 Dunsford Cir, Suwanee, GA 30024ActiveMLS ID #10856842, Farida A Lalani, Virtual Properties Realty.Net. GAMLS
- $460,0004 bd4 ba2.8k sqft2859 Savannah Walk Ln, Suwanee, GA 30024ActiveMLS ID #10691778, Tanya Pickens, Opendoor Brokerage. GAMLS
- $465,0004 bd3 ba2.2k sqft3905 Lake Burton Dr, Duluth, GA 30097ActiveMLS ID #10889804, Mohammad Shirazi, HomeSmart. GAMLS
