NEW ROOF | NEWLY RESURFACED POOL | REMODELED BATHROOMS | NEW WINDOWS | NEW CARPET | NEW EXTERIOR PAINT | 85254 | SINGLE LEVEL.
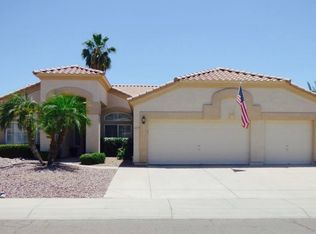
Located in the highly sought-after 85254 ZIP code, this Scottsdale home combines meaningful recent updates with one of the Valley's most convenient locations. Major improvements include a new roof, newly resurfaced pool, remodeled bathrooms, new windows and new carpet, taking care of several of the big-ticket items buyers care about most.
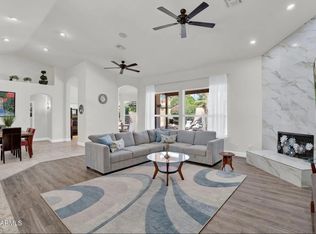
Inside, the home offers a comfortable, functional layout with bright living spaces, updated bathrooms and plenty of opportunity to make the home your own. New windows bring in natural light throughout, while fresh carpet gives the bedrooms a clean, move-in-ready feel. The lush backyard is centered around the newly resurfaced pool, creating a private space for entertaining, relaxing and enjoying Arizona year-round. Whether hosting friends, spending a quiet weekend by the pool or creating your own outdoor setup, there is plenty of room to make the space work for you.
And then there's the location. 85254 remains one of the most desirable pockets of the Phoenix metro, putting you close to Kierland Commons, Scottsdale Quarter, Desert Ridge, shopping, dining, golf, entertainment and major employment corridors. The area also provides convenient access to North Scottsdale, Paradise Valley and the Loop 101, making it easy to get virtually anywhere in the Valley.
This is the kind of property buyers are always looking for in 85254: a Scottsdale address, an established neighborhood, a private pool and several major updates already completed. Move in now and continue making it your own over time.
For sale
$1,100,000
5441 E HELENA Drive, Scottsdale, AZ 85254
4beds
2,495sqft
Single Family Residence
Built in 1991
8,997 Square Feet Lot
$-- Zestimate®
$441/sqft
$20/mo HOA
What's special
Newly resurfaced poolBright living spacesComfortable functional layoutUpdated bathroomsNew exterior paintRemodeled bathroomsNew windows
- 20 days
- 1,959
- 116
Zillow last checked:
Listing updated:
Listed by:
Lauren Rosin 480-744-4604,
eXp Realty,
John P Galaviz 602-902-1490,
eXp Realty
Source: ARMLS,MLS#: 7070816
Facts & features
Interior
Bedrooms & bathrooms
- Bedrooms: 4
- Bathrooms: 2
- Full bathrooms: 2
Heating
- Natural Gas
Cooling
- Central Air, Ceiling Fan(s)
Appliances
- Included: Dryer, Washer, Refrigerator, Built-in Microwave, Dishwasher, Disposal, Gas Range
- Laundry: Inside
Features
- High Speed Internet, Granite Counters, Double Vanity, Eat-in Kitchen, Vaulted Ceiling(s), Kitchen Island, Pantry, Full Bth Master Bdrm, Separate Shwr & Tub
- Flooring: Carpet, Tile
- Windows: Skylight(s), Double Pane Windows, Vinyl Frame
- Has basement: No
- Number of fireplaces: 1
- Fireplace features: Family Room
Interior area
- Total structure area: 2,495
- Total interior livable area: 2,495 sqft
Property
Parking
- Total spaces: 6
- Parking features: Attached, RV Access/Parking, Garage Door Opener, Direct Access
- Attached garage spaces: 3
- Uncovered spaces: 3
Features
- Stories: 1
- Patio & porch: Covered
- Has private pool: Yes
- Pool features: Play Pool
- Has spa: Yes
- Spa features: Private
- Fencing: Block
Lot
- Size: 8,997 Square Feet
- Features: North/South Exposure, Sprinklers In Rear, Sprinklers In Front, Desert Front, Gravel/Stone Front, Gravel/Stone Back, Grass Back
Details
- Parcel number: 21511236
Construction
Type & style
- Home type: SingleFamily
- Property subtype: Single Family Residence
Materials
- Stucco, Wood Frame, Painted
- Foundation: Slab
- Roof: Tile
Condition
- Year built: 1991
Details
- Builder name: UDC
Utilities & green energy
- Sewer: Public Sewer
Community & HOA
Community
- Features: Playground
- Subdivision: ARABIAN VIEWS 2
HOA
- Has HOA: Yes
- Services included: Maintenance Grounds
- HOA fee: $236 annually
- HOA name: ARABIAN VIEWS
- HOA phone: 480-948-5860
Location
- Region: Scottsdale
Financial & listing details
- Price per square foot: $441/sqft
- Tax assessed value: $720,800
- Annual tax amount: $4,411
- Date on market: 9/18/2026
- Cumulative days on market: 21 days
- Listing terms: VA Loan,Cash,Conventional,1031 Exchange,FHA
- Ownership: Fee Simple
- Road surface type: Asphalt
Estimated market value
Not available
Estimated sales range
Not available
Not available
Price history
| Date | Event | Price |
|---|---|---|
| 9/18/2026 | Listed for sale | $1,100,000+285%$441/sqft |
Source:  ARMLS #7070816 Report a problem ARMLS #7070816 Report a problem | ||
| 3/16/2001 | Sold | $285,700$115/sqft |
Source: ARMLS #1593431 Report a problem | ||
Public tax history
| Year | Property taxes | Tax assessment |
|---|---|---|
| 2025 | $4,322 +3% | $72,080 -2% |
| 2024 | $4,196 +2.4% | $73,530 +65.3% |
| 2023 | $4,098 -0.8% | $44,477 -3.9% |
| 2022 | $4,131 +3.3% | $46,300 +7.2% |
| 2021 | $3,998 -0.1% | $43,210 +5.1% |
| 2020 | $4,004 +3.9% | $41,100 +5.6% |
| 2019 | $3,853 | $38,920 +4.6% |
| 2018 | $3,853 +5% | $37,210 +3.4% |
| 2017 | $3,668 +10.5% | $36,000 |
| 2016 | $3,319 +7.4% | $36,000 +0.2% |
| 2015 | $3,089 | $35,930 +25.3% |
| 2014 | -- | $28,670 +6.7% |
| 2013 | -- | $26,870 -3% |
| 2012 | -- | $27,710 -3.8% |
| 2011 | -- | $28,800 -11.3% |
| 2010 | -- | $32,470 -22.6% |
| 2009 | -- | $41,950 -9.7% |
| 2008 | -- | $46,450 +7.4% |
| 2007 | -- | $43,250 +59.6% |
| 2006 | -- | $27,100 |
| 2005 | -- | $27,100 +22.6% |
| 2004 | -- | $22,100 |
| 2003 | -- | $22,100 +17.2% |
| 2002 | -- | $18,850 |
Find assessor info on the county website
Monthly payment
Est. payment
Payment breakdown
Explore the cost of this home by adjusting the details. Changes won't be saved.Climate risks
Neighborhood: 85254
Nearby schools
Schools provided by the listing agent
- Elementary: Copper Canyon Elementary School
- Middle: Explorer Middle School
- High: Paradise Valley High School
- District: Paradise Valley Unified District
Source: ARMLS. This data may not be complete. We recommend contacting the local school district to confirm school assignments for this home.

Similar homes
- $--4 bd3 ba2.9k sqft15035 N 49th St, Scottsdale, AZ 85254Auction
 Auction.com 2
 - $720,0003 bd2 ba2k sqft16014 N 58TH Place, Scottsdale, AZ 85254For Sale
 MLS ID #7088062, Angela Totman, eXp Realty. ARMLS
 - $1,125,0004 bd3 ba2.9k sqft4602 E CAROLINA Drive, Phoenix, AZ 85032For Sale
 MLS ID #7065811, Adan Garcia, Peak Investment Properties. ARMLS
 - $--4 bd3 ba2.8k sqft8884 E Pershing Ave, Scottsdale, AZ 85260Auction
 Auction.com 2
