Rare opportunity in a low-inventory Buford community! This beautifully updated ranch features a main-level primary suite, fully renovated bathrooms, and a bright, open floor plan with clear views from the updated kitchen straight into the living room. Upstairs, the bonus space serves as a true 4th bedroom suite complete with its own full bath and dedicated door. Step outside into your private outdoor oasis: a fully wood-fenced backyard featuring a covered patio, cozy fire pit, and a relaxing hot tub! Situated just minutes from Sugar Hill's vibrant amenities, ranches in this neighborhood are hard to find and move fast-schedule your tour today!
Active
$450,000
728 Austin Creek Dr, Buford, GA 30518
4beds
2,959sqft
Single Family Residence
Built in 2004
6,969 Square Feet Lot
$440,600 Zestimate®
$152/sqft
$21/mo HOA
What's special
Fully wood-fenced backyardMain-level primary suiteUpdated kitchenBright open floor planRelaxing hot tubCovered patioFully renovated bathrooms
- 2 days |
- 708 |
- 53 |
Zillow last checked:
Listing updated:
Listed by:
Tony Moussakhani 4047230103,
Keller Williams Realty Atl. Partners
Source: GAMLS,MLS#: 10825268
Facts & features
Interior
Bedrooms & bathrooms
- Bedrooms: 4
- Bathrooms: 3
- Full bathrooms: 3
- Main level bathrooms: 2
- Main level bedrooms: 3
Rooms
- Room types: Laundry
Kitchen
- Features: Breakfast Area, Breakfast Bar, Kitchen Island, Pantry, Solid Surface Counters
Heating
- Central, Natural Gas
Cooling
- Ceiling Fan(s), Central Air
Appliances
- Included: Dishwasher, Disposal, Gas Water Heater, Microwave, Refrigerator
- Laundry: In Hall
Features
- Double Vanity, Master On Main Level, Tray Ceiling(s)
- Flooring: Carpet, Other, Tile
- Windows: Double Pane Windows
- Basement: None
- Attic: Pull Down Stairs
- Number of fireplaces: 1
- Fireplace features: Gas Starter, Living Room
- Common walls with other units/homes: No Common Walls
Interior area
- Total structure area: 2,959
- Total interior livable area: 2,959 sqft
- Finished area above ground: 2,959
- Finished area below ground: 0
Property
Parking
- Total spaces: 2
- Parking features: Garage
- Has garage: Yes
Features
- Levels: One and One Half
- Stories: 1
- Patio & porch: Patio
- Exterior features: Other
- Has private pool: Yes
- Pool features: Pool/Spa Combo
- Fencing: Fenced,Wood
- Body of water: None
Lot
- Size: 6,969 Square Feet
- Features: None
- Residential vegetation: Wooded
Details
- Parcel number: R7338 308
Construction
Type & style
- Home type: SingleFamily
- Architectural style: Ranch,Traditional
- Property subtype: Single Family Residence
Materials
- Stone, Vinyl Siding
- Foundation: Slab
- Roof: Composition
Condition
- Resale
- New construction: No
- Year built: 2004
Utilities & green energy
- Sewer: Public Sewer
- Water: Public
- Utilities for property: Cable Available, Electricity Available, High Speed Internet, Natural Gas Available, Phone Available, Sewer Available, Underground Utilities, Water Available
Community & HOA
Community
- Features: None
- Security: Smoke Detector(s)
- Subdivision: Austin Woods
HOA
- Has HOA: Yes
- Services included: Maintenance Grounds
- HOA fee: $250 annually
Location
- Region: Buford
Financial & listing details
- Price per square foot: $152/sqft
- Tax assessed value: $404,900
- Annual tax amount: $5,373
- Date on market: 8/13/2026
- Cumulative days on market: 2 days
- Listing agreement: Exclusive Agency
- Listing terms: 1031 Exchange,Cash,Conventional,FHA,VA Loan
- Electric utility on property: Yes
Estimated market value
$440,600
$419,000 - $463,000
$2,237/mo
Price history
| Date | Event | Price |
|---|---|---|
| 8/13/2026 | Listed for sale | $450,000+125%$152/sqft |
Source:  FMLS GA #7820096 Report a problem FMLS GA #7820096 Report a problem | ||
| 7/28/2006 | Sold | $200,000+21.2%$68/sqft |
Source: Public Record Report a problem | ||
| 5/28/2004 | Sold | $165,000+236.7%$56/sqft |
Source: Public Record Report a problem | ||
| 4/7/2004 | Sold | $49,000$17/sqft |
Source: Public Record Report a problem | ||
Public tax history
| Year | Property taxes | Tax assessment |
|---|---|---|
| 2025 | $5,373 +2.1% | $161,960 +7.9% |
| 2024 | $5,262 +17.9% | $150,080 +11.2% |
| 2023 | $4,462 -13.1% | $135,000 |
| 2022 | $5,134 +39.6% | $135,000 +45.8% |
| 2021 | $3,678 -0.6% | $92,600 |
| 2020 | $3,698 +3.8% | $92,600 |
| 2019 | $3,564 | $92,600 +14.5% |
| 2018 | $3,564 +38.8% | $80,840 +27.1% |
| 2016 | $2,567 -1.1% | $63,600 |
| 2015 | $2,595 | $63,600 +6.1% |
| 2014 | $2,595 +4.6% | $59,920 |
| 2013 | $2,480 | $59,920 |
| 2012 | -- | $59,920 |
| 2011 | -- | $59,920 -9.2% |
| 2010 | -- | $66,000 |
| 2009 | -- | $66,000 |
| 2007 | -- | $66,000 |
| 2006 | -- | $66,000 -27.4% |
| 2005 | -- | $90,920 |
Find assessor info on the county website
Monthly payment
Est. payment
Payment breakdown
Explore the cost of this home by adjusting the details. Changes won't be saved.Climate risks
Neighborhood: 30518
Nearby schools
GreatSchools rating
- 7/10Sycamore Elementary SchoolGrades: PK-5Distance: 1.2 mi
- 8/10Lanier Middle SchoolGrades: 6-8Distance: 1.6 mi
- 8/10Lanier High SchoolGrades: 9-12Distance: 3.3 mi
Schools provided by the listing agent
- Elementary: Sycamore
- Middle: Lanier
- High: Lanier
Source: GAMLS. This data may not be complete. We recommend contacting the local school district to confirm school assignments for this home.
- $425,0005 bd3 ba2k sqft718 Austin Creek Dr, Buford, GA 30518Sold

- $383,8004 bd3 ba1.7k sqft748 Austin Creek Dr, Buford, GA 30518Off Market
- $439,5005 bd3 ba2.3k sqft708 Austin Creek Dr, Buford, GA 30518Off Market

- $440,1004 bd3 ba2.1k sqft735 Austin Creek Dr, Buford, GA 30518Off Market

- $420,9005 bd3 ba2.3k sqft698 Austin Creek Dr, Buford, GA 30518Off Market
- $474,2006 bd4 ba3.3k sqft745 Austin Creek Dr, Buford, GA 30518Off Market
- $439,8004 bd3 ba2.5k sqft758 Austin Creek Dr, Buford, GA 30518Off Market
- $409,9005 bd3 ba2.2k sqft688 Austin Creek Dr, Buford, GA 30518Off Market
A local agent can set up tours, give advice and negotiate with sellers.
Similar homes
- $459,9004 bd3 ba2.2k sqft6331 Stewart Ridge Walk, Buford, GA 30518Active

 MLS ID #10824787, Peter Hanna, Virtual Properties Realty.com. GAMLS
 - $525,0005 bd4 ba3.2k sqft6081 Pierless Ave, Sugar Hill, GA 30518For Sale
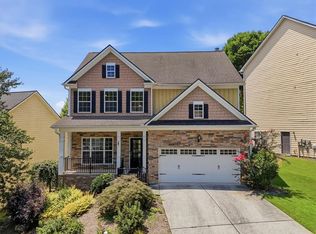
 MLS ID #7816544, Shelly Boodram, EXP Realty, LLC.. FMLS GA
 - $446,8004 bd3 ba2.7k sqft820 Sapphire Ln, Sugar Hill, GA 30518Off Market
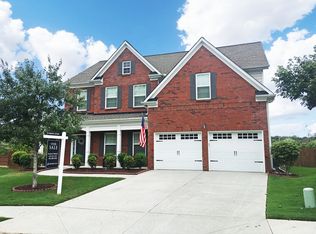
- $375,0003 bd3 ba2.5k sqft868 Whitehead Rd, Sugar Hill, GA 30518Active
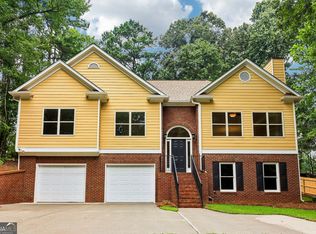 MLS ID #10825045, Michele Sarrica, Redfin Corporation. GAMLS
 - $--3 bd3 ba2.8k sqft6311 Weller Trl, Sugar Hill, GA 30518AuctionAuction.com 2
- $450,0004 bd3 ba2.1k sqft6911 Pierless Ave, Sugar Hill, GA 30518ActiveMLS ID #10810080, Bernice Jean-Louis, eXp Realty. GAMLS
- $499,9004 bd4 ba2.2k sqft205 Leecroft Ct, Sugar Hill, GA 30518ActiveMLS ID #10822349, Lavinia Sprinceana, Keller Williams Realty Atl. Partners. GAMLS
- $450,0005 bd4 ba2.9k sqft6321 Stewart Ridge Walk, Buford, GA 30518For SaleMLS ID #7819015, Jimmy Y Tian, Universal Properties Realty, LLC. FMLS GA
- $421,0003 bd3 ba1.9k sqft960 Millrace Way, Sugar Hill, GA 30518ActiveMLS ID #10813386, Barbara Dull, All 3 Realty LLC. GAMLS
- $445,0004 bd3 ba3.2k sqft6858 Pierless Ave, Sugar Hill, GA 30518ActiveMLS ID #10696839, Mark Spain, Mark Spain Real Estate. GAMLS
- $415,0004 bd3 ba2.1k sqft6407 Barker Station Walk, Buford, GA 30518For SaleMLS ID #7760787, Rip Pruitt, Century 21 Connect Realty. FMLS GA
- $469,9004 bd3 ba2k sqft1100 Sycamore Creek Trl, Sugar Hill, GA 30518ActiveMLS ID #10820049, Sunny Seo, Sunny Home Realty. GAMLS
- $499,0003 bd3 ba2.8k sqft561 Sweetfern Ln, Sugar Hill, GA 30518For SaleMLS ID #7815194, Santos Kim, SM Century Sky Gacboa, LLC.. FMLS GA
- $449,9994 bd3 ba3.4k sqft6261 Sparkling Cove Ln, Buford, GA 30518For SaleMLS ID #7793358, Paul Hymel, People Truly Matter Property Management. FMLS GA
- $465,0005 bd4 ba2.9k sqft669 Barley Hill Ln, Sugar Hill, GA 30518ActiveMLS ID #10782184, Rebekah Rickman, PEND Realty, LLC. GAMLS
- $465,0005 bd3 ba2.5k sqft951 Island Pointe Way, Buford, GA 30518For SaleMLS ID #7810260, Andrei Leon, Artisan Haus Real Estate. FMLS GA
- $415,0004 bd3 ba2.2k sqft5376 Under Way, Sugar Hill, GA 30518Active Under ContractMLS ID #10777058, Freda C Kalina, Virtual Properties Realty.com. GAMLS
- $449,0005 bd4 ba3.2k sqft305 Penfield Cir, Sugar Hill, GA 30518ActiveMLS ID #10772316, Amy Cook, Real Broker, LLC. GAMLS
- $509,9004 bd3 ba2.6k sqft605 Silverberry Ln, Sugar Hill, GA 30518ActiveMLS ID #10808284, Janice Cohen, HomeSmart. GAMLS
- $464,9004 bd3 ba2.1k sqft6799 Island Pointe Dr, Buford, GA 30518ActiveMLS ID #10804599, Sandy Deaton, Epique Realty. GAMLS
