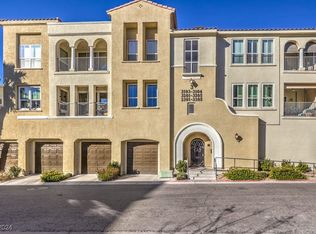
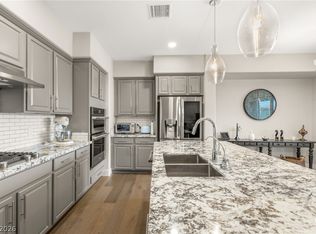

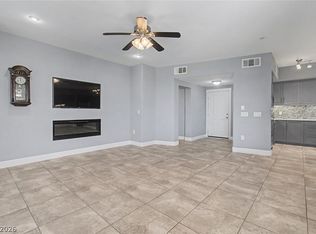
EXPERIENCΕ ΕᏞEVATΕD LΙVING IN TERRA ΒEᏞLA AT ANTHEM, ONE OF HENDERSON'S MOST DESIRABLE GATED CONDOMINIUM COMMUNITIES. THIS WELL MAINTAINED 2ND FLOOR RESIDENCE OFFERS THE PERFECT COMBINATION OF PRIVACY, CONVENIENCE, AND BREATHTAKING MOUNTAIN VIEWS AND SOME CITY VIEWS. DESIGNED FOR COMFORTABLE EVERYDAY LIVING AND EFFORTLESS ENTERTAINING, THE SPACIOUS OPEN FLOOR PLAN FEATURES NEW PAINT, NEW CARPET, RICH WOOD CABINETRY, SPACIOUS ISLAND, GRANITE COUNTERTOPS, STAINLESS STEEL APPLIANCES, AND AN ABUNDANCE OF NATURAL LIGHT. THE COVERED PATIO PROVIDES THE PERFECT SPACE TO ENJOY MORNING COFFEE AND EVENING VIEWS. THIS HOME OFFERS EXCEPTIONAL SOUND INSULATION, WHILE ELEVATOR ACCESS MAKES REACHING THE 2ND FLOOR EFFORTLESS. THE ATTACHED 2 CAR GARAGE ADDS CONVENIENCE RARLEY FOUND IN COMMUNITY LIVING. TERRA BELLA RESIDENCE ENJOY RESORT-STYLE AMENITIES INCLUDING CLUBHOUSE, FITNESS CENTER, SPARKLING POOL AND SPA. JUST MINUTES FROM ANTHEM PREMIER SHOPPING, DINNING, GOLF, PARKS AND FREEWAY ACCESS.
THIS EXEPTIONAL HOME OFFERS LUXURY, COMFORT AND ONE OF THE COMMUNITYS MOST DESIRABLE LOCATIONS.
Active
$425,000
2555 Hampton Rd Unit 3203, Henderson, NV 89052
2beds
1,459sqft
Condominium
Built in 2007
-- sqft lot
$410,700 Zestimate®
$291/sqft
$400/mo HOA
What's special
Sparkling pool and spaBreathtaking mountain viewsExceptional sound insulationCovered patioAbundance of natural lightStainless steel appliancesRich wood cabinetry
- 2 days |
- 59 |
- 1 |
Likely to sell faster than
Zillow last checked:
Listing updated:
Listed by:
Denny Seybert S.0049671 denny@702reo.com,
Keller Williams MarketPlace
Source: LVR,MLS#: 2808373 Originating MLS: Greater Las Vegas Association of Realtors Inc
Originating MLS: Greater Las Vegas Association of Realtors IncFacts & features
Interior
Bedrooms & bathrooms
- Bedrooms: 2
- Bathrooms: 2
- Full bathrooms: 1
- 3/4 bathrooms: 1
Primary bedroom
- Description: Closet
- Dimensions: 14X12
Bedroom 2
- Description: Closet
- Dimensions: 12X12
Great room
- Description: None
- Dimensions: 16X14
Kitchen
- Description: Custom Cabinets,Granite Countertops,Stainless Steel Appliances
- Dimensions: 10X9
Heating
- Gas, High Efficiency
Cooling
- Central Air, Electric
Appliances
- Included: Built-In Electric Oven, Double Oven, Dryer, Dishwasher, Disposal, Microwave, Refrigerator, Washer
- Laundry: Gas Dryer Hookup, Laundry Room
Features
- Bedroom on Main Level, Primary Downstairs, Window Treatments
- Flooring: Carpet, Tile
- Windows: Double Pane Windows
- Number of fireplaces: 1
- Fireplace features: Gas, Living Room
Interior area
- Total structure area: 1,459
- Total interior livable area: 1,459 sqft
Video & virtual tour
Property
Parking
- Total spaces: 2
- Parking features: Attached, Finished Garage, Garage, Open, Private, Tandem
- Attached garage spaces: 2
- Has uncovered spaces: Yes
Features
- Stories: 3
- Patio & porch: Balcony
- Exterior features: Balcony, Courtyard
- Pool features: Community
- Fencing: Block,Full
Lot
- Size: 0.7 Acres
- Features: Desert Landscaping, Landscaped, < 1/4 Acre
Details
- Parcel number: 19018117027
- Zoning description: Single Family
- Horse amenities: None
Construction
Type & style
- Home type: Condo
- Architectural style: Three Story
- Property subtype: Condominium
- Attached to another structure: Yes
Materials
- Roof: Tile
Condition
- Resale
- Year built: 2007
Utilities & green energy
- Electric: Photovoltaics None
- Sewer: Public Sewer
- Water: Public
- Utilities for property: Underground Utilities
Green energy
- Energy efficient items: Windows, HVAC
Community & HOA
Community
- Features: Pool
- Security: Gated Community
- Senior community: Yes
- Subdivision: Terra Bella Condo At Anthem 2nd Amd
HOA
- Has HOA: Yes
- Amenities included: Clubhouse, Fitness Center, Gated, Pool, Spa/Hot Tub, Elevator(s)
- Services included: Association Management, Common Areas, Maintenance Grounds, Taxes
- HOA fee: $400 monthly
- HOA name: TERRA BELA
- HOA phone: 702-361-1223
Location
- Region: Henderson
Financial & listing details
- Price per square foot: $291/sqft
- Tax assessed value: $278,046
- Annual tax amount: $2,882
- Date on market: 8/12/2026
- Listing agreement: Exclusive Right To Sell
- Listing terms: Cash,Conventional,FHA,VA Loan
Estimated market value
$410,700
$390,000 - $431,000
$1,885/mo
Price history
| Date | Event | Price |
|---|---|---|
| 8/12/2026 | Listed for sale | $425,000+6.3%$291/sqft |
Source:  LVR #2808373 Report a problem LVR #2808373 Report a problem | ||
| 8/1/2022 | Listing removed | -- |
Source: LVR #2385184 Report a problem | ||
| 6/14/2022 | Price change | $399,900-9.1%$274/sqft |
Source: LVR #2385184 Report a problem | ||
| 4/7/2022 | Listed for sale | $439,900+41.9%$302/sqft |
Source: LVR #2385184 Report a problem | ||
| 5/28/2020 | Listing removed | $1,450$1/sqft |
Source: Keller Williams Southern Nevada #2193102 Report a problem | ||
| 5/15/2020 | Listing removed | $309,900$212/sqft |
Source: Keller Williams Southern Nevada #2193421 Report a problem | ||
| 5/5/2020 | Price change | $1,450-3%$1/sqft |
Source: Keller Williams Southern Nevada #2193102 Report a problem | ||
| 4/29/2020 | Listed for sale | $309,900+8.7%$212/sqft |
Source: Keller Williams Southern Nevada #2193421 Report a problem | ||
| 4/20/2020 | Listed for rent | $1,495+3.1%$1/sqft |
Source: Keller Williams Southern Nevada Report a problem | ||
| 1/23/2020 | Listing removed | $1,450$1/sqft |
Source: Keller Williams Southern Nevada #2157111 Report a problem | ||
| 12/19/2019 | Price change | $1,450-3%$1/sqft |
Source: Keller Williams Southern Nevada #2157111 Report a problem | ||
| 11/30/2019 | Listed for rent | $1,495$1/sqft |
Source: Keller Williams Southern Nevada Report a problem | ||
| 9/28/2018 | Listing removed | $1,495$1/sqft |
Source: Keller Williams Southern Nevada Report a problem | ||
| 9/15/2018 | Price change | $1,495-6.6%$1/sqft |
Source: Keller Williams Southern Nevada Report a problem | ||
| 8/2/2018 | Listed for rent | $1,600$1/sqft |
Source: Zillow Rental Manager Report a problem | ||
| 3/6/2009 | Sold | $285,000$195/sqft |
Source: Public Record Report a problem | ||
Public tax history
| Year | Property taxes | Tax assessment |
|---|---|---|
| 2026 | $2,885 +2.6% | $97,316 +2.6% |
| 2025 | $2,810 +4.6% | $94,837 -15.2% |
| 2024 | $2,686 +8.3% | $111,784 +14.1% |
| 2023 | $2,481 +8% | $97,939 +4% |
| 2022 | $2,297 +7.7% | $94,149 +13.9% |
| 2021 | $2,133 +6.7% | $82,663 +5.2% |
| 2020 | $1,998 +13.5% | $78,605 +29.5% |
| 2019 | $1,761 -4.7% | $60,684 |
| 2018 | $1,849 | $60,684 -3.6% |
| 2017 | $1,849 | $62,964 -2.1% |
| 2016 | $1,849 -1% | $64,345 -0.1% |
| 2015 | $1,867 | $64,399 +2.8% |
| 2014 | $1,867 | $62,642 |
| 2013 | -- | $62,642 +0.6% |
| 2012 | -- | $62,248 -16.6% |
| 2011 | -- | $74,656 -2.5% |
| 2010 | -- | $76,604 +6.4% |
| 2009 | -- | $71,976 |
| 2008 | -- | $71,976 |
Find assessor info on the county website
Monthly payment
Est. payment
Payment breakdown
Explore the cost of this home by adjusting the details. Changes won't be saved.Climate risks
Neighborhood: Anthem
Nearby schools
GreatSchools rating
- 6/10Shirley & Bill Wallin Elementary SchoolGrades: PK-5Distance: 1.6 mi
- 7/10Del E Webb Middle SchoolGrades: 6-8Distance: 2 mi
- 5/10Liberty High SchoolGrades: 9-12Distance: 3.9 mi
Schools provided by the listing agent
- Elementary: Wallin, Shirley & Bill,Wallin, Shirley & Bill
- Middle: Webb, Del E.
- High: Liberty
Source: LVR. This data may not be complete. We recommend contacting the local school district to confirm school assignments for this home.
- $656,9002 bd3 ba1.7k sqft2555 Hampton Rd UNIT 3309, Henderson, NV 89052For Sale

- $385,0002 bd2 ba1.4k sqft2555 Hampton Rd UNIT 3103, Henderson, NV 89052Sold
- $405,0002 bd2 ba1.4k sqft2555 Hampton Rd UNIT 3108, Henderson, NV 89052Sold
- $502,4002 bd2 ba1.5k sqft2555 Hampton Rd #1207, Henderson, NV 89052Off Market
- $443,4002 bd2 ba1.5k sqft2555 Hampton Rd UNIT 5307, Henderson, NV 89052Off Market
- $431,7002 bd2 ba1.4k sqft3208 Hampton Rd #3208, rd, NV 89052Off Market
- $465,0002 bd2 ba1.4k sqft2555 Hampton Rd UNIT 3308, Henderson, NV 89052For Sale
- $420,0002 bd2 ba1.5k sqft2555 Hampton Rd UNIT 2207, Henderson, NV 89052For Sale
A local agent can set up tours, give advice and negotiate with sellers.
Similar homes
- $420,0002 bd2 ba1.5k sqft2555 Hampton Rd Unit 2207, Henderson, NV 89052For Sale
 MLS ID #2784503, Cheri M. Foisy, Signature Real Estate Group. LVR
 - $459,9002 bd2 ba1.5k sqft2565 Gilbertville Ave, Henderson, NV 89052For Sale
 MLS ID #2808658, Alex Grodzinsky, Realty ONE Group, Inc. LVR
 - $400,0002 bd2 ba1.3k sqft2555 Hampton Rd Unit 9301, Henderson, NV 89052For Sale
 MLS ID #2804002, Michael Marino, Realty ONE Group, Inc. LVR
 - $445,0002 bd2 ba1.4k sqft2555 Hampton Rd Unit 6308, Henderson, NV 89052For Sale
 MLS ID #2796117, Jim Marrs, Realty ONE Group, Inc. LVR
 - $435,0002 bd2 ba1.5k sqft2310 Garnet Star St, Henderson, NV 89044For SaleMLS ID #2806118, Tiffany Meyer, Xpand Realty & Property Mgmt. LVR
- $465,0002 bd2 ba1.4k sqft2555 Hampton Rd Unit 3308, Henderson, NV 89052For SaleMLS ID #2796013, Mark V. Dreibelbis, Reiss Properties. LVR
- $449,0002 bd2 ba1.5k sqft2555 Hampton Rd #7202, Henderson, NV 89074For SaleMLS ID #2747861, Laura Au-Yeung, Realty ONE Group, Inc. LVR
- $449,9002 bd2 ba1.5k sqft2077 Wildwood Lake St, Henderson, NV 89052For SaleMLS ID #2805285, Jonathan C. Long, Realty ONE Group, Inc. LVR
- $385,0002 bd2 ba1.1k sqft2523 Evening Twilight Ave, Henderson, NV 89044For SaleMLS ID #2808743, Donna A. Cusey, RE/MAX Advantage. LVR
- $469,0003 bd2 ba1.6k sqft2174 Savannah River St, Henderson, NV 89044For SaleMLS ID #2808902, Jay D. Bravin, BHHS Nevada Properties. LVR
- $435,9002 bd2 ba1.5k sqft2529 Venus Star St, Henderson, NV 89044For SaleMLS ID #2807606, Adrea T. Nairne, The Agency Las Vegas. LVR
- $449,8003 bd3 ba1.6k sqft2453 Rue Bienville Way, Henderson, NV 89044For SaleMLS ID #2808131, Kimberly K. Kim, Compass Realty & Management. LVR
- $439,9002 bd2 ba1.6k sqft2539 Evansville Ave, Henderson, NV 89052For SaleMLS ID #2801615, Cynthia L. Glickman, Century 21 Elevate. LVR
- $479,9953 bd2 ba1.5k sqft2409 Hamonah Dr, Henderson, NV 89044For SaleMLS ID #2808605, Kevin Goujon, Infinity Brokerage. LVR
- $389,9003 bd2 ba1.2k sqft2544 Sirius Star St, Henderson, NV 89044For SaleMLS ID #2806647, Mark A. Weinberg, BHHS Nevada Properties. LVR
- $420,0002 bd2 ba1.4k sqft2832 Goldcreek St, Henderson, NV 89052For SaleMLS ID #2785608, Sharon Lisa Harris, SimpliHOM. LVR
- $475,0002 bd2 ba1.7k sqft2555 Hampton Rd Unit 4104, Henderson, NV 89052For SaleMLS ID #2795456, Geoffrey W. Lavell, THE Brokerage A RE Firm. LVR
- $425,0002 bd2 ba1.5k sqft2812 Goldcreek St, Henderson, NV 89052For SaleMLS ID #2776180, Michael Marino, Realty ONE Group, Inc. LVR
- $635,0002 bd2 ba1.9k sqft2878 Hartwick Pines Dr, Henderson, NV 89052For SaleMLS ID #2808079, Andrea R. Baroncelli, Simply Vegas. LVR
- $392,5002 bd2 ba1.5k sqft2517 Springville Way, Henderson, NV 89052For SaleMLS ID #2804084, Kevin G. Smith, Home Property Management & Rea. LVR
