Escape to paradise at 8019 Knee Deep Rd, a stunning 5-bedroom, 5.5-bathroom retreat located in the world-renowned Margaritaville Resort Orlando. This fully furnished cottage is a turnkey masterpiece, featuring high-end tropical decor. Designed for the ultimate indoor-outdoor lifestyle, the spacious open floor plan leads directly to your own private oasis: a PRIVATE POOL & SPA—a rare and highly coveted feature within the resort that significantly boosts rental demand and property value. Investing in this property means more than just owning a home; it’s owning a lifestyle. Residents and guests enjoy 5-star amenities, including the Island H2O Live! Water Park, the Fins Up Beach Club with lagoon-style pools, the signature St. Somewhere Spa, and a state-of-the-art fitness center. Located just minutes from Walt Disney World, Universal Orlando, and the vibrant dining and entertainment district at Sunset Walk, this home is perfectly positioned for high-occupancy short-term rentals or a premier vacation getaway. Whether you’re looking for a lucrative investment or a personal piece of the "island life," this property delivers on every front.
For sale
$724,500
8019 KNEE DEEP ROAD, KISSIMMEE, FL 34747
5beds
1,908sqft
Single Family Residence
Built in 2021
2,614 Square Feet Lot
$697,300 Zestimate®
$380/sqft
$800/mo HOA
What's special
Fully furnished cottageHigh-end tropical decorPrivate pool and spaSpacious open floor plan
- 159 days
- 70
- 10
Zillow last checked:
Listing updated:
Listed by:
James Donovan 407-705-2616,
TEAM DONOVAN 407-705-2616
Source: Stellar MLS,MLS#: S5149245 Originating MLS: Osceola
Originating MLS: Osceola
Facts & features
Interior
Bedrooms & bathrooms
- Bedrooms: 5
- Bathrooms: 6
- Full bathrooms: 5
- 1/2 bathrooms: 1
Primary bedroom
- Features: Walk-In Closet(s)
- Level: Second
- Area: 204 Square Feet
- Dimensions: 17x12
Bedroom 2
- Features: Built-in Closet
- Level: Second
- Area: 126 Square Feet
- Dimensions: 9x14
Bedroom 3
- Features: Built-in Closet
- Level: Second
- Area: 90 Square Feet
- Dimensions: 9x10
Bedroom 4
- Features: Built-in Closet
- Level: First
- Area: 100 Square Feet
- Dimensions: 10x10
Bedroom 5
- Features: Built-in Closet
- Level: First
- Area: 90 Square Feet
- Dimensions: 9x10
Dining room
- Level: First
- Area: 90 Square Feet
- Dimensions: 9x10
Kitchen
- Level: First
- Area: 154 Square Feet
- Dimensions: 11x14
Living room
- Level: First
- Area: 72 Square Feet
- Dimensions: 9x8
Heating
- Central, Electric
Cooling
- Central Air
Appliances
- Included: Dishwasher, Dryer, Microwave, Range, Refrigerator, Washer
- Laundry: Laundry Room
Features
- Ceiling Fan(s)
- Flooring: Tile
- Has fireplace: No
- Furnished: Yes
Interior area
- Total structure area: 2,004
- Total interior livable area: 1,908 sqft
Video & virtual tour
Property
Parking
- Parking features: Open
- Has uncovered spaces: Yes
Features
- Levels: Two
- Stories: 2
- Exterior features: Sidewalk
- Has private pool: Yes
- Pool features: In Ground
- Has spa: Yes
- Spa features: In Ground
Lot
- Size: 2,614 Square Feet
Details
- Parcel number: 042527501200011500
- Zoning: RESI
- Special conditions: None
Construction
Type & style
- Home type: SingleFamily
- Property subtype: Single Family Residence
Materials
- Block, Concrete, Stucco
- Foundation: Slab
- Roof: Shingle
Condition
- New construction: No
- Year built: 2021
Utilities & green energy
- Sewer: Public Sewer
- Water: Public
- Utilities for property: BB/HS Internet Available, Cable Available, Electricity Available, Phone Available, Public, Water Available
Community & HOA
Community
- Features: Dog Park, Fitness Center, Gated Community - No Guard, Pool, Sidewalks
- Pet fee: $0 monthly
- Subdivision: MARGARITAVILLE RESORT, ROLLING OAKS
HOA
- Has HOA: Yes
- Services included: Cable TV, Internet, Maintenance Grounds, Pest Control, Pool Maintenance, Security, Trash
- HOA fee: $800 monthly
- HOA name: Artemis Lifestyles
- HOA phone: 407-705-2190
Location
- Region: Kissimmee
Financial & listing details
- Price per square foot: $380/sqft
- Tax assessed value: $538,400
- Annual tax amount: $10,888
- Date on market: 5/5/2026
- Cumulative days on market: 159 days
- Listing terms: Cash,Conventional,FHA,VA Loan
- Ownership: Fee Simple
- Total actual rent: 0
- Electric utility on property: Yes
- Road surface type: Paved
Estimated market value
$697,300
$662,000 - $732,000
$4,350/mo
Price history
| Date | Event | Price |
|---|---|---|
| 5/5/2026 | Listed for sale | $724,500-7.7%$380/sqft |
Source:  Stellar MLS #S5149245 Report a problem Stellar MLS #S5149245 Report a problem | ||
| 1/9/2026 | Listing removed | $785,000$411/sqft |
Source: Stellar MLS #O6269576 Report a problem | ||
| 8/5/2025 | Listed for sale | $785,000-7.1%$411/sqft |
Source: Stellar MLS #O6269576 Report a problem | ||
| 1/10/2025 | Listed for sale | $845,000+5.8%$443/sqft |
Source: Stellar MLS #O6269576 Report a problem | ||
| 12/1/2024 | Listing removed | $799,000+2.4%$419/sqft |
Source: Stellar MLS #O5971291 Report a problem | ||
| 12/1/2023 | Listing removed | -- |
Source: Stellar MLS #O5971291 Report a problem | ||
| 12/3/2021 | Sold | $780,000-2.4%$409/sqft |
Source: Public Record Report a problem | ||
| 10/25/2021 | Pending sale | $799,000$419/sqft |
Source: Stellar MLS #O5971291 Report a problem | ||
| 10/19/2021 | Listed for sale | $799,000$419/sqft |
Source: Stellar MLS #O5971291 Report a problem | ||
| 10/18/2021 | Pending sale | $799,000$419/sqft |
Source: Stellar MLS #O5971291 Report a problem | ||
| 10/1/2021 | Price change | $799,000-6%$419/sqft |
Source: Stellar MLS #O5971291 Report a problem | ||
| 9/8/2021 | Listed for sale | $850,000+50%$445/sqft |
Source: Stellar MLS #O5971291 Report a problem | ||
| 5/27/2021 | Sold | $566,500$297/sqft |
Source: Public Record Report a problem | ||
Public tax history
| Year | Property taxes | Tax assessment |
|---|---|---|
| 2025 | $10,888 -9.2% | $538,400 -15.4% |
| 2024 | $11,993 +5.7% | $636,300 +8.3% |
| 2023 | $11,343 +9.8% | $587,600 +15.2% |
| 2022 | $10,334 +163.3% | $509,900 +919.8% |
| 2021 | $3,925 +9.9% | $50,000 +11.1% |
| 2020 | $3,571 +1.5% | $45,000 +12.5% |
| 2019 | $3,517 | $40,000 |
Find assessor info on the county website
Monthly payment
Est. payment
Payment breakdown
Explore the cost of this home by adjusting the details. Changes won't be saved.Climate risks
Neighborhood: 34747
Similar homes
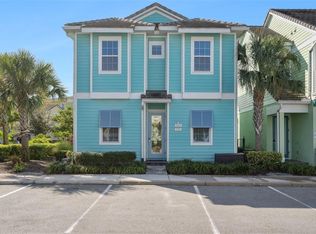
- $598,0004 bd5 ba2k sqft2938 SALTED RIM ROAD, KISSIMMEE, FL 34747For Sale
 MLS ID #S5159085, Diana Bossio, EG ORLANDO LLC. Stellar MLS
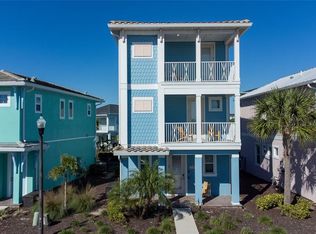
 - $709,9005 bd6 ba1.9k sqft8082 KNEE DEEP ROAD, KISSIMMEE, FL 34747For Sale
 MLS ID #O6357744, Jenna Palmero, COLDWELL BANKER REALTY. Stellar MLS
 - $650,0005 bd6 ba1.9k sqft8075 KNEE DEEP ROAD, KISSIMMEE, FL 34747For Sale
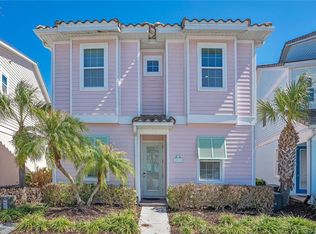 MLS ID #O6392268, Jessica Estrada, KELLER WILLIAMS ADVANTAGE III. Stellar MLS
 - $675,0004 bd3 ba1.4k sqft8008 SANDY TOES WAY, KISSIMMEE, FL 34747For Sale
 MLS ID #S5142398, Yuliana Naim, NAIM REAL ESTATE LLC. Stellar MLS
 - $575,0004 bd5 ba1.9k sqft8045 LOST SHAKER LANE, KISSIMMEE, FL 34747For SaleMLS ID #O6404095, Autumn Makin, LAKEFIELD REALTY GROUP LLC. Stellar MLS
- $698,0006 bd4 ba2.8k sqft2536 HOLTROCK STREET, KISSIMMEE, FL 34747For SaleMLS ID #O6432734, Veronica Li, RATIO REAL ESTATE, LLC. Stellar MLS
- $639,0005 bd5 ba2.2k sqft2621 ARCHFELD BOULEVARD, KISSIMMEE, FL 34747For SaleMLS ID #O6383513, Katie Bray, MAINFRAME REAL ESTATE. Stellar MLS
- $569,0004 bd5 ba1.9k sqft2998 SALTED RIM ROAD, KISSIMMEE, FL 34747For SaleMLS ID #O6419668, Andre Kressler, KRESSLER REAL ESTATE. Stellar MLS
- $675,0003 bd2 ba2.2k sqft2016 FLORA PASS PLACE, KISSIMMEE, FL 34747For SaleMLS ID #O6438603, Christopher Bessette, KELLER WILLIAMS CLASSIC. Stellar MLS
- $472,0004 bd3 ba1.5k sqft8067 KNEE DEEP ROAD, KISSIMMEE, FL 34747For SaleMLS ID #O6408722, Suzanne Docobo, EXP REALTY LLC. Stellar MLS
- $469,9004 bd3 ba1.4k sqft8061 LOST SHAKER LANE, KISSIMMEE, FL 34747For SaleMLS ID #O6431415, Suzanne Docobo, EXP REALTY LLC. Stellar MLS
- $549,9994 bd4 ba1.8k sqft7747 TEASCONE BOULEVARD, KISSIMMEE, FL 34747For SaleMLS ID #S5156805, James Donovan, TEAM DONOVAN. Stellar MLS
- $399,9003 bd3 ba1.5k sqft8060 DREAMSICLE DRIVE, KISSIMMEE, FL 34747For SaleMLS ID #W7886608, DJ Arrazcaeta Jr, LLC, RE/MAX ALLIANCE GROUP. Stellar MLS
- $425,0003 bd3 ba1.4k sqft8041 LOST SHAKER LANE, KISSIMMEE, FL 34747For SaleMLS ID #O6398528, Suzanne Docobo, EXP REALTY LLC. Stellar MLS
- $475,0003 bd3 ba1.5k sqft2988 SALTED RIM ROAD, KISSIMMEE, FL 34747For SaleMLS ID #O6303827, David Hung, KELLER WILLIAMS ADVANTAGE III. Stellar MLS
- $377,0002 bd2 ba1.1k sqft8081 KNEE DEEP ROAD, KISSIMMEE, FL 34747For SaleMLS ID #S5151963, James Donovan, TEAM DONOVAN. Stellar MLS
- $399,0005 bd5 ba2.2k sqft8887 GENEVE COURT, KISSIMMEE, FL 34747For SaleMLS ID #O6446813, Andre Kressler, KRESSLER REAL ESTATE. Stellar MLS
- $630,0004 bd3 ba2.2k sqft7768 LINKSIDE LOOP, REUNION, FL 34747For SaleMLS ID #O6411739, Daniel Doura De Souza, PREMIER SOTHEBYS INT'L REALTY. Stellar MLS
- $629,0004 bd4 ba1.9k sqft7407 OCONEE ST, REUNION, FL 34747For SaleMLS ID #O6408373, Harold Olson, EXP REALTY LLC. Stellar MLS
- $535,0004 bd3 ba2.3k sqft276 SOUTHFIELD STREET, KISSIMMEE, FL 34747For SaleMLS ID #S5150128, James Donovan, TEAM DONOVAN. Stellar MLS
