Welcome to paradise at 8081 Knee Deep Rd, an exceptional investment opportunity or dream vacation home located inside the highly coveted Margaritaville Resort Orlando. This stunning two-story cottage is a fully furnished 2-bedroom, 2-bathroom home that comfortably sleeps up to 6 guests, delivering a turnkey real estate asset with immense rental appeal. The bright, open-concept living space seamlessly transitions to a private patio area, perfect for enjoying your morning coffee or winding down in the warm Florida breeze. A true standout feature is the custom Star Wars Room: The kids (and kids at heart) will love our spectacular bedroom features with a full-wall custom Star Wars wallpaper and two incredible Millennium Falcon beds—an unforgettable detail that makes this property a highly competitive short-term rental option. As an owner or guest, you gain full access to Margaritaville’s premium, world-class resort amenities, including the massive Fins Up Beach Club with zero-entry lagoon pools, a relaxing sandy beach, live entertainment, full-service bars, and a state-of-the-art fitness center. Nestled just minutes from Central Florida's premier attractions like Walt Disney World, Universal Studios, and SeaWorld, the location offers unparalleled convenience. With high-end dining, shopping at Sunset Walk, and boutique entertainment right at your doorstep, this property stands out as a high-performing investment vehicle or a personal slice of tropical paradise.
For sale
Price cut: $23K (8/23)
$377,000
8081 KNEE DEEP ROAD, KISSIMMEE, FL 34747
2beds
1,188sqft
Single Family Residence
Built in 2019
871 Square Feet Lot
$370,000 Zestimate®
$317/sqft
$665/mo HOA
What's special
Private patio areaBright open-concept living spaceCustom star wars room
- 92 days
- 284
- 15
Zillow last checked:
Listing updated:
Listed by:
James Donovan 407-705-2616,
TEAM DONOVAN 407-705-2616
Source: Stellar MLS,MLS#: S5151963 Originating MLS: Osceola
Originating MLS: Osceola
Facts & features
Interior
Bedrooms & bathrooms
- Bedrooms: 2
- Bathrooms: 2
- Full bathrooms: 2
Primary bedroom
- Features: Built-in Closet
- Level: Second
- Area: 270 Square Feet
- Dimensions: 15x18
Bedroom 2
- Features: Built-in Closet
- Level: First
- Area: 195 Square Feet
- Dimensions: 15x13
Kitchen
- Level: First
- Area: 70 Square Feet
- Dimensions: 10x7
Living room
- Level: First
- Area: 180 Square Feet
- Dimensions: 10x18
Heating
- Central, Electric
Cooling
- Central Air
Appliances
- Included: Dishwasher, Dryer, Microwave, Range, Refrigerator, Washer
- Laundry: Laundry Room
Features
- Ceiling Fan(s)
- Flooring: Tile
- Has fireplace: No
- Furnished: Yes
Interior area
- Total structure area: 1,344
- Total interior livable area: 1,188 sqft
Video & virtual tour
Property
Parking
- Parking features: Open
- Has uncovered spaces: Yes
Features
- Levels: Two
- Stories: 2
- Exterior features: Sidewalk
Lot
- Size: 871 Square Feet
Details
- Parcel number: 042527500600010820
- Zoning: RESI
- Special conditions: None
Construction
Type & style
- Home type: SingleFamily
- Property subtype: Single Family Residence
Materials
- Other
- Foundation: Slab
- Roof: Tile
Condition
- New construction: No
- Year built: 2019
Utilities & green energy
- Sewer: Public Sewer
- Water: Public
- Utilities for property: BB/HS Internet Available, Cable Available, Electricity Available, Phone Available, Public, Water Available
Community & HOA
Community
- Features: Dog Park, Fitness Center, Gated Community - No Guard, Pool, Sidewalks
- Pet fee: $0 monthly
- Subdivision: MARGARITAVILLE RESORT
HOA
- Has HOA: Yes
- Services included: Cable TV, Internet, Maintenance Grounds, Pest Control, Pool Maintenance, Security, Trash
- HOA fee: $665 monthly
- HOA name: Artemis Lifestyles
- HOA phone: 407-705-2190
Location
- Region: Kissimmee
Financial & listing details
- Price per square foot: $317/sqft
- Tax assessed value: $402,600
- Annual tax amount: $9,006
- Date on market: 6/15/2026
- Cumulative days on market: 93 days
- Listing terms: Cash,Conventional,FHA,VA Loan
- Ownership: Fee Simple
- Total actual rent: 0
- Electric utility on property: Yes
- Road surface type: Paved
Estimated market value
$370,000
$352,000 - $389,000
$2,967/mo
Price history
| Date | Event | Price |
|---|---|---|
| 8/23/2026 | Price change | $377,000-5.7%$317/sqft |
Source:  Stellar MLS #S5151963 Report a problem Stellar MLS #S5151963 Report a problem | ||
| 6/15/2026 | Listed for sale | $399,999-16.5%$337/sqft |
Source: Stellar MLS #S5151963 Report a problem | ||
| 11/13/2024 | Listing removed | $3,200$3/sqft |
Source: Stellar MLS #O6241422 Report a problem | ||
| 9/27/2024 | Listing removed | $479,000$403/sqft |
Source: Stellar MLS #O6212212 Report a problem | ||
| 9/19/2024 | Listed for rent | $3,200$3/sqft |
Source: Stellar MLS #O6241422 Report a problem | ||
| 9/13/2024 | Price change | $479,000-8.8%$403/sqft |
Source: Stellar MLS #O6212212 Report a problem | ||
| 9/12/2024 | Listing removed | $3,200$3/sqft |
Source: Stellar MLS #O6224896 Report a problem | ||
| 9/6/2024 | Price change | $3,200-5.9%$3/sqft |
Source: Stellar MLS #O6224896 Report a problem | ||
| 7/19/2024 | Listed for rent | $3,400$3/sqft |
Source: Stellar MLS #O6224896 Report a problem | ||
| 7/17/2024 | Price change | $525,000-1.9%$442/sqft |
Source: Stellar MLS #O6212212 Report a problem | ||
| 6/7/2024 | Listed for sale | $535,000+0.6%$450/sqft |
Source: Stellar MLS #O6212212 Report a problem | ||
| 4/4/2024 | Listing removed | -- |
Source: Stellar MLS #O6161953 Report a problem | ||
| 12/6/2023 | Listed for rent | $3,400$3/sqft |
Source: Stellar MLS #O6161953 Report a problem | ||
| 2/16/2022 | Sold | $532,000-2.9%$448/sqft |
Source: Public Record Report a problem | ||
| 12/16/2021 | Pending sale | $548,000$461/sqft |
Source: Stellar MLS #O5987785 Report a problem | ||
| 12/3/2021 | Listed for sale | $548,000+60.8%$461/sqft |
Source: Stellar MLS #O5987785 Report a problem | ||
| 12/11/2019 | Sold | $340,900$287/sqft |
Source: Public Record Report a problem | ||
Public tax history
| Year | Property taxes | Tax assessment |
|---|---|---|
| 2025 | $9,007 -13.1% | $402,600 -20.5% |
| 2024 | $10,361 +3.7% | $506,200 +6.6% |
| 2023 | $9,994 +19.2% | $474,800 +10.9% |
| 2022 | $8,386 +10.9% | $428,100 +41.4% |
| 2021 | $7,560 +3.9% | $302,700 +8% |
| 2020 | $7,277 +106.9% | $280,300 +600.8% |
| 2019 | $3,517 | $40,000 |
Find assessor info on the county website
Monthly payment
Est. payment
Payment breakdown
Explore the cost of this home by adjusting the details. Changes won't be saved.Climate risks
Neighborhood: 34747
Similar homes
- $372,9992 bd2 ba1.1k sqft2956 SALTED RIM ROAD, KISSIMMEE, FL 34747For Sale
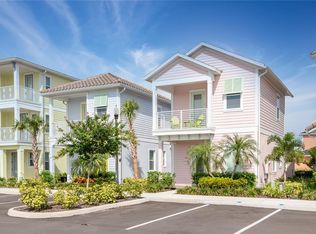
 MLS ID #O6348085, Jenna Palmero, COLDWELL BANKER REALTY. Stellar MLS
 - $379,0002 bd2 ba1.1k sqft8063 KNEE DEEP ROAD, KISSIMMEE, FL 34747For Sale
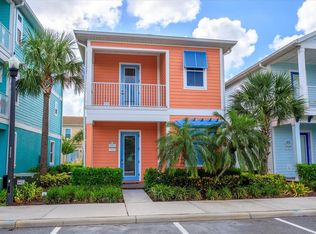 MLS ID #O6334138, Randall Gill, COLDWELL BANKER REALTY. Stellar MLS
 - $390,0002 bd3 ba1.2k sqft8056 DREAMSICLE DRIVE, KISSIMMEE, FL 34747For Sale
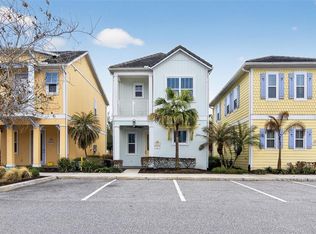 MLS ID #O6387518, Gabriel Flete, LIVE MVRK LLC. Stellar MLS
 - $399,9003 bd3 ba1.5k sqft8060 DREAMSICLE DRIVE, KISSIMMEE, FL 34747For Sale
 MLS ID #W7886608, DJ Arrazcaeta Jr, LLC, RE/MAX ALLIANCE GROUP. Stellar MLS
 - $379,0003 bd3 ba1.5k sqft8185 SURF STREET, KISSIMMEE, FL 34747For SaleMLS ID #O6376112, Suzanne Docobo, EXP REALTY LLC. Stellar MLS
- $469,9003 bd3 ba1.4k sqft8061 LOST SHAKER LANE, KISSIMMEE, FL 34747For SaleMLS ID #O6431415, Suzanne Docobo, EXP REALTY LLC. Stellar MLS
- $365,0003 bd3 ba1.5k sqft8205 SURF STREET, KISSIMMEE, FL 34747For SaleMLS ID #O6398029, Suzanne Docobo, EXP REALTY LLC. Stellar MLS
- $359,9993 bd3 ba1.5k sqft2916 ON THE ROCKS POINT, KISSIMMEE, FL 34747For SaleMLS ID #S5149980, James Donovan, TEAM DONOVAN. Stellar MLS
- $400,0003 bd2 ba1.5k sqft1390 REMICK COURT, KISSIMMEE, FL 34747For SaleMLS ID #O6441425, Sonia Jenkins, ORANGE REALTY PROFESSIONALS LLC. Stellar MLS
- $459,9004 bd3 ba1.5k sqft8080 DREAMSICLE DRIVE, KISSIMMEE, FL 34747For SaleMLS ID #O6395871, Suzanne Docobo, EXP REALTY LLC. Stellar MLS
- $415,0003 bd3 ba1.5k sqft2968 ON THE ROCKS POINT, KISSIMMEE, FL 34747For SaleMLS ID #TB8523622, Dawn Liedtke, REDFIN CORPORATION. Stellar MLS
- $419,9992 bd2 ba1.7k sqft2160 ANTILLES CLUB DRIVE, KISSIMMEE, FL 34747For SaleMLS ID #O6437814, Robert Guidice, GOLFPARK PROPERTIES. Stellar MLS
- $472,0004 bd3 ba1.5k sqft8067 KNEE DEEP ROAD, KISSIMMEE, FL 34747For SaleMLS ID #O6408722, Suzanne Docobo, EXP REALTY LLC. Stellar MLS
- $465,0003 bd3 ba1.5k sqft2972 SALTED RIM ROAD, KISSIMMEE, FL 34747For SaleMLS ID #O6346077, Vanessa Scotland, PA, SERHANT. Stellar MLS
- $475,0003 bd3 ba1.5k sqft2988 SALTED RIM ROAD, KISSIMMEE, FL 34747For SaleMLS ID #O6303827, David Hung, KELLER WILLIAMS ADVANTAGE III. Stellar MLS
- $339,5002 bd2 ba1.4k sqft1667 KEY BAY TRAIL, KISSIMMEE, FL 34747For SaleMLS ID #O6431972, Ashley Jacobs, CHARLES RUTENBERG REALTY ORLANDO. Stellar MLS
- $409,0003 bd3 ba1.5k sqft3113 CARIBBEAN SOUL DRIVE, KISSIMMEE, FL 34747For SaleMLS ID #O6381263, Suzanne Docobo, EXP REALTY LLC. Stellar MLS
- $299,9992 bd3 ba1.3k sqft8201 SURF STREET, KISSIMMEE, FL 34747For SaleMLS ID #S5155480, James Donovan, TEAM DONOVAN. Stellar MLS
- $315,0001 bd1 ba660 sqft3054 PIRATE WAY, KISSIMMEE, FL 34747For SaleMLS ID #S5150421, Nikki Felix, COLDWELL BANKER REALTY. Stellar MLS
- $394,5002 bd2 ba1.5k sqft7637 SAND PIERRE COURT, KISSIMMEE, FL 34747For SaleMLS ID #O6379571, Harold Olson, EXP REALTY LLC. Stellar MLS
