PRICE REDUCTION! This 2-bedroom (a bonus room), 1-bath home features an indoor laundry room, an enclosed front patio, and a covered back porch—perfect for relaxing and enjoying the outdoors. Whether you're a first-time homebuyer, looking to downsize, or searching for your next investment opportunity, this property offers plenty of potential. Conveniently located just a few blocks from Marshall High School and only minutes from historic downtown Marshall, where you'll find local dining, shopping, entertainment, and many of the community events that make Marshall feel like home.
For sale
Price cut: $16.5K (10/22)
$68,500
802 Key St, Marshall, TX 75670
2beds
774sqft
Single Family Residence
Built in 1930
4,791 Square Feet Lot
$-- Zestimate®
$89/sqft
$-- HOA
What's special
Indoor laundry roomEnclosed front patio
- 17 days
- 239
- 14
Zillow last checked:
Listing updated:
Listed by:
Anjetta R King-Boyd 832-348-6928,
Fathom Realty
Source: LGVBOARD,MLS#: 20265317
Facts & features
Interior
Bedrooms & bathrooms
- Bedrooms: 2
- Bathrooms: 1
- Full bathrooms: 1
Rooms
- Room types: Utility Room, 1 Living Area
Bathroom
- Features: Shower and Tub
Heating
- Central Electric, Central Gas
Cooling
- Central Electric, Central Gas
Appliances
- Included: Gas Water Heater
- Laundry: Laundry Room, Washer Hookup
Features
- Flooring: Laminate
- Windows: Shades/Blinds
- Has fireplace: No
- Fireplace features: None
Interior area
- Total interior livable area: 774 sqft
Property
Parking
- Parking features: No Garage, None
Features
- Levels: One
- Stories: 1
- Patio & porch: Covered, Deck Covered
- Pool features: None
- Fencing: Chain Link
Lot
- Size: 4,791 Square Feet
- Dimensions: 10x10 (Buyer to verify)
Details
- Additional structures: Storage Buildings
- Parcel number: 20589
Construction
Type & style
- Home type: SingleFamily
- Property subtype: Single Family Residence
Materials
- Foundation: Pillar/Post/Pier
Condition
- Year built: 1930
Utilities & green energy
- Sewer: Public Sewer
- Water: City
- Utilities for property: Electricity Available
Community & HOA
Community
- Subdivision: Sexton 1st
Location
- Region: Marshall
Financial & listing details
- Price per square foot: $89/sqft
- Tax assessed value: $65,940
- Annual tax amount: $737
- Price range: $68.5K - $68.5K
- Date on market: 10/8/2026
- Listing terms: Cash,FHA,Conventional,VA Loan
- Exclusions: None
Estimated market value
Not available
Estimated sales range
Not available
$990/mo
Price history
| Date | Event | Price |
|---|---|---|
| 10/22/2026 | Price change | $68,500-19.4%$89/sqft |
Source:  LGVBOARD #20265317 Report a problem LGVBOARD #20265317 Report a problem | ||
| 10/8/2026 | Listed for sale | $85,000$110/sqft |
Source: LGVBOARD #20265317 Report a problem | ||
| 9/24/2026 | Listing removed | $85,000$110/sqft |
Source: LGVBOARD #20265317 Report a problem | ||
| 7/24/2026 | Listed for sale | $85,000$110/sqft |
Source: LGVBOARD #20265317 Report a problem | ||
Public tax history
| Year | Property taxes | Tax assessment |
|---|---|---|
| 2025 | $94 +19.8% | $65,940 +103% |
| 2024 | $78 +14% | $32,490 +5.6% |
| 2023 | $69 +12.9% | $30,780 +1.9% |
| 2022 | $61 | $30,210 +14.4% |
| 2021 | -- | $26,410 -3% |
| 2020 | $50 | $27,240 |
| 2019 | $50 -3.7% | $27,240 -1.6% |
| 2018 | $52 +1.4% | $27,680 |
| 2017 | $52 | $27,680 +0.6% |
| 2016 | $52 +23.5% | $27,520 +8.9% |
| 2015 | $42 +9.5% | $25,260 -1.5% |
| 2014 | $38 | $25,650 |
| 2013 | $38 -3% | -- |
| 2012 | $39 | -- |
| 2011 | -- | -- |
| 2010 | -- | -- |
| 2009 | -- | -- |
| 2008 | -- | -- |
| 2007 | -- | -- |
| 2006 | -- | -- |
| 2005 | -- | -- |
| 2004 | -- | -- |
Find assessor info on the county website
Monthly payment
Est. payment
Payment breakdown
Explore the cost of this home by adjusting the details. Changes won't be saved.Climate risks
Neighborhood: 75670
Nearby schools
Schools provided by the listing agent
- District: Marshall ISD
Source: LGVBOARD. This data may not be complete. We recommend contacting the local school district to confirm school assignments for this home.
Similar homes
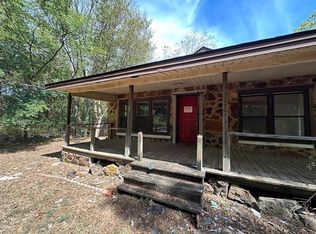
- $67,0002 bd1 ba1.1k sqft600 S Callum St, Marshall, TX 75670For Sale
 MLS ID #20266995, Amanda Robins, Keebaugh & Company. LGVBOARD
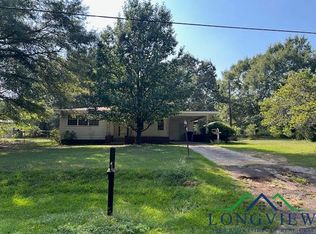
 - $67,9992 bd1 ba1.1k sqft2800 Lake St, Marshall, TX 75670For Sale
 MLS ID #11499675, Chet Polniazek, 1st Texas Realty Services. HAR
 - $39,9002 bd1 ba834 sqft2403 Holmes Rd, Marshall, TX 75672For Sale
 MLS ID #20263399, Homer L Stanley, Superior Realty. LGVBOARD
 - $96,0002 bd1 ba876 sqft1401 Myrtlewood Dr, Marshall, TX 75672For Sale
 MLS ID #20256398, Clay Allen, Clay Allen Real Estate. LGVBOARD
